$ 634,900

Waterfront Bungalow with Sunroom in Long Sault

Property details for 15253 County Road 2 Road, South Stormont

Type
Residential
Style
Bungalow
Bedrooms
4
Bathrooms
3
Lot Size
144 x 244 FT
Stories
1
Basement
Finished, N/A
Parking
Attached Garage, Garage
Heating
Forced air, Natural gas
Cooling
Central air conditioning
Exterior
Vinyl siding
Ownership
Freehold
Annual Taxes
$3,453 (2025)

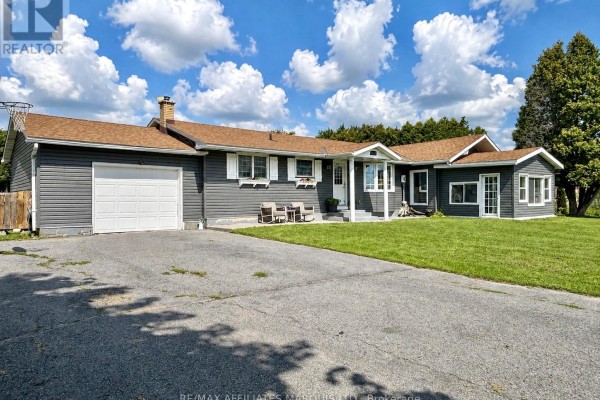
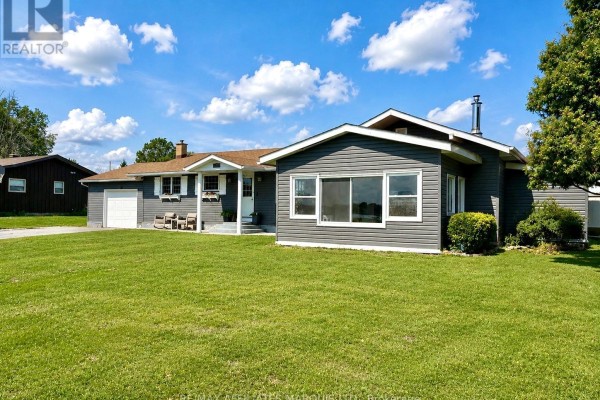
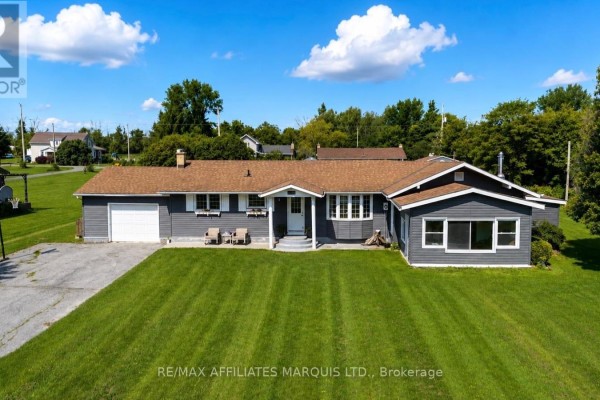
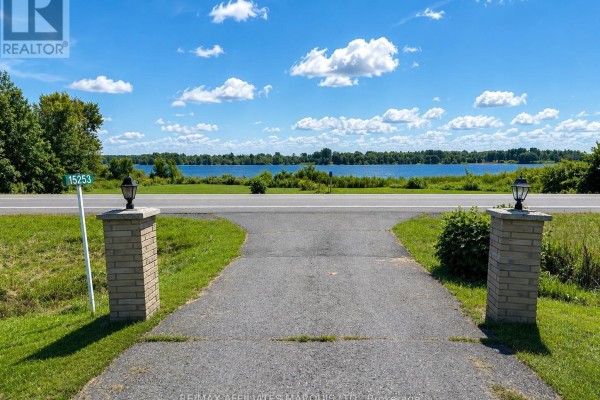
This grey vinyl-sided bungalow sits on a 144 x 244 ft lot with river views right out front. You'll find 3 beds and 2.5 baths in the main 1,690 sq ft, plus a finished basement adding a 4th bedroom, rec room, and another bath. The kitchen's got oak cabinets, a center island, and stainless steel fridge. Head down into the sunken living room with a gas stove, then go out through patio doors to a three-season sunroom with a wood plank ceiling, perfect for soaking in those water views. The primary bedroom's ensuite was redone in 2024, and there's a renovated 3-piece bath/laundry combo from 2021. Downstairs got new flooring, drywall, and drop ceilings in 2023. Outside, new vinyl siding went on in 2016, and you've got an attached garage, basketball hoop, and a big lawn. Driveway's got brick pillars with lampposts leading to the street. Taxes run about $3,453 a year. This spot sits between Long Sault and Ingleside, with Robert Moses State Park 7.3 km away and Upper Canada Migratory Bird Sanctuary 7.5 km. Priced at $649,900, sitting near the median for the area, and it's the only active listing right now.

About 15253 County Road 2 Road, South Stormont — Property Score

74
Feature Rich Great Location Hot Market
Score: 74/100
Value
54
Priced 8.3% above area median of $599,900 based on 50 comparable properties nearby 58
Stable pricing - no price changes since original listing date 50
Size
74
4 bedrooms - typical for similarly priced homes 60
3 bathrooms - 1 more than similarly priced properties nearby 72
35,136 sqft lot - an oversized lot for the area 90
Location
81
$75K median household income - near the Canadian average of $70K 68
90% of residents hold postsecondary credentials - a highly educated neighbourhood 96
89% homeownership rate - indicating a stable, owner-occupied community 92
80% of residents commute under 30 minutes - excellent commuter accessibility 94
74/km² population density - a rural or semi-rural setting 55
Market
80
Just listed - area average is 24 days on market 100
+30.8% median price change over 1 month - rising prices in the area 100
33 months of housing supply - 66 active listings with 2 sold last month (buyer's market) 40
Features
82
11-car garage - more than the area average of 7.5 spots 95
Finished, N/A basement - adds valuable living space 85
efficient gas forced air heating 80
Central air conditioning - whole-home cooling 90
View - premium features that add significant value 60
Investment
65
0.53% effective tax rate ($3,453/yr) - very low tax burden 84
13% renter population - primarily owner-occupied area 45
Quality
73
Updated bathrooms and ample oak cabinetry in the kitchen 80
Vinyl siding exterior with a well-maintained roof 65
Renovated ensuite (2024) and main bathroom/laundry (2021) 75
Forced air heating with natural gas and central air conditioning 70
Condition
78
Vinyl siding appears in good condition with clean lines 80
Large, well-manicured lawn with mature trees 75
Attractive bungalow with a welcoming entrance and pleasant setting 80
Listing
83
Listing description quality 70
48 photos provided - 30% more than the area average of 37 photos 92
6 of 7 key property details provided (86%) - comprehensive listing with excellent detail 86

This South Stormont bungalow offers excellent value at $649,900, boasting 1,690 sq. ft. and beautiful St. Lawrence River views. With recent bathroom renovations in 2024 and 2021, this property is well-positioned above the area median price of $599,900.

* This property score is an approximate estimate based on publicly available data, nearby comparable listings, and automated analysis. Scores are for informational purposes only and should not be relied upon as professional appraisals or investment advice. Actual property values may vary. We recommend consulting a licensed real estate professional for accurate assessments.

Full Listing Description

All Property Details

Neighbourhood Census Data

South Stormont, Ontario

Population
730
Median Age
51.5
Median Income
$35,661
Dwelling Value
$259,762

Housing Tenure

Owners 89%
Renters 13%

Age Distribution

Dwelling Types

Commute Mode

Education Level

Housing Age

Commute Duration

Avg Household Size: 2.4
Pop. Density: 73.6/km²
Avg Shelter Cost: $1,176/mo
Owners with Mortgage: 58.9%
Owners Spending 30%+: 14.3%
Tenants Spending 30%+: 28.6%
English only: 75.3%
English and French: 24.7%
Median Household Income: $75,264
Median Employment Income: $32,256

Price History

Contact Agent Get in touch about 15253 County Road 2 Road, South Stormont

JAMIE ROSS
JAMIE ROSS
RE/MAX AFFILIATES MARQUIS LTD.

Photo Gallery - 15253 County Road 2 Road, South Stormont

Exterior

A single-story home with a charcoal grey exterior, white trim windows, a white garage door, and a well-manicured front lawn under a bright blue sky with fluffy clouds.

Mixed garage lawn front porch

A grey house with a white garage door and a brown roof sits on a green lawn under a blue sky with white clouds.

Mixed garage door chimney rocking chairs

A spacious ranch-style home with grey vinyl siding, an attached garage, and a well-maintained lawn under a blue sky with white clouds.

Modern vinyl siding attached garage rocking chairs

A gray-sided ranch home with a white garage door, front porch, and a large lawn.

Mixed attached garage basketball hoop front porch

A paved driveway is flanked by brick pillars with lampposts, leading towards a scenic waterfront view under a bright blue sky with fluffy clouds.

Original driveway brick pillars lampposts

Bedrooms

This bedroom features a king-sized bed with white bedding, a ceiling fan, and dark grey curtains.

Mixed ceiling fan white dresser nightstand

A bedroom featuring a large bed, a dresser with a television, a sliding barn door, and a decorative mirror.

Mixed ceiling fan dresser television

A bedroom features a bed with patterned bedding, a closet, and a nightstand, with a doorway leading to a hallway.

Mixed bed with patterned bedding closet with double doors hanging headphones

Living Room

A spacious living room with a wood-burning stove, entertainment center, and a view into the kitchen.

Mixed wood-burning stove entertainment center sofa

A finished basement living room features a sectional sofa, recliner, television, and coffee table.

Renovated sectional sofa recliner coffee table

Bathrooms

A modern bathroom features a white double vanity with a large mirror and a four-light fixture, adjacent to a closet with a chest of drawers and a towel rack.

Modern double vanity large mirror modern light fixture

A renovated bathroom features a toilet, vanity with a sink, and a mirror, along with storage solutions.

Renovated sink vanity toilet

Hallway

A hallway with wainscoting and hexagonal tile floors leads to a glass paneled door with a view of the water.

Mixed paneled wainscoting hexagonal tile floor glass paneled door

Kitchen

A spacious kitchen featuring stainless steel appliances, wood cabinetry, a large island with pendant lighting, and tiled floors.

Mixed stainless steel refrigerator wood cabinetry kitchen island

Other

A sunroom with a vaulted wood plank ceiling, large windows offering a water view, a sofa, and armchairs.

Original wood plank ceiling ceiling fan sofa