236 Blossom Way, West St Paul
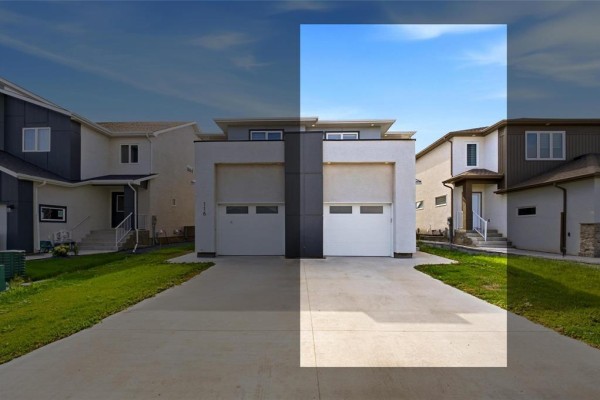
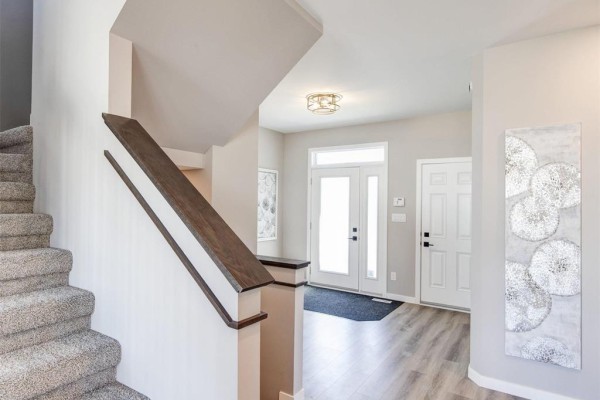
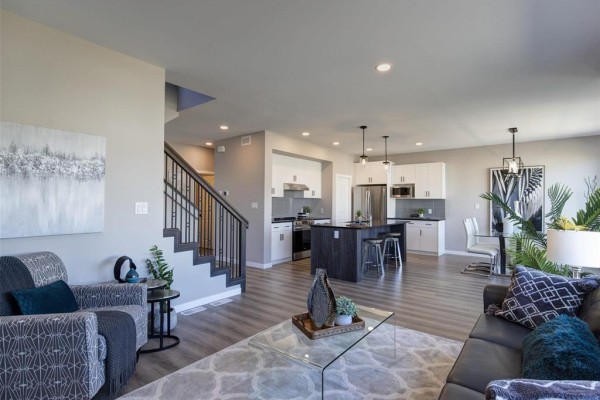
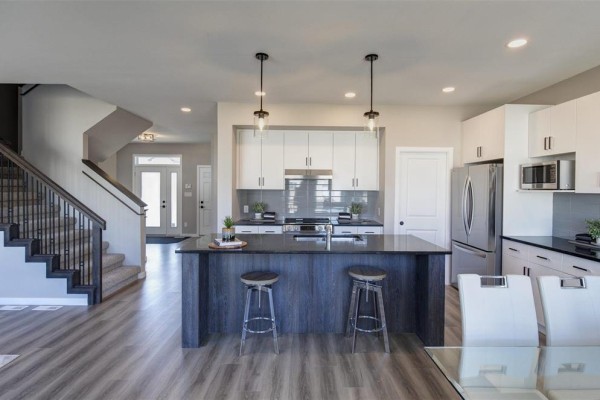
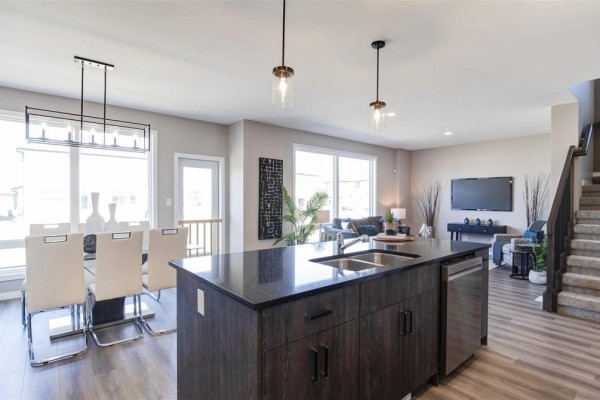
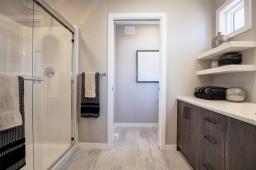
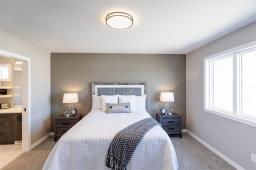
R15//West St Paul/TO BE BUILT BISON PLUS. This thoughtfully designed home features 4 bedrooms, 3 full bathrooms, a versatile Loft, SPICE KITCHEN and a double garage. The main floor includes a bedroom and full bathroom with a standing shower, making it ideal for guests or extended family. The open-concept layout features 9' ceilings, laminate flooring throughout the main living areas, a spacious great room, and an eating area cantilever. The kitchen offers quartz countertops and is complemented by a spacious spice kitchen with a sink and window. 2nd floor offers the primary bedroom, an ensuite standing shower with a clear glass door and WIC, two more bedrooms served by a full washroom, a versatile loft and conveniant 2nd foor luandry, Additional features include a 200-amp electrical panel, tri-pane windows, LED slim-line pot lights, black window and door frames, concrete pile foundation, concrete driveway and sidewalk, and a wood-capped staircase. The exterior combines textured acrylic stucco, horizontal siding and cultured stone accents for a modern curb appeal. This home provides ample storage and parkingPARADE OF HOMES INCENTIVE AVAILABLE ON ALL PRE-BUILDS. (id:1945)

This listing content provided by
REALTOR.ca
has been licensed by REALTOR®
members of The Canadian Real Estate Association
members of The Canadian Real Estate Association
Property details for 236 Blossom Way, West St Paul
- Type
- Residential
- Bedrooms
- 4
- Bathrooms
- 3
- Living Area
- 1,849 square feet
- Stories
- 2
- Parking
- Attached Garage, Other, Other
- Heating
- Forced air, Heat Recovery Ventilation (HRV), High-Efficiency Furnace, Natural gas
- Ownership
- Freehold
Nearby Listings Stat
Estimated price and comparable properties near 236 Blossom Way
Active Listings
18
Min Price
$629,900
Max Price
$1,075,000
Avg Price
$739,824
Days on Market
37
days
Sold Listings
6
Min Sold Price
$649,900
Max Sold Price
$769,900
Avg Sold Price
$719,083
Days until Sold
64
days
Neighbourhood Census Data
West St. Paul, Manitoba
Population
1,553
Median Age
38.9
Median Income
$47,360
Dwelling Value
$460,705
Age Distribution
Dwelling Types
Commute Mode
Education Level
Housing Age
Commute Duration
Avg Household Size: 3.1
Pop. Density: 79.9/km²
Avg Shelter Cost: $1,517/mo
Owners with Mortgage: 64.6%
Owners Spending 30%+: 6.3%
Tenants Spending 30%+: 0%
English only: 92.6%
English and French: 6.8%
Neither: 0.6%
Median Household Income: $119,467
Median Employment Income: $47,744
Price History
Listed
September 25, 2026
by eXp Realty
Current Price
$669,000
+6.2% from last change
Type
Residential
For Sale
Price Changes
1
| Date | Price | Change |
|---|---|---|
| Current | $669,000 | +$39,100 (+6.2%) |
| Sep 25, 2026 | $629,900 | Listed |