302 Gordon Road, Saskatoon
About 302 Gordon Road, Saskatoon
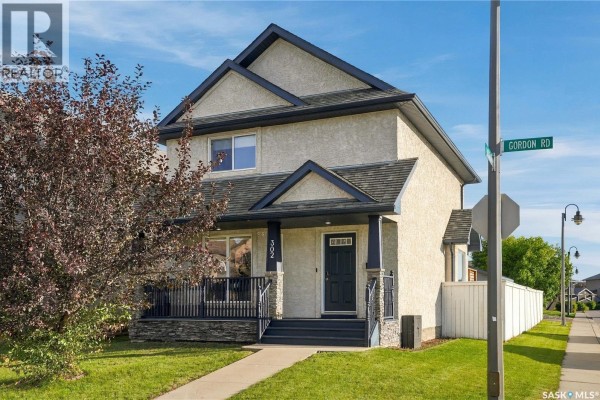
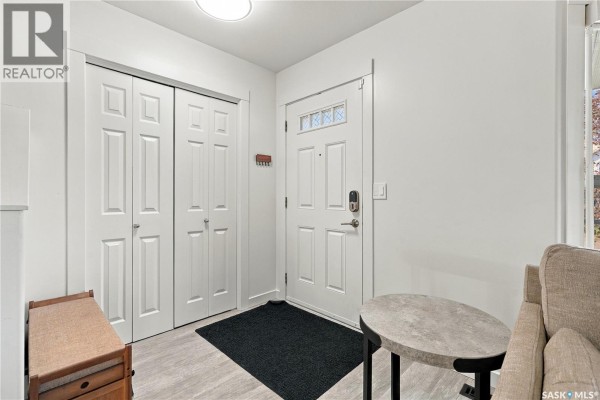
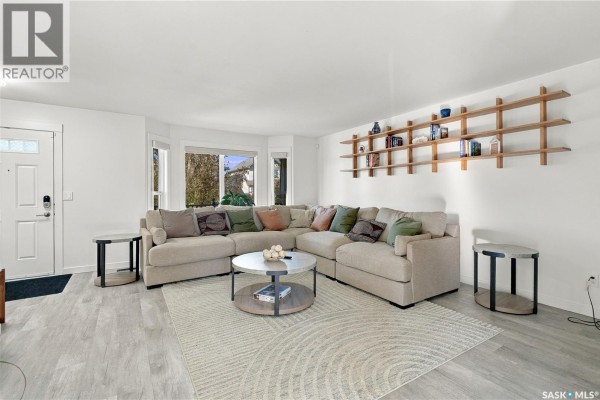
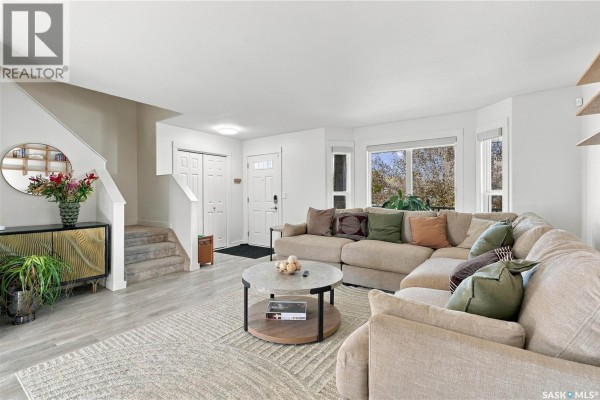
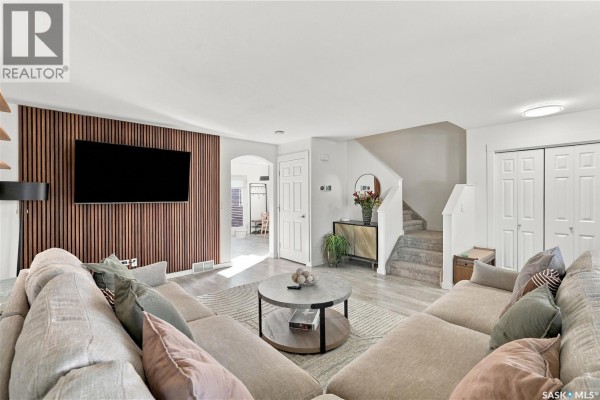
Welcome to this beautifully maintained 1,385 sq. ft. two-storey home in the heart of Stonebridge! Situated on a corner lot, this home offers a functional layout with plenty of space for the whole family. The main floor features a bright, open-concept kitchen and dining area with sleek white cabinetry, leathered quartz countertops, Italian marble backsplash and high-end stainless steel appliances, flowing seamlessly into the comfortable living room. A new feature wall adds a great focal point and brings some extra character to the space. Upstairs offers three bedrooms, including a generous primary bedroom with a 3-piece ensuite, while the fully finished basement provides even more room to spread out with a spacious family room, fourth bedroom and another 3-piece bathroom. Large windows throughout the home provide plenty of natural light, and new carpet installed in 2025 gives the home a fresh, updated feel. Garden doors off the dining area lead to the deck and fully landscaped yard, creating a great spot for relaxing or entertaining, while the heated double garage offers plenty of room for parking, storage and year-round convenience. The corner lot also provides a little extra outdoor space and great curb appeal. Located close to elementary schools, parks, shopping, restaurants and many other Stonebridge amenities, this home offers a great combination of style, space and everyday functionality. With thoughtful finishes throughout and plenty of room for a growing family, this is one you’ll want to see in person. Call your favorite REALTOR® today to book your private showing! (id:1945)
302 Gordon Road is a 1,385 sq. ft. 2 level house with 4 bedroom, 3 bathroom in Saskatoon. Buyers are looking at $375 per sq. ft. for this listing. The residence was built in 2007. This is a 2 storeys house. Taxes are approximately $4,411 per year (2026). Lot size comes in at 4,095 sq. ft.. Lot features include corner site and sump pump. The main floor includes dining room, living room and kitchen. The second level has primary bedroom, 3pc ensuite bath, bedroom, 4-piece bathroom and bedroom. Downstairs includes family room, bedroom, 3-piece bathroom and laundry room. The laundry can be found on the basement. The house includes a finished and full basement. Parking features include detached garage, parking space(s) and heated garage. The property is kept warm with forced air and natural gas. The property has central air conditioning and air exchanger. Appliances include washer, refrigerator, dishwasher, stove, dryer, microwave, central vacuum - roughed in and storage shed. Fencing includes fence.
This property is situated in Saskatoon, Saskatchewan. The immediate neighbourhood has a population of about 6,747 with a median age of 32.5. The average household size is 2.6 people. At 2,581 residents per sq km, this is an urban area. Local incomes are anchored by a $99,296 median household income and $48,091 per individual. Area dwelling values centre around a $399,652 median. The area is mostly owner-occupied with 73% homeowners and 27% renters. Homeowners in the area pay approximately $1,679 per month in shelter costs. 79% of homeowners in this area carry a mortgage. At $519,900, the asking price is 30% higher than the area median dwelling value of $399,652. With 90% postsecondary attainment, the area is considered highly educated. The primary language is English only, spoken by 92% of residents. 7% are bilingual in English and French. Most commutes are short here, with 89% of residents reaching work in under 30 minutes. Single-detached homes dominate the housing landscape here, accounting for 100% of all dwellings. Most homes in this area were built 2001-2010, making up 65% of the housing stock. The neighbourhood is relatively new. Local highlights: Walter Murray Collegiate is 2.6 km from the property. Buyers have had about 2 weeks to consider this property. Saskatoon currently has 987 homes available for sale.
The listing is managed by Andy Goddard Realty P.C. Ltd. at Realty ONE Group Dynamic. MLS# sk048953. The ownership type is Freehold.
- Bedrooms: 4
- Bathrooms: 3
- Living area: 1385 square feet
- Type: Residential
- Added: 2 weeks ago
Property Details
Key information about 302 Gordon Road
-
Cooling:
- Central air conditioning
- Air exchanger
-
Heating:
- Forced air
- Natural gas
-
Stories:
2
-
Year Built:
2007
-
Structure Type:
House
-
Architectural Style:
2 Level
Interior Features
Discover the interior design and amenities
-
Basement:
- Finished
- Full
-
Appliances:
- Washer
- Refrigerator
- Dishwasher
- Stove
- Dryer
- Microwave
- Central Vacuum - Roughed In
- Storage Shed
-
Living Area:
1385
-
Bedrooms Total:
4
Exterior & Lot Features
Learn about the exterior and lot specifics of 302 Gordon Road
-
Lot Features:
- Corner Site
- Sump Pump
-
Lot Size Units:
square feet
-
Parking Features:
- Detached Garage
- Parking Space(s)
- Heated Garage
-
Lot Size Dimensions:
4095.00
Location & Community
Understand the neighborhood and community
-
Common Interest:
Freehold
Tax & Legal Information
Get tax and legal details applicable to 302 Gordon Road
-
Tax Year:
2026
-
Tax Annual Amount:
4411
Additional Features
Explore extra features and benefits
-
Fencing:
Fence
-
List A O R:
Saskatchewan
-
List A O R Key:
27
-
Geocode Manual Y N:
1
-
Frontage Length Numeric:
35.1
-
Frontage Length Numeric Units:
feet
-
List Agent National Association Id:
1386654
-
List Office National Association Id:
1258140
-
Co List Agent National Association Id:
1122312
-
Co List Office National Association Id:
1258140
Neighbourhood Census Data
Saskatoon, Saskatchewan