26 Compton Crescent, Toronto
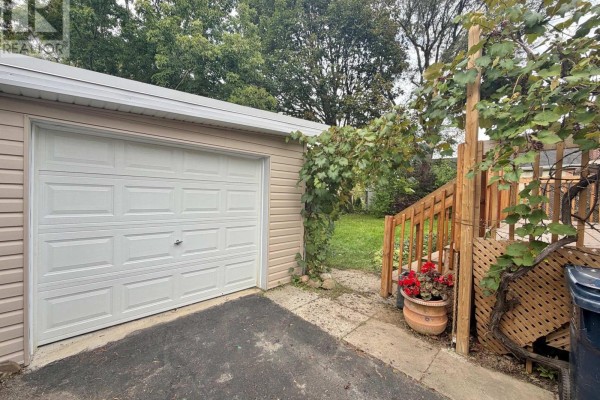
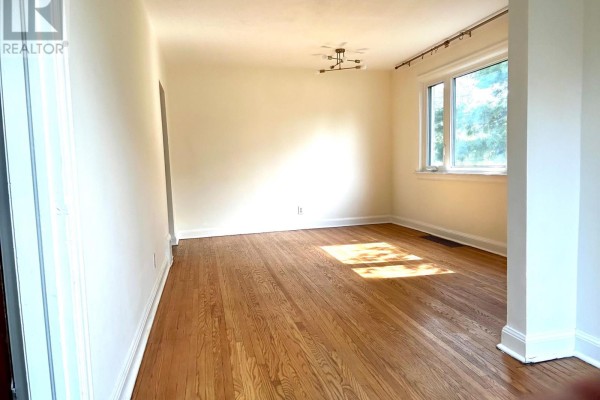
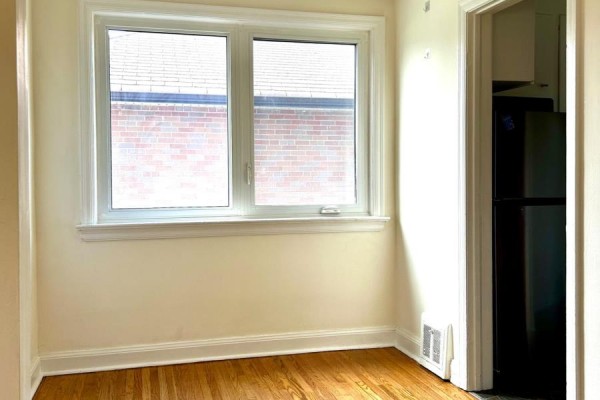
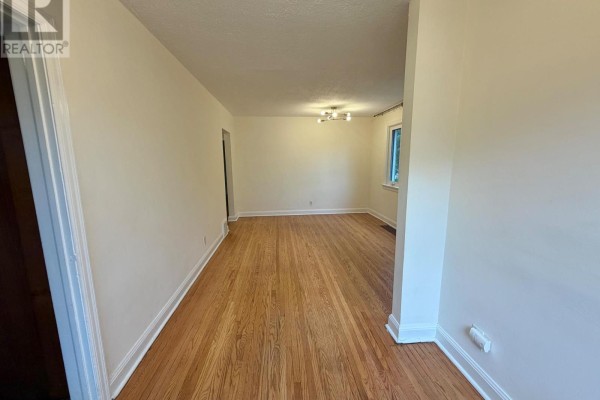
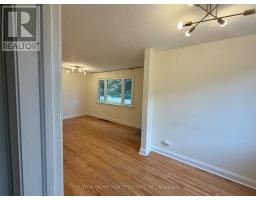
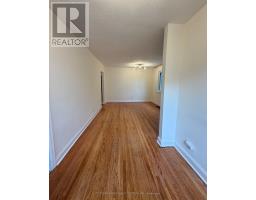
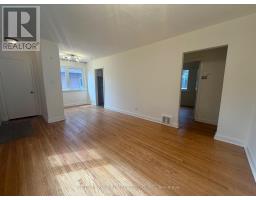
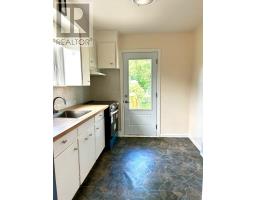
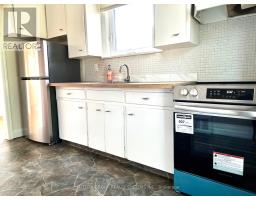
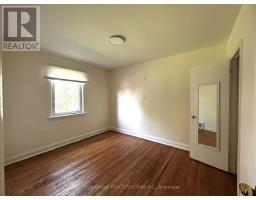
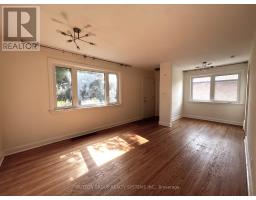
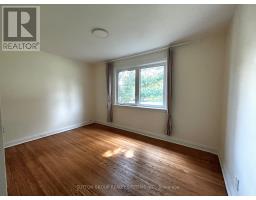
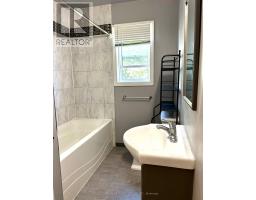
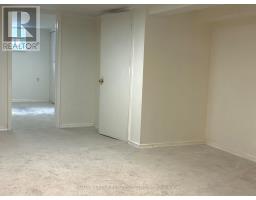
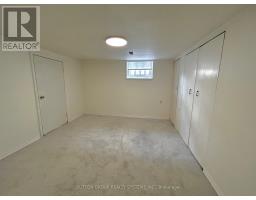
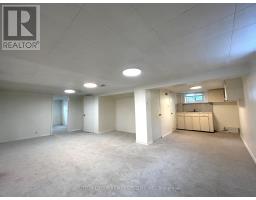
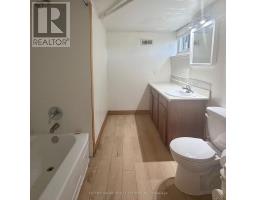
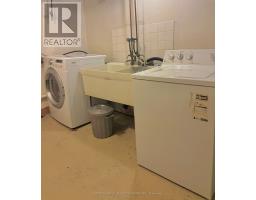
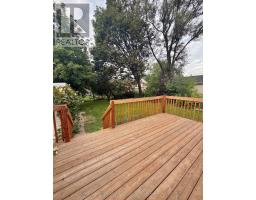
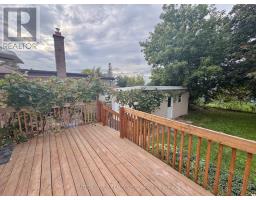
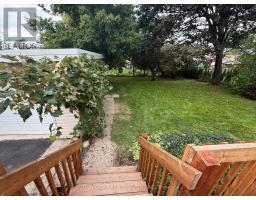
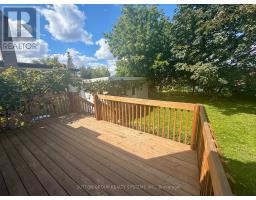
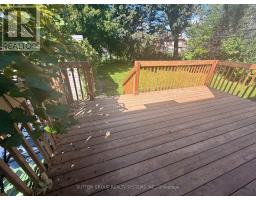
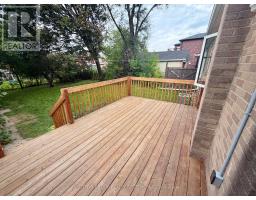
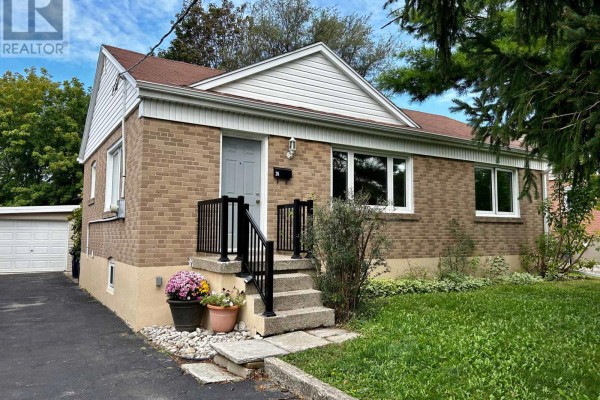
Welcome to 26 Compton Crescent!Located in the desirable Downsview-Roding-CFB community, this spacious and well-maintained 3+1 bedroom, 2 full bathroom bungalow offers approximately 1,500 sq. ft. of total comfortable living space.Step inside to a bright and spacious living and dining area, offering a warm and inviting setting for everyday living and entertaining. The main floor includes 3 bright bedrooms each with deep closets, a full bathroom and linen closet, and an updated kitchen with walk out to a spacious backyard deck. The fully finished basement provides valuable additional space that can be used as a family room, home office, guest area, or recreation room.Features & Updates3+1 bedrooms 2 full bathrooms.Approximately 1,500 sq. ft. of total living space Bright and spacious living & dining area Fully finished basement with additional family room, bedroom and bathroom 2024 updates, including new energy efficient windows, stainless steel appliances, new sink and countertop in kitchen, refinished hardwood floors throughout main, new carpet flooring, and new large backyard deck 2025 new central air conditioning.Dedicated laundry roomAmple storage spaceParking for up to 5 vehicles1-car garage with windows and electricity, can double as a workshop for hobbiesPet-friendlyWalk out from kitchen to backyard deck overlooking the large private backyardVery quiet street and neighbourhoodExclusive use of entire propertyPrime North York LocationEnjoy the convenience of being within walking distance of public transportation and just minutes from Downsview Station. Downsview Park is nearby, offering green space, walking trails, and activities.You'll have easy access to Highways 401 & 400, Humber River Hospital, York University, shopping, restaurants, parks, and a variety of everyday amenities.ExtrasIncluded: Stainless steel stove, stainless steel refrigerator, exhaust hood, washer & dryer, existing window coverings, and existing light fixtures. (id:1945)

This listing content provided by
REALTOR.ca
has been licensed by REALTOR®
members of The Canadian Real Estate Association
members of The Canadian Real Estate Association
Property details for 26 Compton Crescent, Toronto
- Type
- Residential
- Style
- Bungalow
- Bedrooms
- 4
- Bathrooms
- 2
- Lot Size
- 50 x 132.8 FT
- Stories
- 1
- Basement
- Finished, N/A
- Parking
- Detached Garage, Garage
- Heating
- Forced air, Natural gas
- Cooling
- Central air conditioning
- Exterior
- Brick
- Ownership
- Freehold
Nearby Listings Stat
Estimated price and comparable properties near 26 Compton Crescent
Active Listings
2
Min Price
$3,750
Max Price
$3,750
Avg Price
$3,750
Days on Market
10
days
Sold Listings
3
Min Sold Price
$3,000
Max Sold Price
$3,600
Avg Sold Price
$3,267
Days until Sold
54
days
Neighbourhood Census Data
Toronto, Ontario
Population
585
Median Age
48.6
Median Income
$31,168
Dwelling Value
$651,130
Housing Tenure
Owners 85%
Renters 15%
Age Distribution
Dwelling Types
Commute Mode
Education Level
Housing Age
Commute Duration
Avg Household Size: 2.7
Pop. Density: 3,362.1/km²
Avg Shelter Cost: $1,343/mo
Owners with Mortgage: 42.1%
Owners Spending 30%+: 17.9%
Tenants Spending 30%+: 71.4%
English only: 88.9%
English and French: 3.4%
Neither: 7.7%
Median Household Income: $73,984
Median Employment Income: $36,480
Price History
Listed
September 21, 2026
by SUTTON GROUP REALTY SYSTEMS INC.
Current Price
$3,750
Type
Residential
For Rent
Contact Agent Get in touch about 26 Compton Crescent, Toronto
GEORGE CRISCI
SUTTON GROUP REALTY SYSTEMS INC.