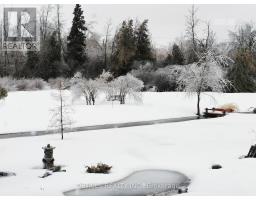
28 Ridingview Crescent, Ottawa
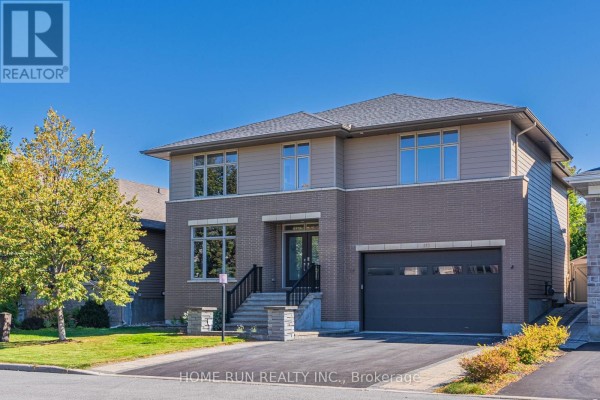
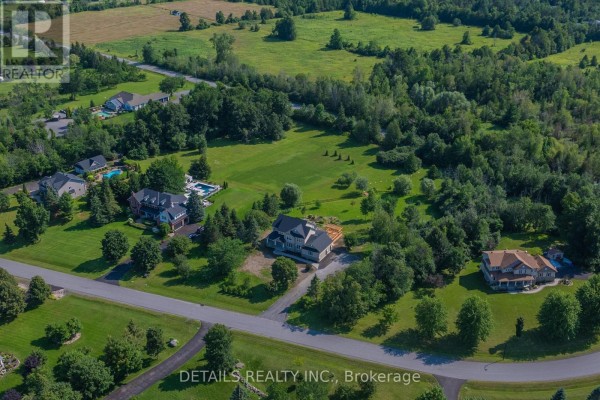
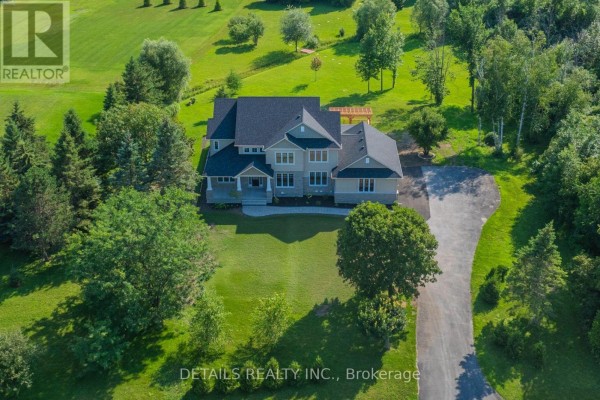
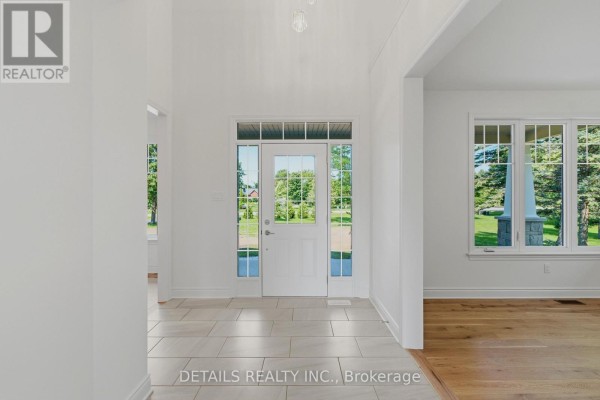
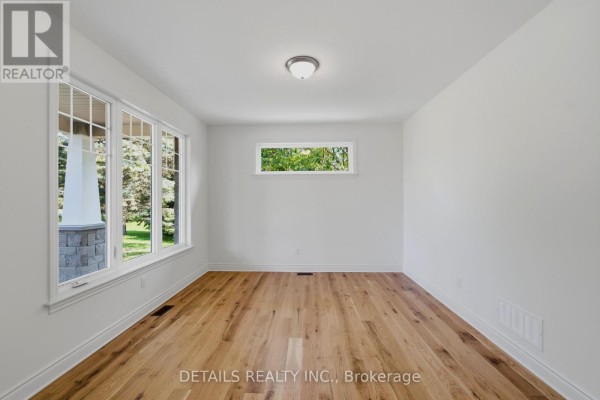
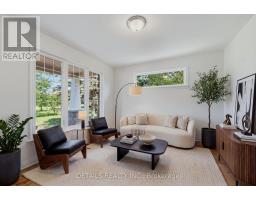
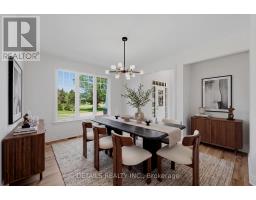
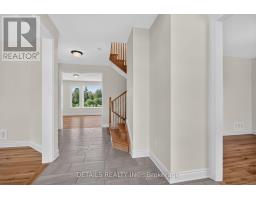
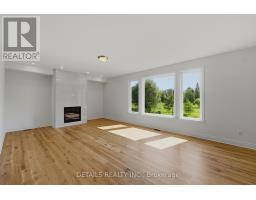
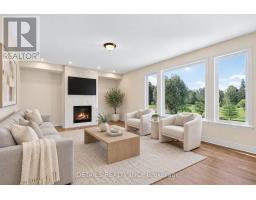
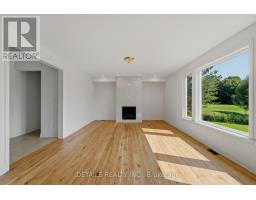
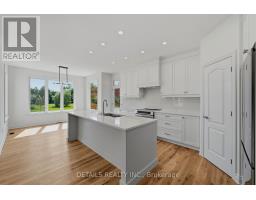
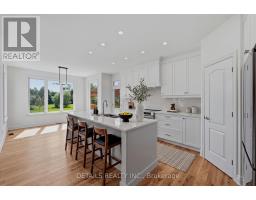
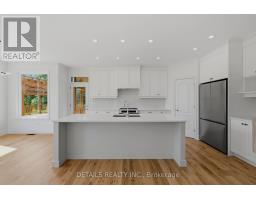
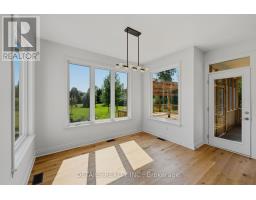
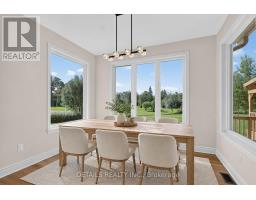
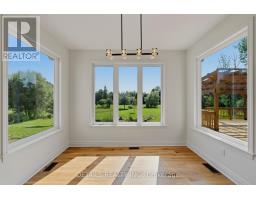
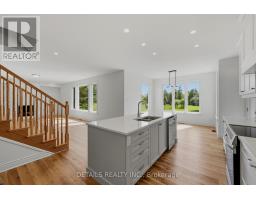
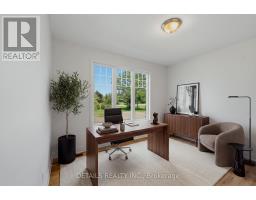
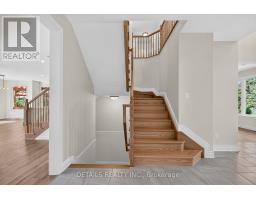
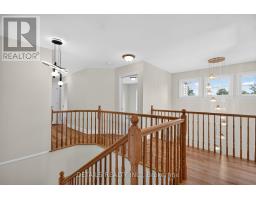
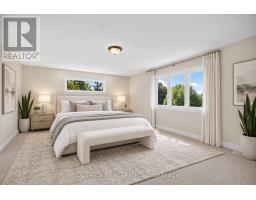
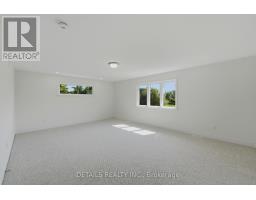
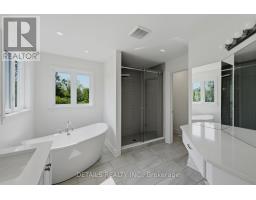
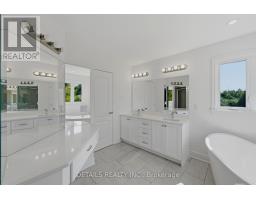
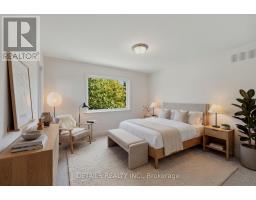
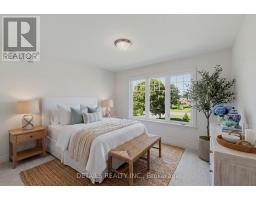
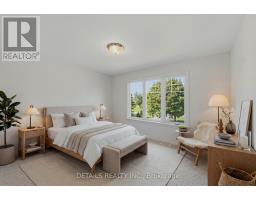
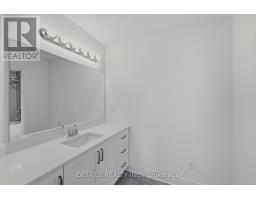
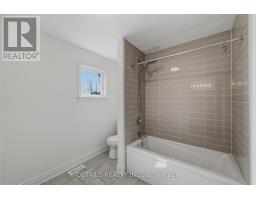
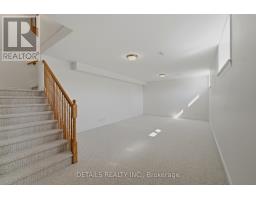
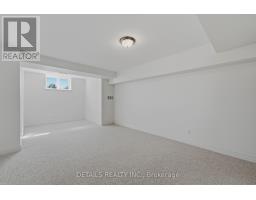
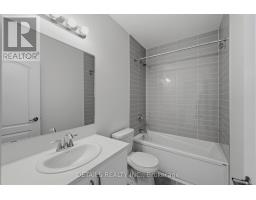
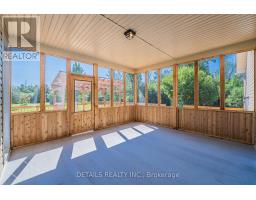
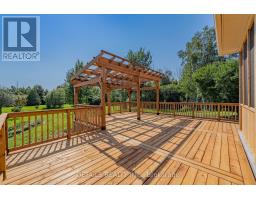
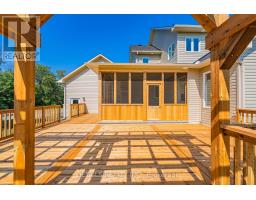
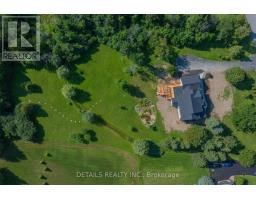
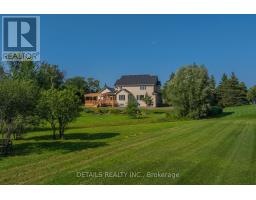
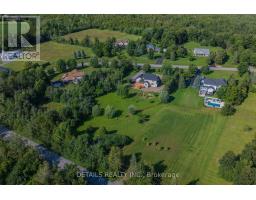
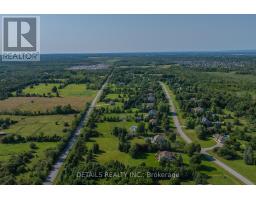
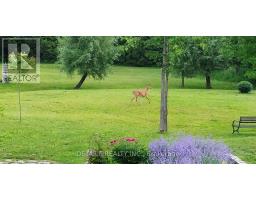
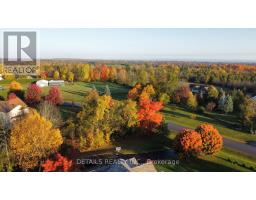
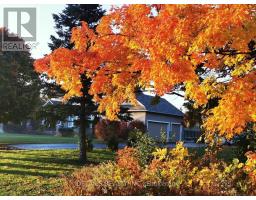
Rarely available, this brand-new custom home sits on a beautifully landscaped 2.17-acre lot in the highly desirable Ridingview Estates. The family room offers breathtaking backyard views, centered around a gas fireplace with a stunning marble feature wall. A modern kitchen boasts upgraded cabinetry, a large island, quartz countertops, a walk-in pantry. Premium stainless steel appliances-including an induction stove and an under-cabinet hood fan. The breakfast area features windows on three sides, welcoming the morning breeze while you enjoy your coffee. Sunlight floods the bright living room/study, while the spacious dining room overlooks lush gardens. Main-floor office can be used as a guest bedroom. Dual hardwood staircases lead to the second floor, where a massive primary suite features a walk-in closet and a spa-like ensuite with double sinks, a soaker tub, standalone shower, and a makeup desk. Three additional spacious bedrooms share a bright hallway and a full main bath. The finished basement offers a media room, recreation room, full bath, and cold storage. Complete with an attached three-car garage. The exterior is a true oasis: featuring an interlocking walkway, perennial gardens, a screened porch, a massive deck with a pergola, and a private Japanese garden with a footbridge. Enjoy country living at its best, just minutes from Stittsville Main Street and Terry Fox Drive shopping. (id:1945)

This listing content provided by
REALTOR.ca
has been licensed by REALTOR®
members of The Canadian Real Estate Association
members of The Canadian Real Estate Association
Property details for 28 Ridingview Crescent, Ottawa
- Type
- Residential
- Bedrooms
- 5
- Bathrooms
- 4
- Lot Size
- 211.2 x 442.6 FT
- Stories
- 2
- Basement
- Finished, N/A
- Parking
- Attached Garage, Garage
- Heating
- Forced air, Natural gas
- Cooling
- Central air conditioning
- Exterior
- Stone, Vinyl siding
- Annual Taxes
- $1,616 (2025)
Nearby Listings Stat
Estimated price and comparable properties near 28 Ridingview Crescent
Active Listings
4
Min Price
$899,000
Max Price
$1,788,000
Avg Price
$1,184,225
Days on Market
56
days
Sold Listings
2
Min Sold Price
$889,900
Max Sold Price
$999,900
Avg Sold Price
$944,900
Days until Sold
62
days
Neighbourhood Census Data
Ottawa, Ontario
Population
447
Median Age
43.1
Median Income
$50,976
Dwelling Value
$552,274
Housing Tenure
Owners 93%
Age Distribution
Dwelling Types
Commute Mode
Education Level
Housing Age
Commute Duration
Avg Household Size: 3.2
Pop. Density: 17.1/km²
Avg Shelter Cost: $1,791/mo
Owners with Mortgage: 46.2%
Owners Spending 30%+: 0%
Tenants Spending 30%+: 0%
English only: 71.9%
English and French: 27%
Median Household Income: $155,392
Median Employment Income: $44,096
Price History
Listed
September 10, 2026
by DETAILS REALTY INC.
Current Price
$1,788,000
-2.2% from last change
Type
Residential
For Sale
Price Changes
1
| Date | Price | Change |
|---|---|---|
| Current | $1,788,000 | $40,000 (-2.2%) |
| Sep 10, 2026 | $1,828,000 | Listed |