4365 Huronia Road, Severn
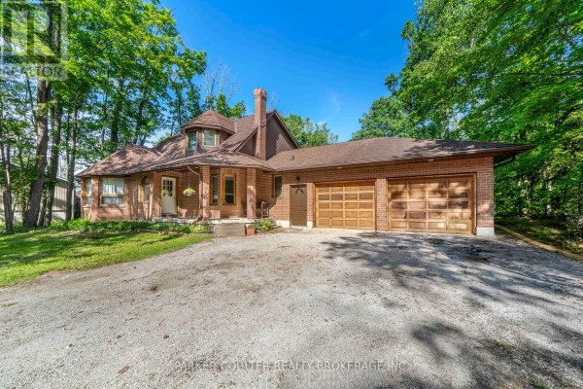
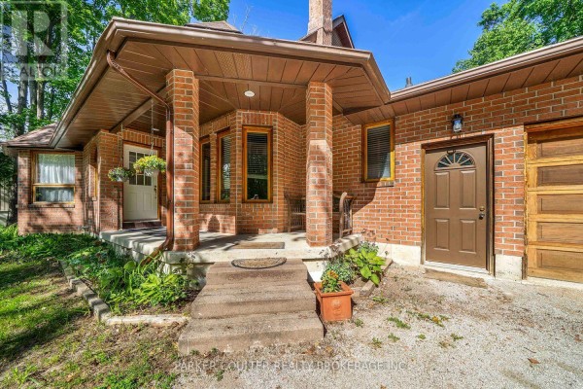
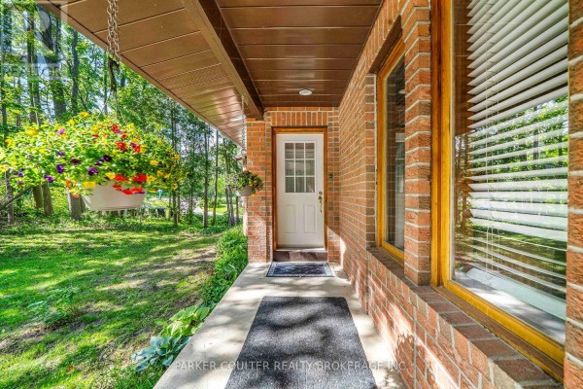
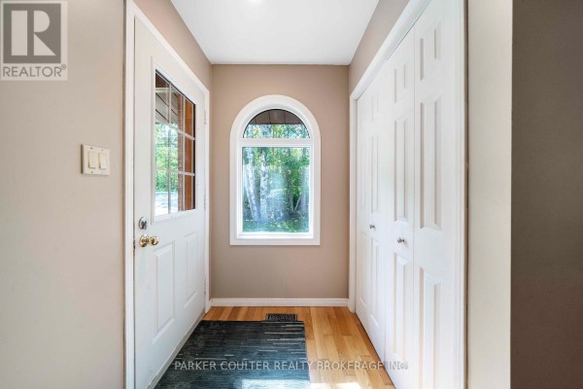
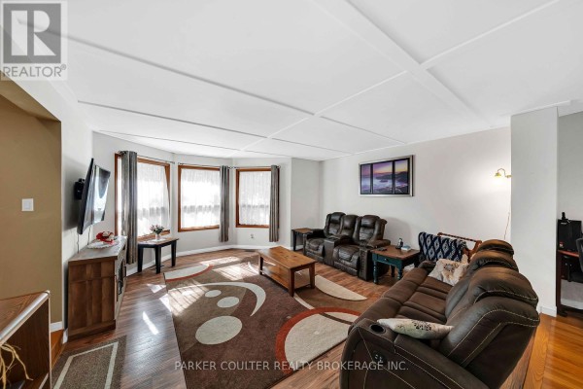
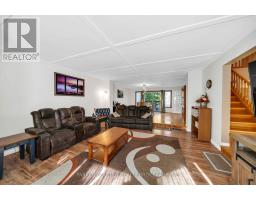
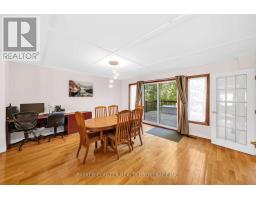
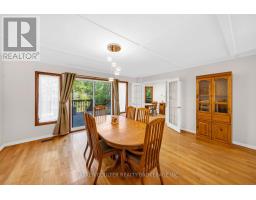
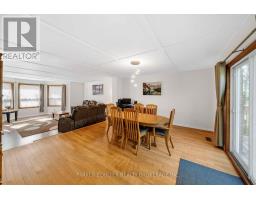
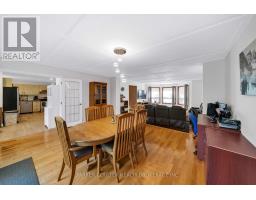
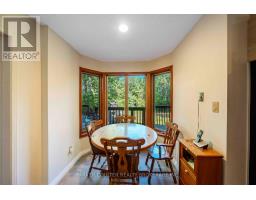
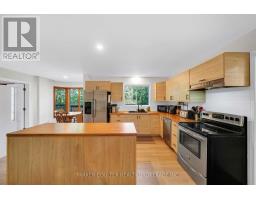
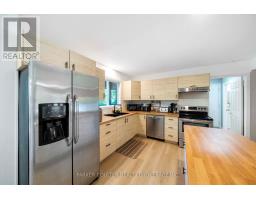
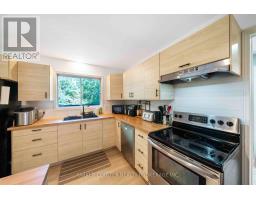
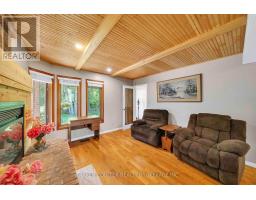
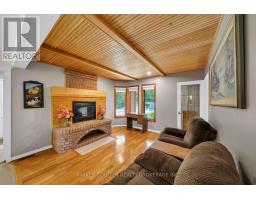
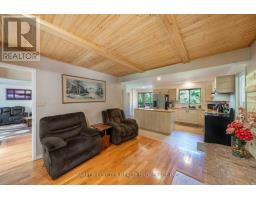
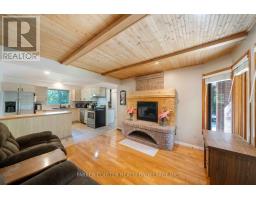
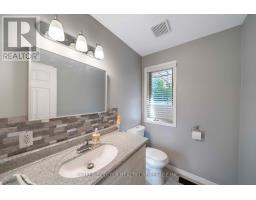
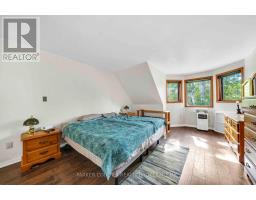
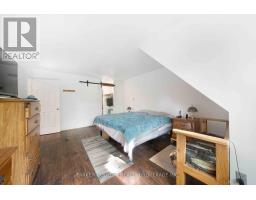
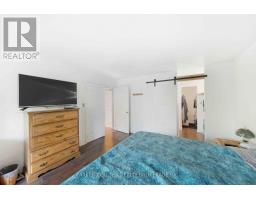
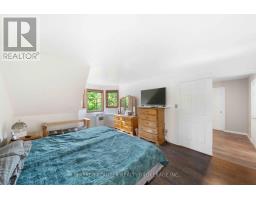
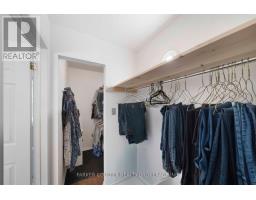
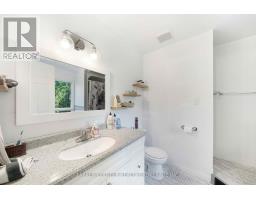
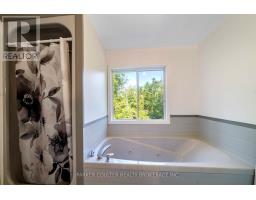
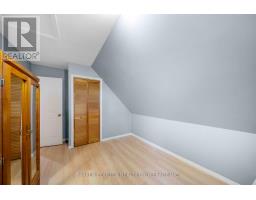
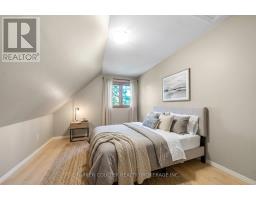
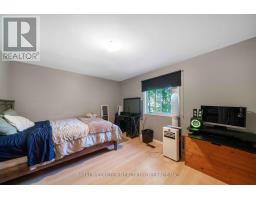
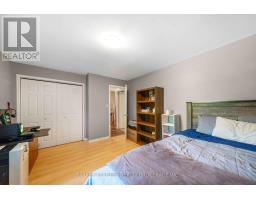
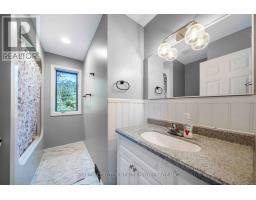
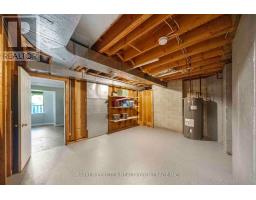
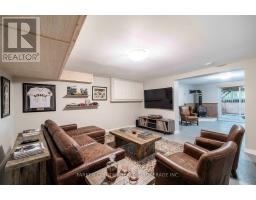
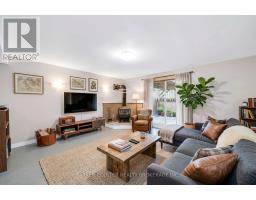
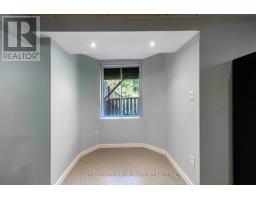
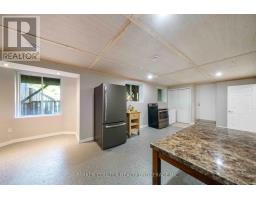
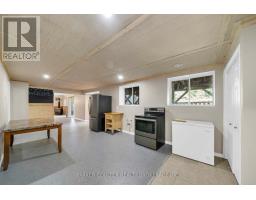
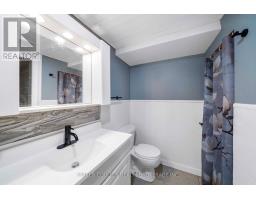
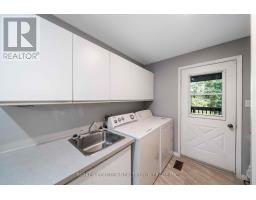
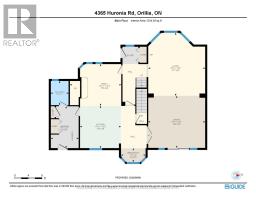
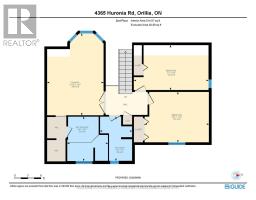
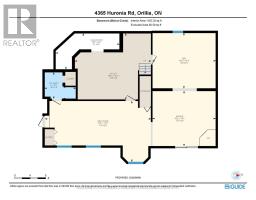
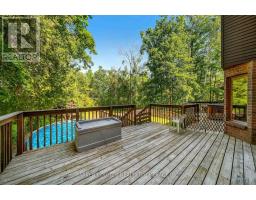
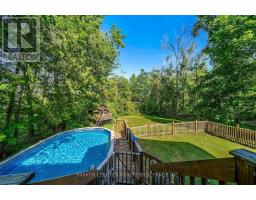
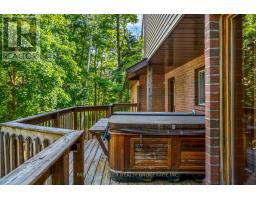
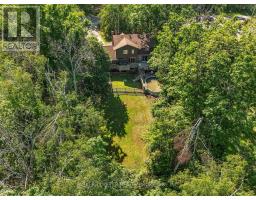
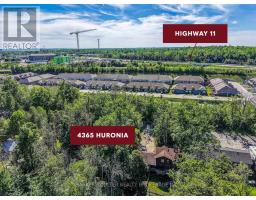
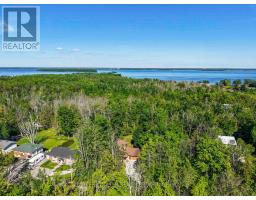
Discover the perfect balance of peaceful country living and everyday convenience at 4356 Huronia Road in Severn. Tucked away on a private, tree-lined lot just under half an acre, this custom-built brick home offers a rare combination of space, privacy, and an impressive, thoughtfully designed layout, all just minutes from Orillia. From the expansive driveway and oversized double garage to the multiple living areas and exceptional indoor-outdoor entertaining spaces, this property offers room to relax, entertain, and grow without sacrificing proximity to town. Step inside to a welcoming front entry with a custom oak staircase, leading to a spacious sunken living room and formal dining area with walkout to a multi-level deck overlooking the above-ground pool and private backyard backing onto greenspace. The bright, open-concept kitchen features updated modern cabinetry, a centre island, and breakfast nook, flowing seamlessly into the family room with a classic brick fireplace ready for a gas insert. Main-floor laundry offers direct garage access, with an additional entry to the home and convenient access to the rear deck and hot tub, alongside a 2-piece powder room. Upstairs, three bedrooms include a generous primary suite with a walk-in closet and bright ensuite featuring a quartz-top vanity, separate shower, and relaxing jetted tub. A full 4-piece bathroom completes the upper level. The fully finished basement adds incredible versatility, with a separate entrance from the garage, family room with gas fireplace, kitchen, and bathroom, offering excellent potential for extended family, multi-generational living, or additional living space. Surrounded by mature trees with room to enjoy the outdoors, this is an opportunity to experience the privacy and relaxed feel of country living while remaining conveniently close to the amenities of Orillia. (id:1945)

This listing content provided by
REALTOR.ca
has been licensed by REALTOR®
members of The Canadian Real Estate Association
members of The Canadian Real Estate Association
Property details for 4365 Huronia Road, Severn
- Type
- Residential
- Bedrooms
- 3
- Bathrooms
- 4
- Lot Size
- 100 x 192.7 FT
- Stories
- 2
- Basement
- Finished, Full
- Parking
- Attached Garage, Garage
- Heating
- Forced air, Natural gas
- Exterior
- Brick
- Ownership
- Freehold
- Annual Taxes
- $3,942 (2026)
Nearby Listings Stat
Estimated price and comparable properties near 4365 Huronia Road
Active Listings
1
Min Price
$799,999
Max Price
$799,999
Avg Price
$799,999
Days on Market
0
days
Sold Listings
0
Min Sold Price
$N/A
Max Sold Price
$N/A
Avg Sold Price
$N/A
Days until Sold
N/A
days
Neighbourhood Census Data
Severn, Ontario
Population
711
Median Age
48.7
Median Income
$40,704
Dwelling Value
$575,449
Housing Tenure
Owners 85%
Renters 15%
Age Distribution
Dwelling Types
Commute Mode
Education Level
Housing Age
Commute Duration
Avg Household Size: 2.5
Pop. Density: 93.5/km²
Avg Shelter Cost: $1,526/mo
Owners with Mortgage: 46.7%
Owners Spending 30%+: 13.3%
Tenants Spending 30%+: 50%
English only: 93.7%
English and French: 6.3%
Median Household Income: $84,224
Median Employment Income: $29,525
Price History
Listed
October 16, 2026
by PARKER COULTER REALTY BROKERAGE INC.
Current Price
$799,999
Type
Residential
For Sale