1260 Victoria Drive, London East
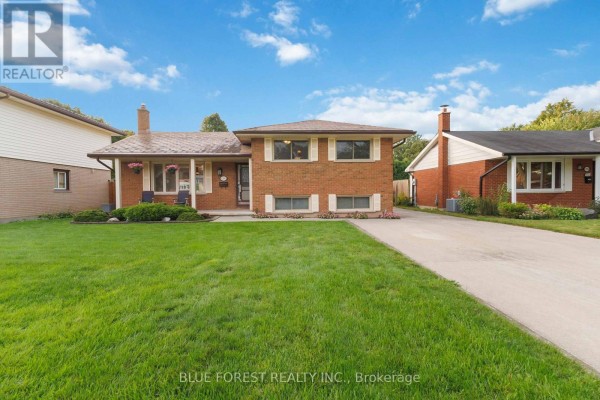
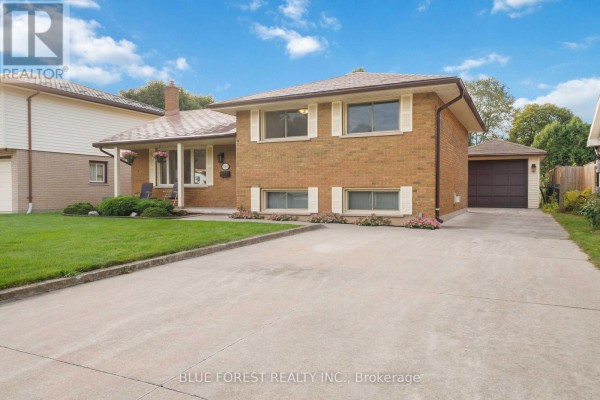
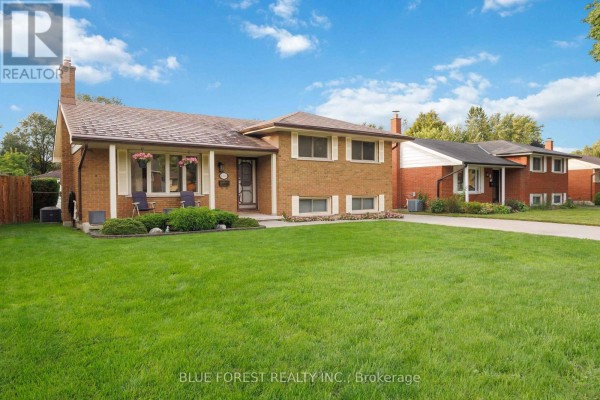
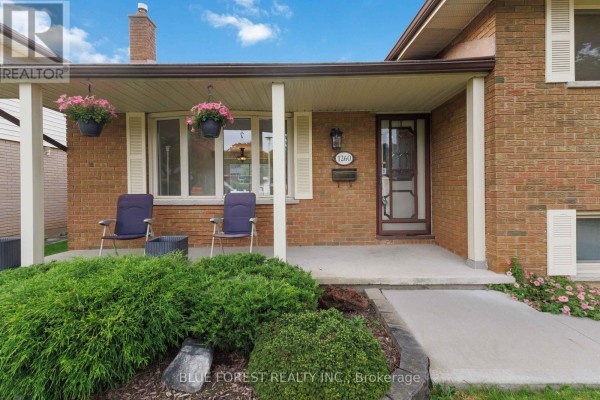
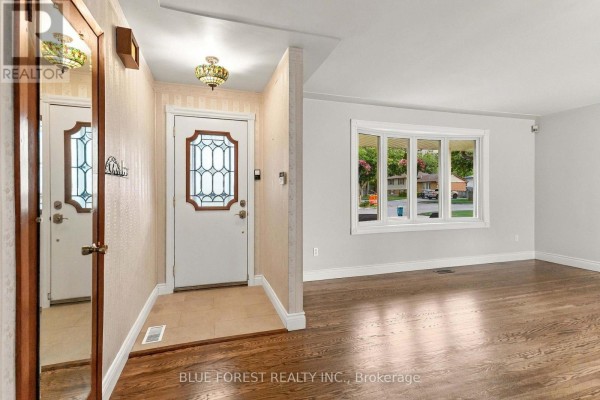
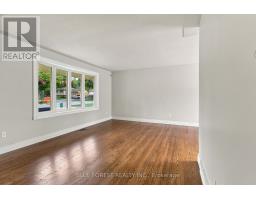
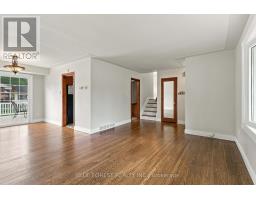
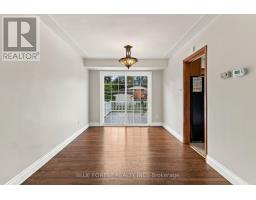
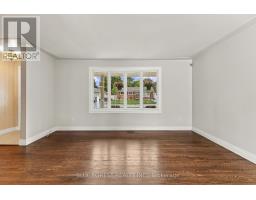
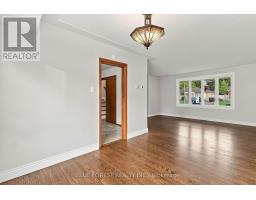
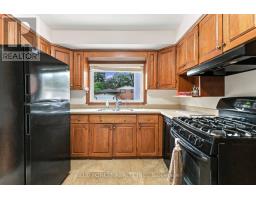
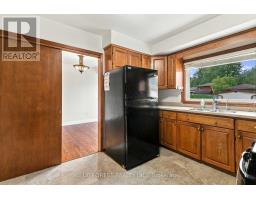
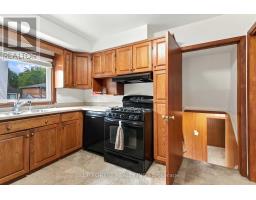
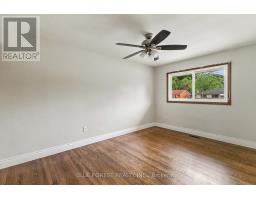
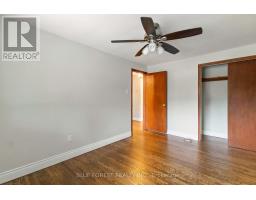
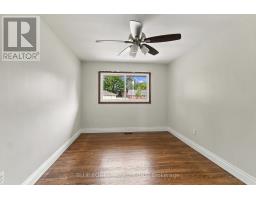
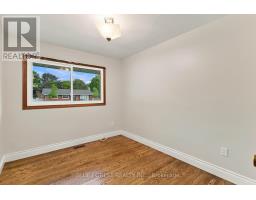
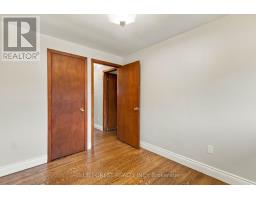
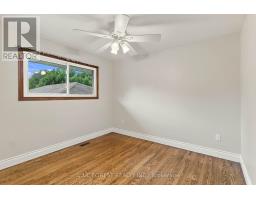
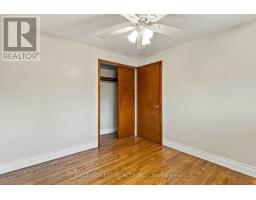
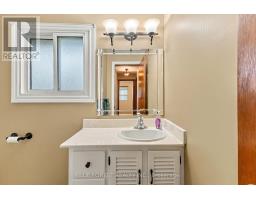
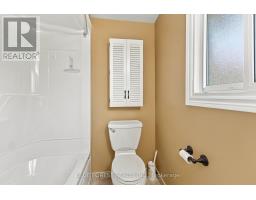
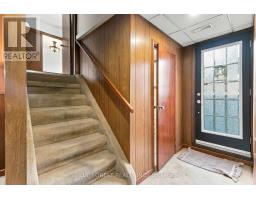
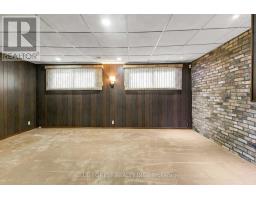
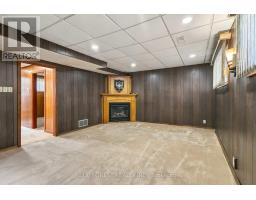
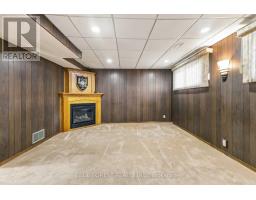
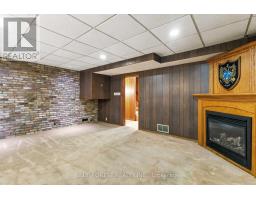
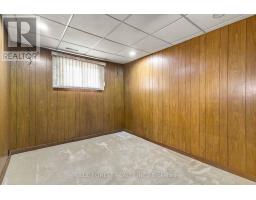
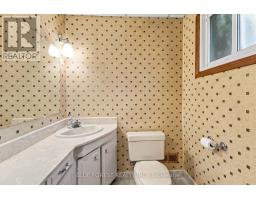
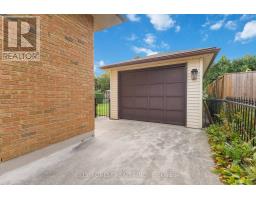
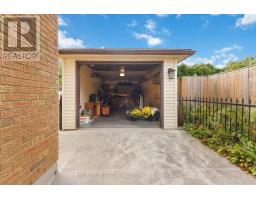
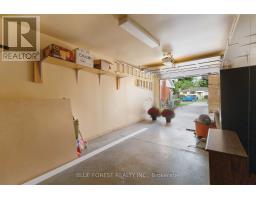
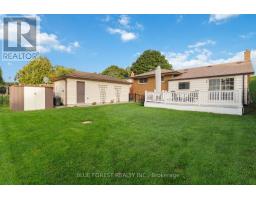
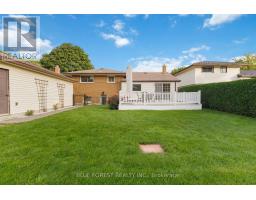
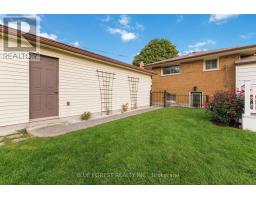
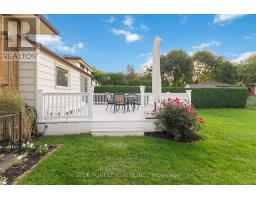
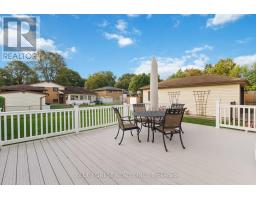
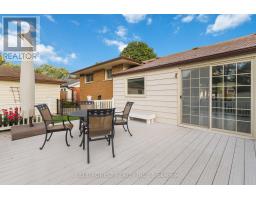
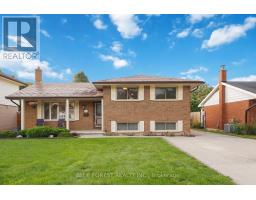
Welcome to 1260 Victoria Dr, an inviting 4-level side split offering a versatile floor plan, thoughtful updates that poses an excellent opportunity to enter the London real estate market. Recently refinished flooring and baseboards throughout give the home a fresh, polished feel from the moment you step inside.The main level opens with a welcoming foyer leading to a sun-filled living room, where a beautiful bay window draws in plenty of natural light. The adjoining dining area flows seamlessly into the kitchen, complete with updated appliances, including a gas stove. Upstairs, you'll find three well-appointed bedrooms and a full 4-piece bathroom. The lower level expands the home's possibilities with a generous family room centred around a natural gas fireplace, an additional bedroom, 2-piece bathroom and separate entrance providing direct access to the backyard and driveway-ideal for an in-law-suite, guests, a home office or additional living space. The unfinished basement features high ceilings, a utility area and substantial storage, with excellent potential for future development. Outside, the fully fenced yard is complemented by an expansive composite deck and oversized detached single-car garage, perfect for parking, a workshop or additional storage. A concrete driveway accommodates 6+ vehicles, while a steel roof and security system add further value. Situated in an established London neighbourhood close to shopping, schools, parks, restaurants, transit and everyday conveniences, this 4-bedroom home delivers space, flexibility and valuable updates inside and out. A fantastic opportunity for first-time buyers ready to make their move into the market. (id:1945)

This listing content provided by
REALTOR.ca
has been licensed by REALTOR®
members of The Canadian Real Estate Association
members of The Canadian Real Estate Association
Property details for 1260 Victoria Drive, London East
- Type
- Residential
- Bedrooms
- 4
- Bathrooms
- 2
- Lot Size
- 55 x 100 FT
- Basement
- Partially finished, Full, Separate entrance, N/A, N/A
- Parking
- Detached Garage, Garage
- Heating
- Forced air, Natural gas
- Cooling
- Central air conditioning
- Exterior
- Brick
- Ownership
- Freehold
- Annual Taxes
- $3,351
Nearby Listings Stat
Estimated price and comparable properties near 1260 Victoria Drive
Active Listings
29
Min Price
$240,000
Max Price
$837,000
Avg Price
$488,665
Days on Market
45
days
Sold Listings
11
Min Sold Price
$375,000
Max Sold Price
$695,000
Avg Sold Price
$537,864
Days until Sold
63
days
Neighbourhood Census Data
London, Ontario
Population
274
Median Age
41.8
Median Income
$29,888
Dwelling Value
$213,281
Housing Tenure
Owners 52%
Renters 48%
Age Distribution
Dwelling Types
Commute Mode
Education Level
Housing Age
Commute Duration
Avg Household Size: 2
Pop. Density: 3,687.8/km²
Avg Shelter Cost: $916/mo
Owners with Mortgage: 53.3%
Owners Spending 30%+: 0%
Tenants Spending 30%+: 50%
English only: 89.1%
English and French: 10.9%
Median Household Income: $52,608
Median Employment Income: $25,728
Price History
Listed
September 24, 2026
by BLUE FOREST REALTY INC.
Current Price
$594,900
Type
Residential
For Sale