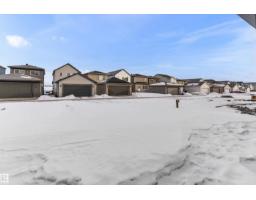
1218 Mcleod Av, Spruce Grove
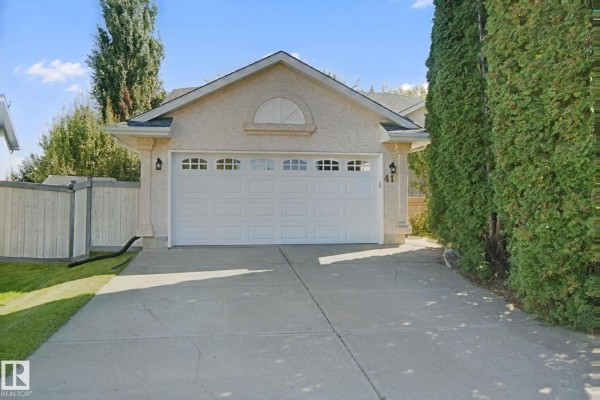
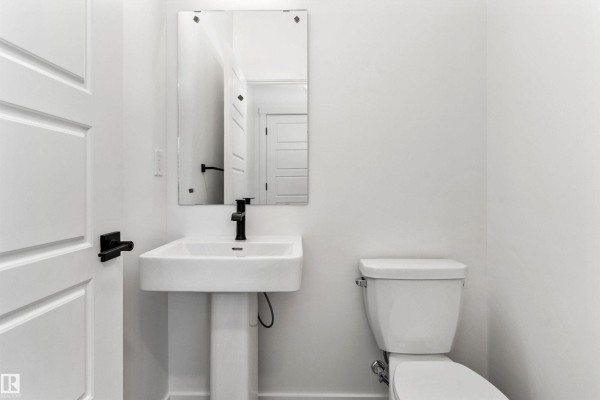
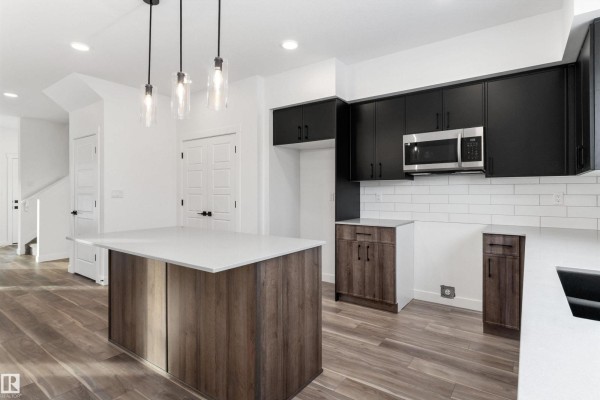
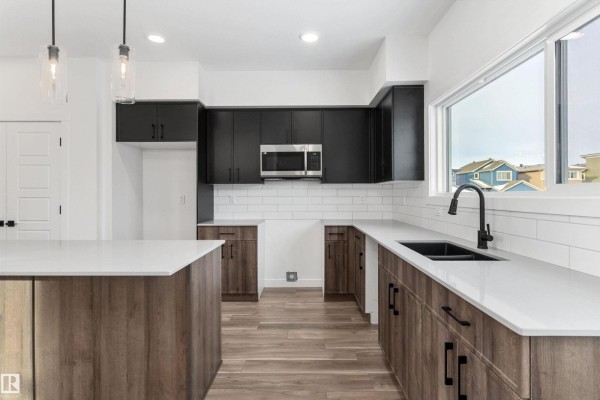
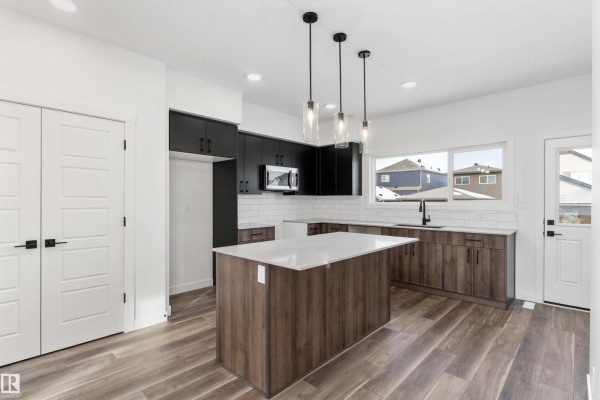
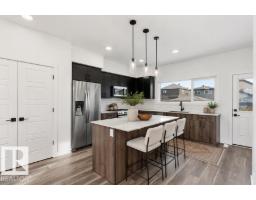
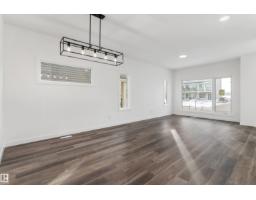
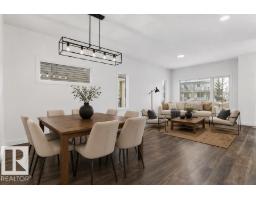
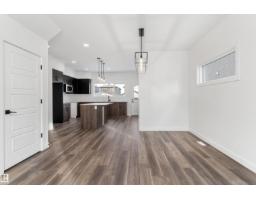
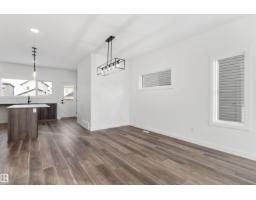
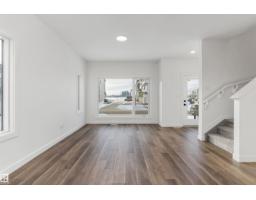
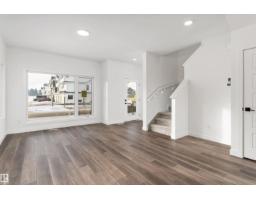
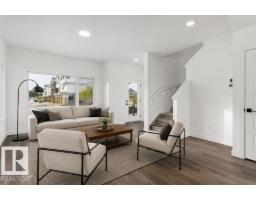
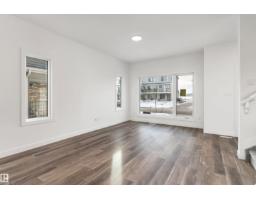
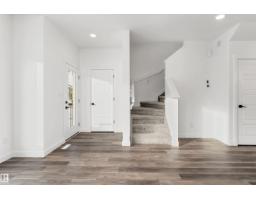
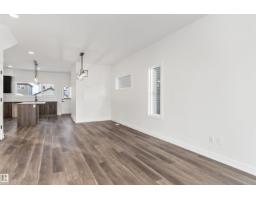
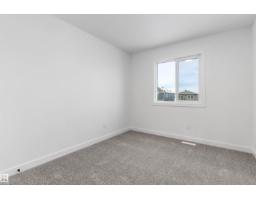
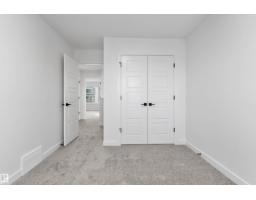
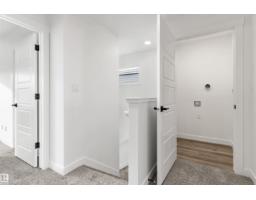
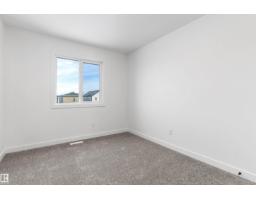
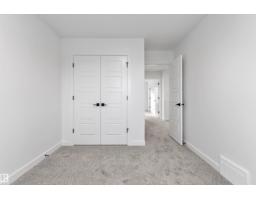
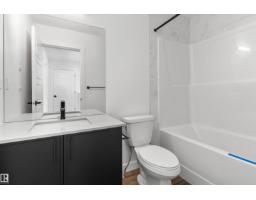
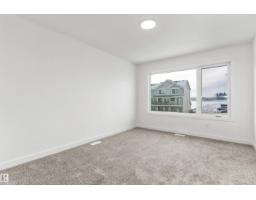
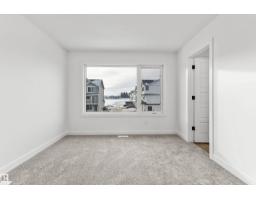
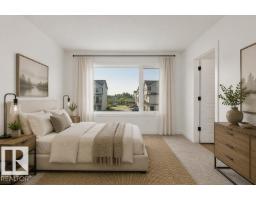
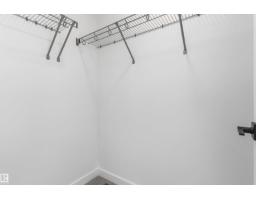
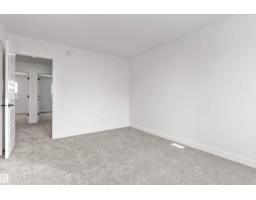
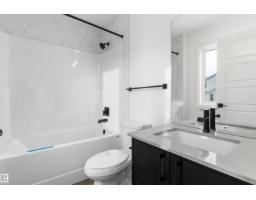
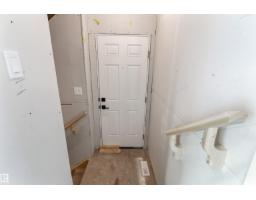
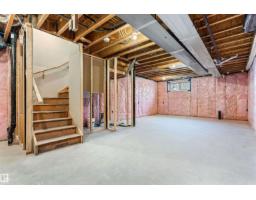
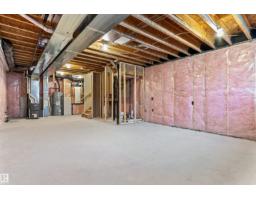
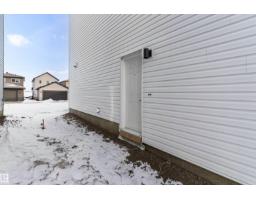
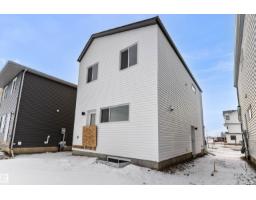
Welcome to the Sansa — where refined aesthetics and efficient design come together beautifully. Featuring 9 ft ceilings on the main and basement levels, a separate side entrance, and LVP flooring throughout, this home delivers premium living from the ground up. A welcoming foyer with coat closet flows into a bright, open-concept great room and dining area bathed in natural light. The rear L-shaped kitchen is a standout with quartz countertops, island with eating ledge, Silgranit undermount sink, Thermofoil soft-close cabinetry, and a pantry. A half bath and backyard access complete the main floor, along with a parking pad and optional detached double garage. Upstairs, the luminous primary suite offers a walk-in closet and 4-piece ensuite with glass walk-in shower. Two comfortable secondary bedrooms, a main 4-piece bath, and a conveniently placed laundry room round out the upper level. Black plumbing and lighting fixtures and basement rough-in plumbing included. (id:1945)

This listing content provided by
REALTOR.ca
has been licensed by REALTOR®
members of The Canadian Real Estate Association
members of The Canadian Real Estate Association
Property details for 1218 Mcleod Av, Spruce Grove
- Type
- Residential
- Bedrooms
- 3
- Bathrooms
- 3
- Living Area
- 1,482 square feet
- Stories
- 2
- Basement
- Unfinished, Full
- Parking
- Parking Pad
- Heating
- Forced air
- Ownership
- Freehold
Nearby Listings Stat
Estimated price and comparable properties near 1218 Mcleod Av
Active Listings
77
Min Price
$339,000
Max Price
$849,000
Avg Price
$497,383
Days on Market
49
days
Sold Listings
20
Min Sold Price
$339,000
Max Sold Price
$779,000
Avg Sold Price
$469,035
Days until Sold
38
days
Price History
Listed
August 6, 2026
by Exp Realty
Current Price
$417,600
-7.7% from last change
Type
Residential
For Sale
Price Changes
2
| Date | Price | Change |
|---|---|---|
| Current | $417,600 | $35,000 (-7.7%) |
| Jul 15, 2026 | $452,600 | $650 (-0.1%) |
| Mar 28, 2026 | $453,250 | Listed |