78 Fieldgate Drive, Ottawa
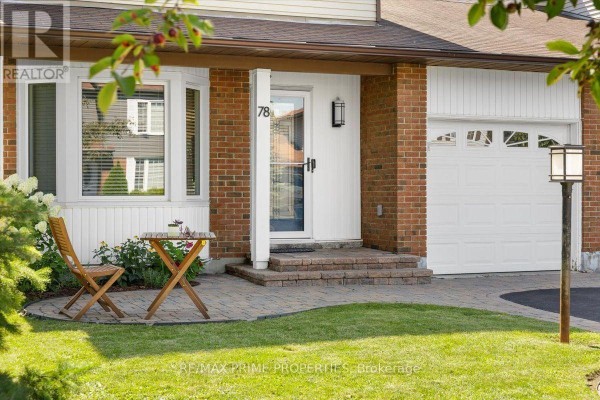
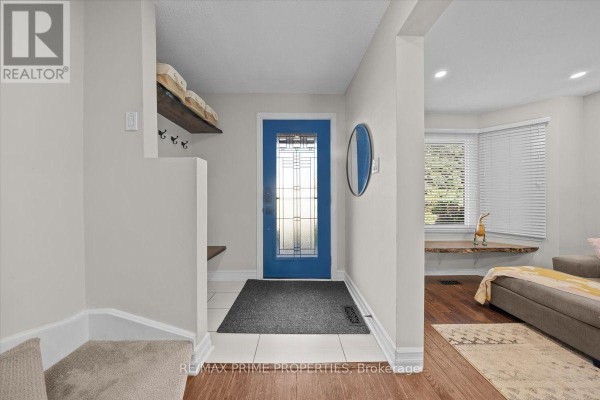
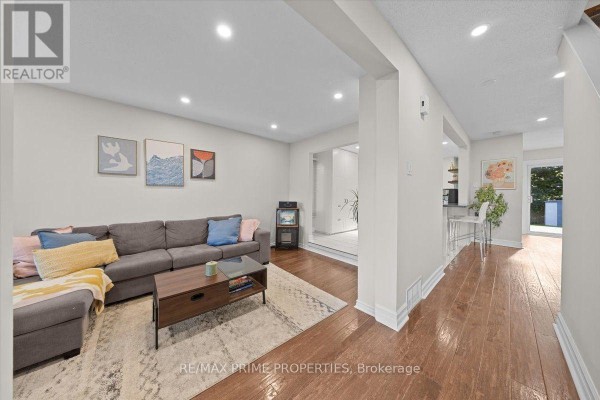
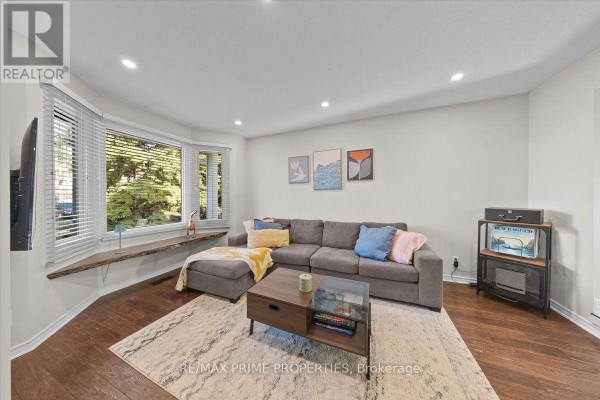
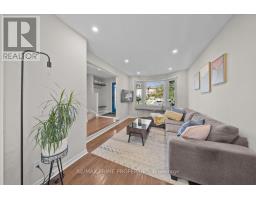
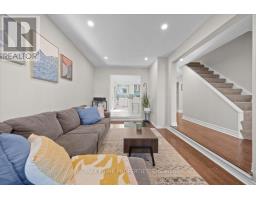
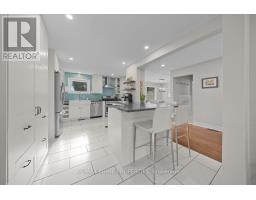
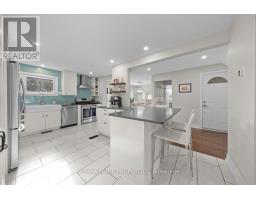
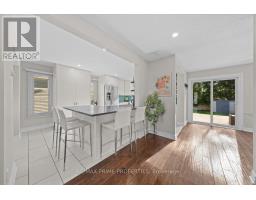
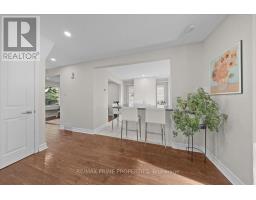
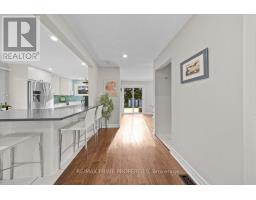
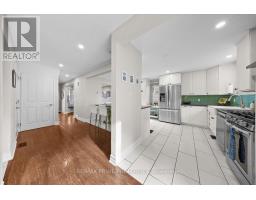
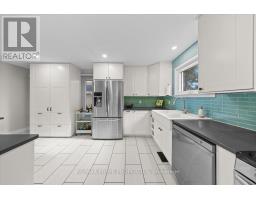
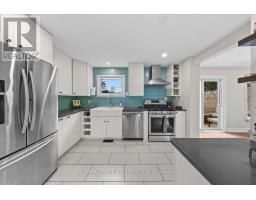
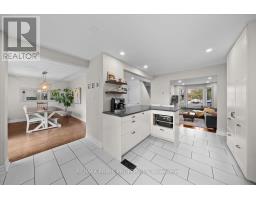
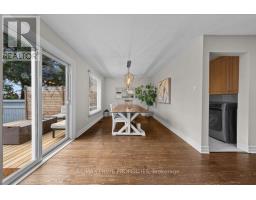
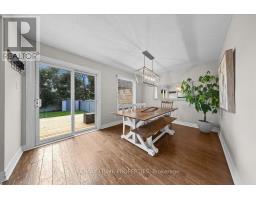
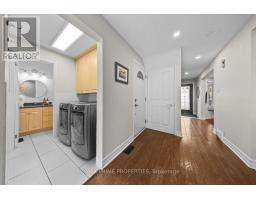
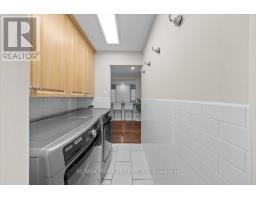
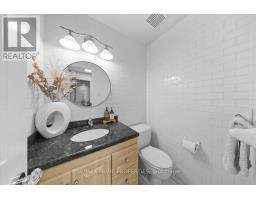
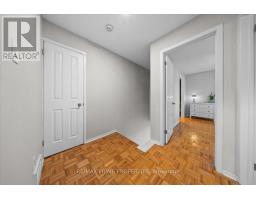
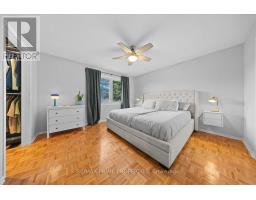
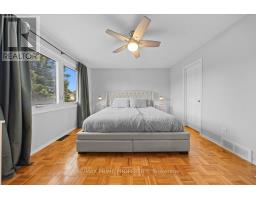
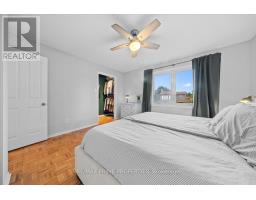
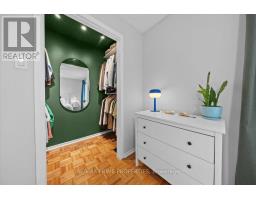
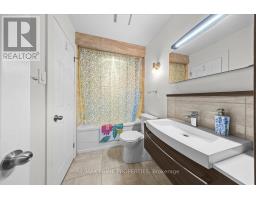
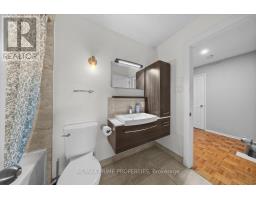
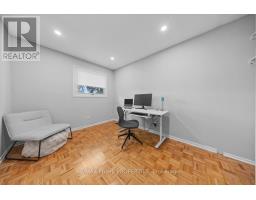
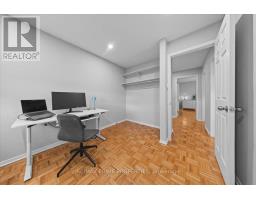
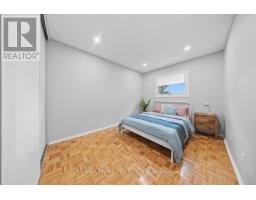
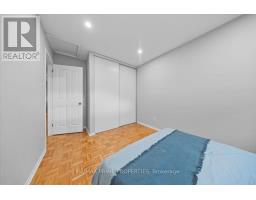
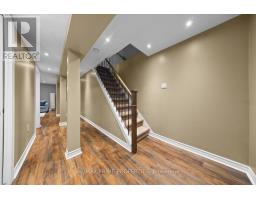
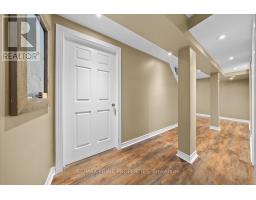
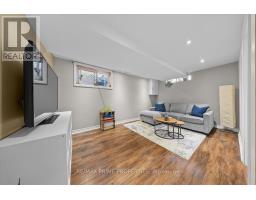
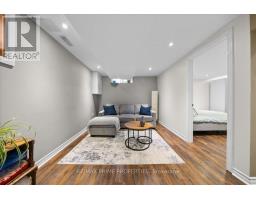
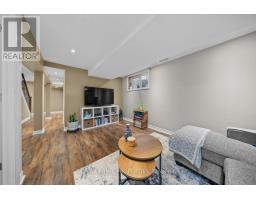
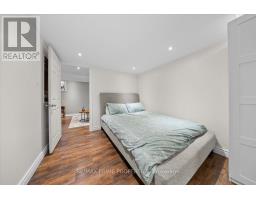
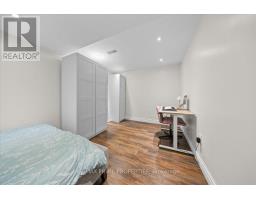
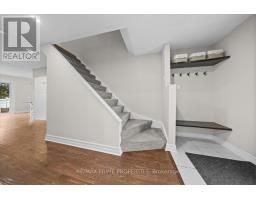
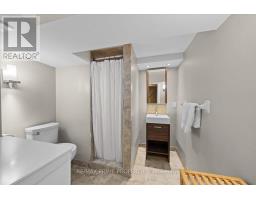
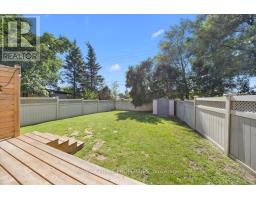
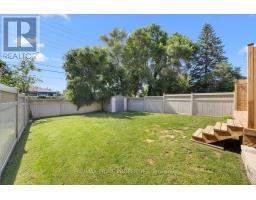
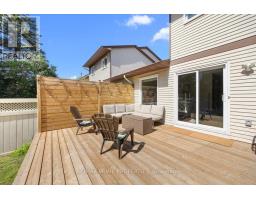
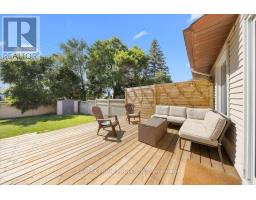
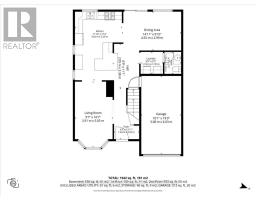
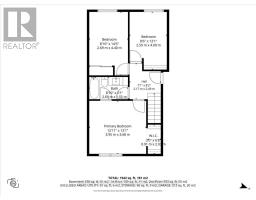
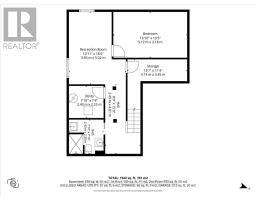
Inviting first impressions from the moment you arrive. An interlock walkway, covered entrance, front sitting area, set beneath the bay window. Walk into a bright foyer where warm hardwood flooring, clean neutral finishes and natural light immediately set the tone. The main level offers an open flow, connecting the living room directly into the kitchen and adjoining dining space. At the centre, the kitchen brings together crisp white cabinetry, contrasting countertops, stainless steel appliances, a colourful tile backsplash and an extended peninsula with bar seating. Toward the rear, the dining area is flooded with natural light through oversized patio doors, creating a seamless extension onto the back deck. A dedicated main-floor laundry area features generous upper cabinetry, tiled flooring, subway-tile detailing, wall hooks and skylight. The powder room makes its own statement with full-height white subway tile & stone-topped vanity. Direct interior garage access adds another layer of convenience. The primary bedroom is complemented by a generous walk-in closet, cheater access leads into the full bathroom, finished with oversized tile flooring, a large contemporary vanity, expansive mirror and tiled tub/shower surround. Downstairs, the finished lower level offers a spacious recreation and family room features warm flooring, recessed lighting and enough room to create multiple zones for movie nights, games, a home office or casual hangouts. Just off the recreation space, an additional finished room provides a comfortable option for guests or extended living, complemented by its own three-piece bathroom with a tiled walk-in shower, modern vanity and tile flooring. The backyard delivers w/oversized patio doors open to a large wood deck, deep fully fenced yard with plenty of room to enjoy the outdoors. 24 hour irrevocable on offers (id:1945)

This listing content provided by
REALTOR.ca
has been licensed by REALTOR®
members of The Canadian Real Estate Association
members of The Canadian Real Estate Association
Property details for 78 Fieldgate Drive, Ottawa
- Type
- Residential
- Bedrooms
- 4
- Bathrooms
- 3
- Lot Size
- 33.5 x 120 FT
- Stories
- 2
- Basement
- Full
- Parking
- Attached Garage, Garage
- Heating
- Forced air, Natural gas
- Cooling
- Central air conditioning
- Exterior
- Brick, Vinyl siding
- Ownership
- Freehold
- Annual Taxes
- $3,945 (2025)
Nearby Listings Stat
Estimated price and comparable properties near 78 Fieldgate Drive
Active Listings
10
Min Price
$574,900
Max Price
$1,275,000
Avg Price
$784,800
Days on Market
24
days
Sold Listings
6
Min Sold Price
$569,000
Max Sold Price
$879,900
Avg Sold Price
$730,150
Days until Sold
39
days
Neighbourhood Census Data
Ottawa, Ontario
Population
612
Median Age
41
Median Income
$36,907
Dwelling Value
$214,957
Housing Tenure
Owners 88%
Renters 13%
Age Distribution
Dwelling Types
Commute Mode
Education Level
Housing Age
Commute Duration
Avg Household Size: 2.5
Pop. Density: 4,751.6/km²
Avg Shelter Cost: $1,026/mo
Owners with Mortgage: 52.4%
Owners Spending 30%+: 11.6%
Tenants Spending 30%+: 0%
English only: 77.9%
English and French: 22.1%
Neither: 0.8%
Median Household Income: $82,176
Median Employment Income: $34,944
Price History
Listed
September 1, 2026
by RE/MAX PRIME PROPERTIES
Current Price
$619,900
-2.4% from last change
Type
Residential
For Sale
Price Changes
1
| Date | Price | Change |
|---|---|---|
| Current | $619,900 | $15,000 (-2.4%) |
| Sep 29, 2026 | $634,900 | Listed |