312 Medway River Road, Mill Village
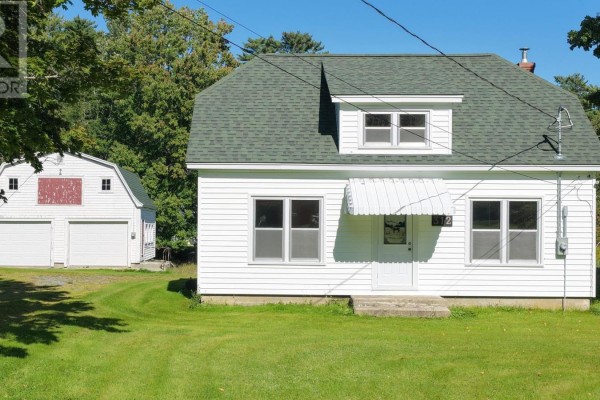
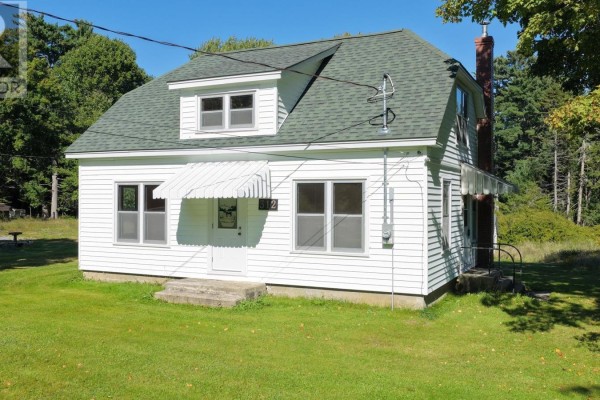
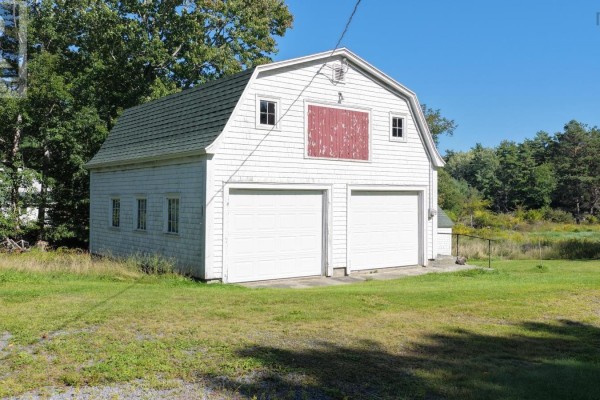
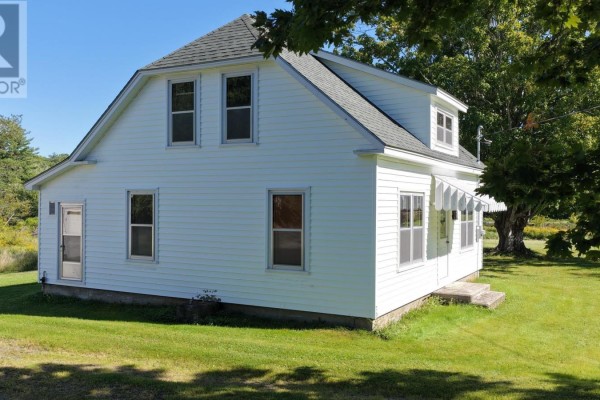
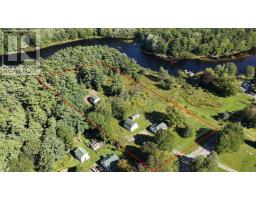
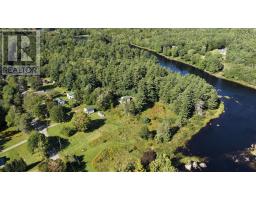
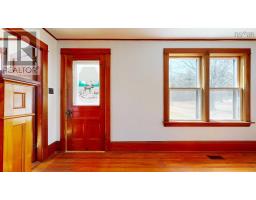
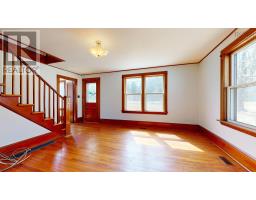
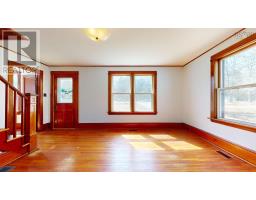
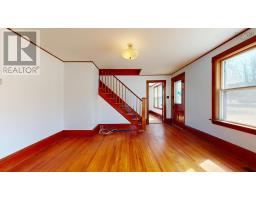
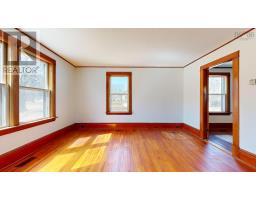
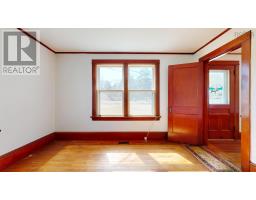
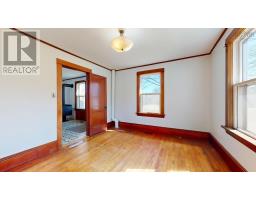
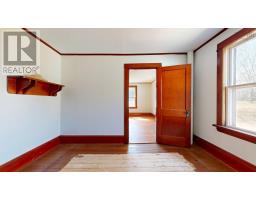
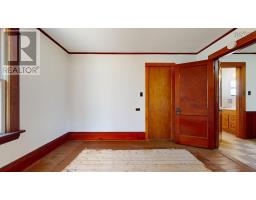
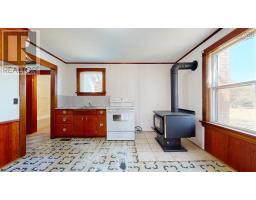
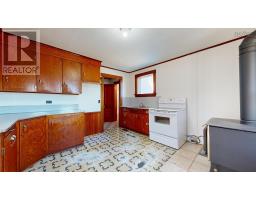
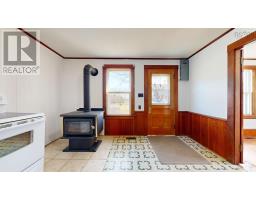
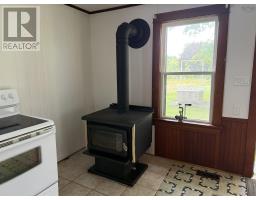
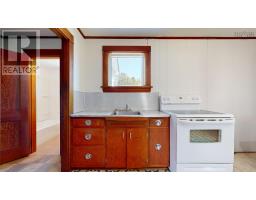
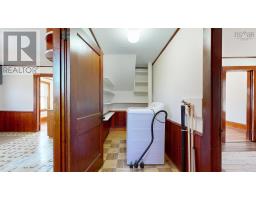
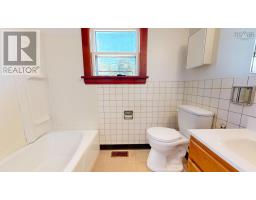
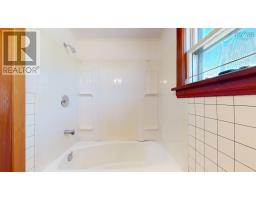
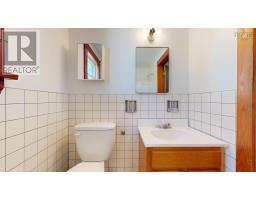
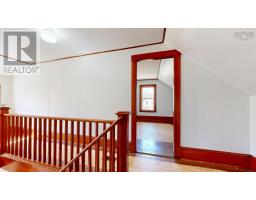
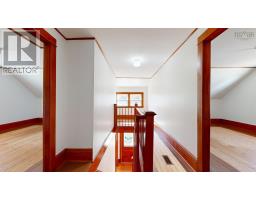
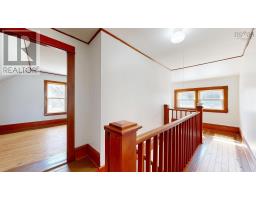
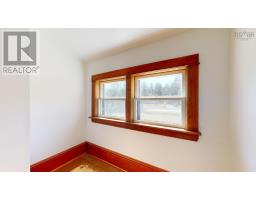
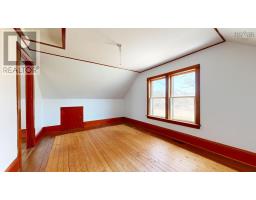
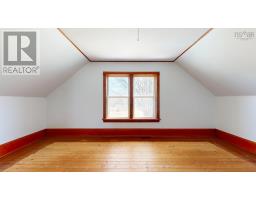
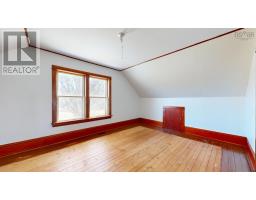
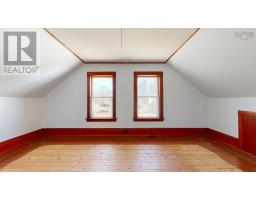
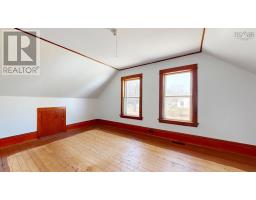
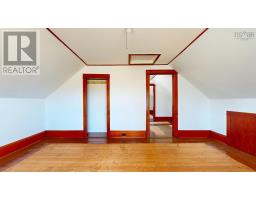
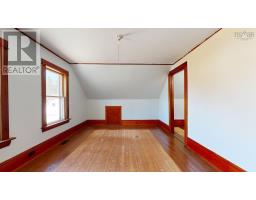
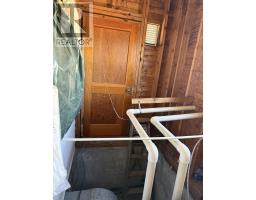
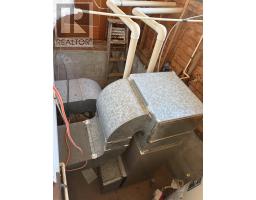
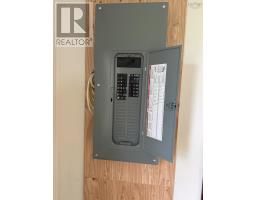
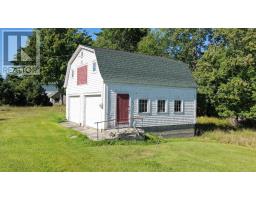
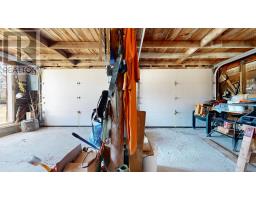
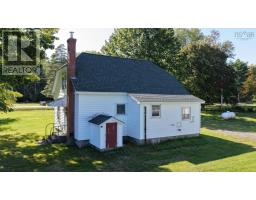
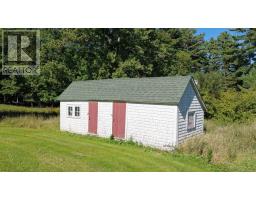
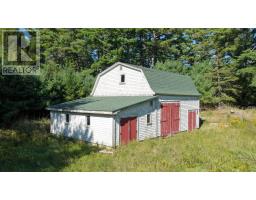
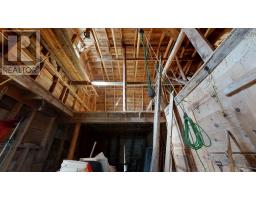
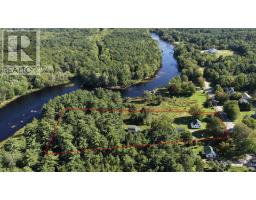
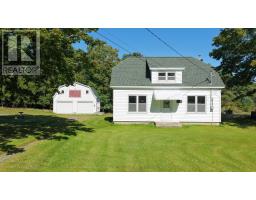
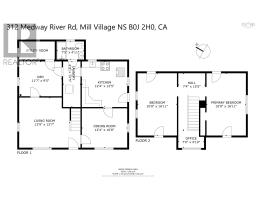
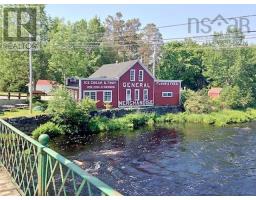
L&S #1298. Framed by stately maples and well set back from the road, this cozy compact well-maintained home has been in the same family since it was built, with character intact. Main floor comprises a spacious living room, dining room, eat-in kitchen with WETT certified woodstove, main floor bedroom or den, full bath and pantry/laundry. Upstairs are two generously sized bedrooms and a lovely foyer with space for a desk or comfortable reading chair. Priced with updates in mind, this home presents a wonderful opportunity to make it your own while preserving its original charm. Notable features include beautiful softwood floors ready for refinishing, as well as original baseboards, wainscoting, and trim. To get you started, a new 200-amp electrical service has just been installed and some wiring updates completed. Set on more than 3 level acres, the grounds offer endless possibilities for gardening, small scale farming and outdoor living. Outbuildings include a double wired garage with loft and separate electrical service, a 38 x 24 barn and wood/garden shed. A nicely forested area to the rear of the property is a wonderful natural space for children and pets to explore. Located just minutes from the 103 highway for an easy commute, Mill Village is within 20 minutes of Bridgewater and Liverpool, both of which have hospitals, shopping and more. The community is clustered along the banks of the Medway and includes a post office, Riverbank General Store, church, fire department and a delightful one lane bridge straddling the magical Medway River. Floor Plans available. Note, photos and 3D tour were shot before wiring updates - so things will look fresher when you view! *** Visit Realtor.ca for 3D walk through *** (id:1945)

This listing content provided by
REALTOR.ca
has been licensed by REALTOR®
members of The Canadian Real Estate Association
members of The Canadian Real Estate Association
Property details for 312 Medway River Road, Mill Village
- Type
- Residential
- Bedrooms
- 2
- Bathrooms
- 1
- Living Area
- 1,280 square feet
- Lot Size
- 3.3356
- Stories
- 1.5
- Basement
- Crawl space
- Parking
- Detached Garage, Garage, Parking Space(s), Gravel
- Heating
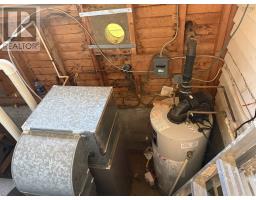
- Propane, Wood, Furnace
- Exterior
- Vinyl
- Ownership
- Freehold
Nearby Listings Stat
Estimated price and comparable properties near 312 Medway River Road
Active Listings
2
Min Price
$299,900
Max Price
$499,000
Avg Price
$399,450
Days on Market
134
days
Sold Listings
0
Min Sold Price
$N/A
Max Sold Price
$N/A
Avg Sold Price
$N/A
Days until Sold
N/A
days
Neighbourhood Census Data
Queens, Nova Scotia / Nouvelle-Écosse
Population
358
Median Age
54
Median Income
$24,768
Dwelling Value
$149,946
Housing Tenure
Owners 87%
Renters 11%
Age Distribution
Dwelling Types
Commute Mode
Education Level
Housing Age
Commute Duration
Avg Household Size: 2
Pop. Density: 2.0/km²
Avg Shelter Cost: $468/mo
Owners with Mortgage: 27.3%
Owners Spending 30%+: 0%
Tenants Spending 30%+: 0%
English only: 97.2%
English and French: 4.2%
Median Household Income: $46,165
Median Employment Income: $24,160
Price History
Listed
April 14, 2026
by Land & Sea Real Estate Services Inc
Current Price
$299,900
-8.8% from last change
Type
Residential
For Sale
Price Changes
3
| Date | Price | Change |
|---|---|---|
| Current | $299,900 | $29,100 (-8.8%) |
| Sep 11, 2026 | $329,000 | $20,000 (-5.7%) |
| Aug 21, 2026 | $349,000 | $20,000 (-5.4%) |
| Jul 20, 2026 | $369,000 | Listed |