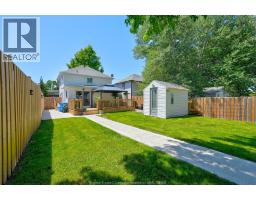
8 St. Clair Street, Tilbury
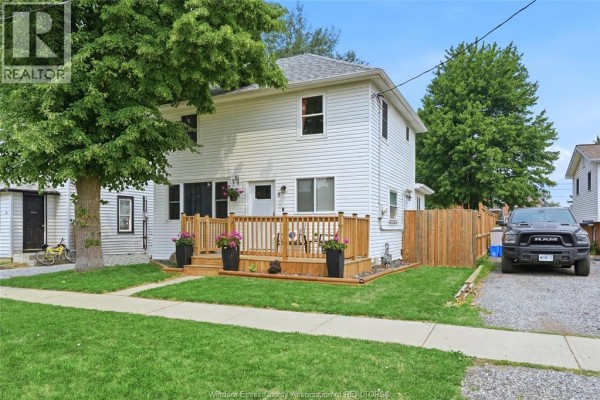
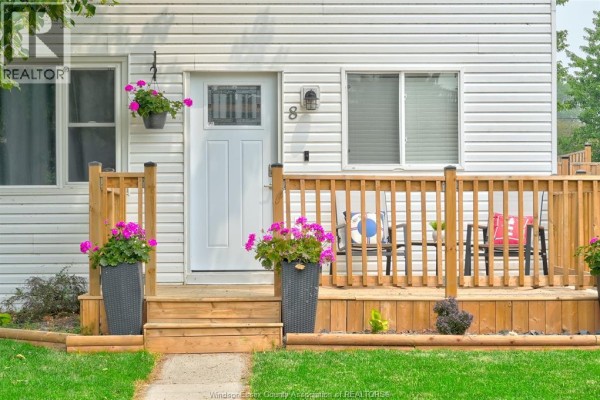
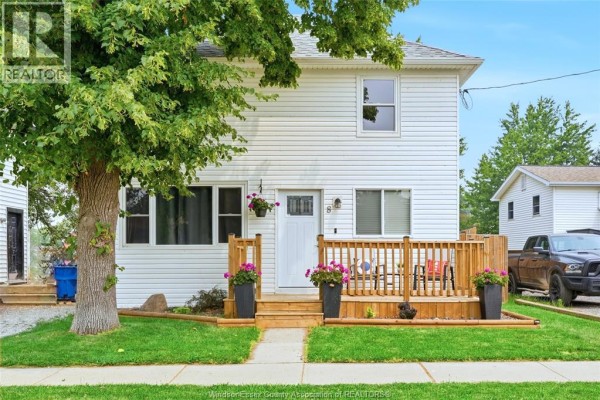
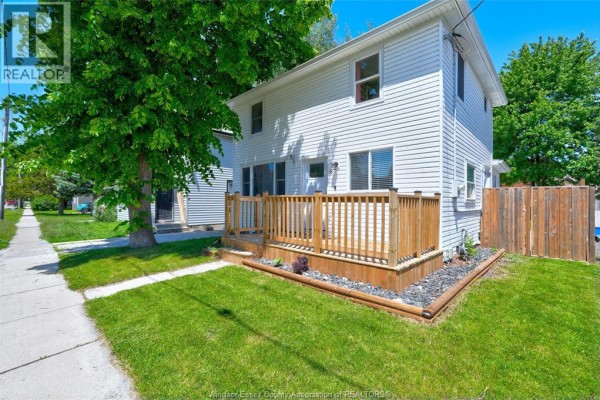
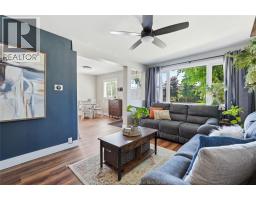
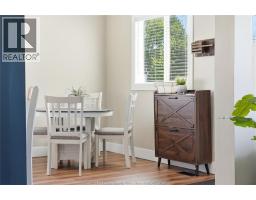
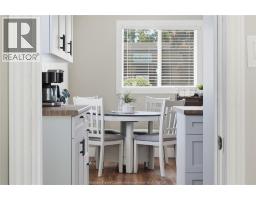
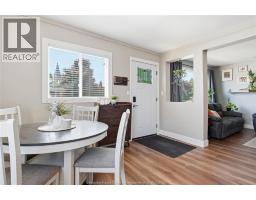
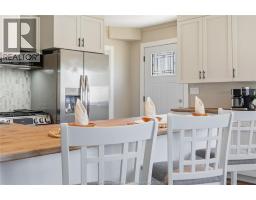
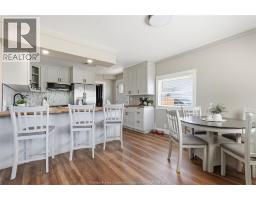
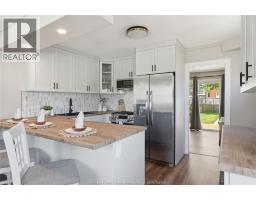
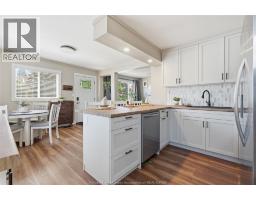
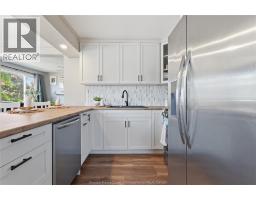
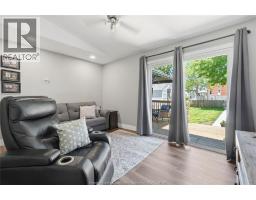
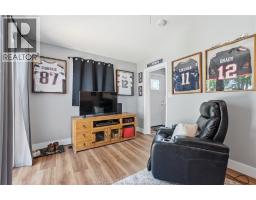
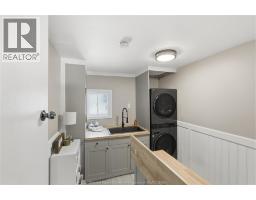
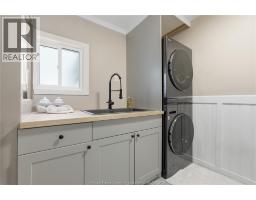
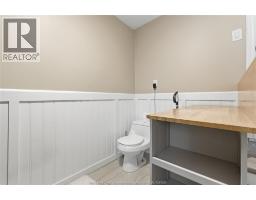
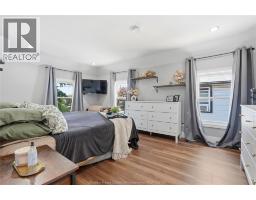
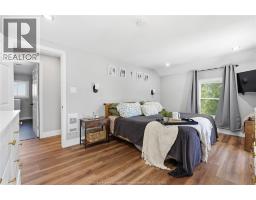
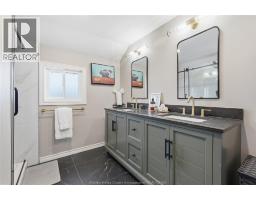
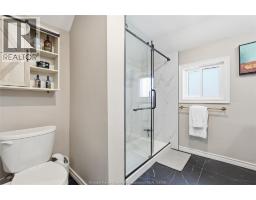
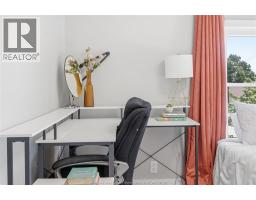
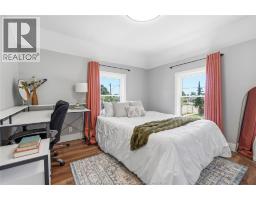
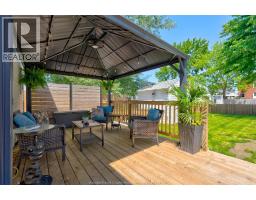
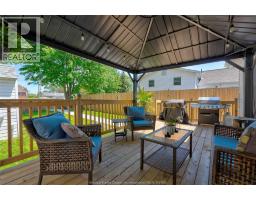
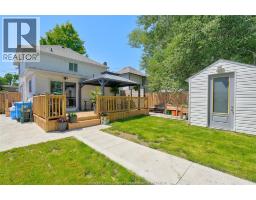
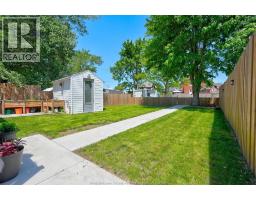
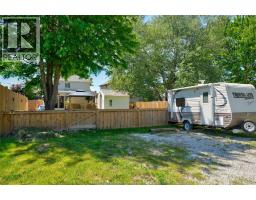
Welcome to your dream home! This beautifully renovated and tastefully updated two-storey home is perfectly situated in a highly sought-after, family-friendly neighbourhood, directly across the street from St. Francis Elementary School. Offering 2-3 bdrms & 1 1/2 bths, this charming, move-in-ready home showcases quality finishes and thoughtful updates throughout. The stunning custom kitchen, completed in 2026, is truly the heart of the home, featuring sleek ss appl., an elegant ceramic tile backsplash, butcher block countertops & a spacious breakfast bar—ideal for casual dining, morning coffee and entertaining family & friends. Upstairs, you'll find 2 generously sized bdms filled with natural light, along with a luxurious 4pc. bath featuring a double vanity, contemporary fixtures & a beautiful tiled walk-in shower. The versatile flex space on the main floor provides endless possibilities as a cozy den, home office, playroom, or convenient 3rd bedroom. Step outside and discover your own private backyard retreat. This inviting outdoor oasis features a new deck, stylish gazebo, storage shed with hydro, new fencing for added privacy, and convenient rear parking—creating the perfect setting for relaxing summer evenings and outdoor gatherings. Extensive renovations & upgrades provide peace of mind, incl. new doors, flooring, kitchen, baths, laundry, fascia, eaves, flashing, pot lights, appliances, and an owned hot water heater, along with many more. Combining modern style, exceptional functionality, and an unbeatable location, this turnkey home offers the perfect blend of comfort, convenience, and character. A rare opportunity to own a beautifully updated property in one of the area's most desirable neighbourhoods—simply move in and enjoy! (id:1945)

This listing content provided by
REALTOR.ca
has been licensed by REALTOR®
members of The Canadian Real Estate Association
members of The Canadian Real Estate Association
Property details for 8 St. Clair Street, Tilbury
- Type
- Residential
- Bedrooms
- 3
- Bathrooms
- 2
- Lot Size
- 40 X 132 FT
- Stories
- 2
- Heating
- Forced air, Natural gas, Furnace
- Cooling
- Central air conditioning
- Exterior
- Aluminum/Vinyl
- Ownership
- Freehold
Nearby Listings Stat
Estimated price and comparable properties near 8 St. Clair Street
Active Listings
5
Min Price
$399,900
Max Price
$649,900
Avg Price
$503,900
Days on Market
69
days
Sold Listings
4
Min Sold Price
$409,900
Max Sold Price
$649,900
Avg Sold Price
$536,925
Days until Sold
39
days
Neighbourhood Census Data
Chatham-Kent, Ontario
Population
588
Median Age
43.6
Median Income
$24,725
Dwelling Value
$120,017
Housing Tenure
Owners 50%
Renters 48%
Age Distribution
Dwelling Types
Commute Mode
Education Level
Housing Age
Commute Duration
Avg Household Size: 2
Pop. Density: 762.7/km²
Avg Shelter Cost: $870/mo
Owners with Mortgage: 80.6%
Owners Spending 30%+: 19.4%
Tenants Spending 30%+: 43.3%
English only: 87.8%
English and French: 12.2%
Median Household Income: $43,584
Median Employment Income: $24,000
Price History
Listed
September 24, 2026
by REMO VALENTE REAL ESTATE (1990) LIMITED
Current Price
$399,900
-4.8% from last change
Type
Residential
For Sale
Price Changes
2
| Date | Price | Change |
|---|---|---|
| Current | $399,900 | $20,000 (-4.8%) |
| Sep 24, 2026 | $419,900 | +$20,000 (+5%) |
| Jul 16, 2026 | $399,900 | Listed |