$ 799,000

Waterfront Bungalow on 3+ Acres with Boat Slip and Gazebo

Property details for 215 Sandwood Drive, Ryerson

Type
Residential
Style
Bungalow
Bedrooms
4
Bathrooms
2
Lot Size
372 x 176.7 FT
Stories
1
Basement
Partially finished, Partial
Parking
No Garage
Heating
Baseboard heaters, Electric
Cooling
None
Exterior
Vinyl siding
Ownership
Freehold
Annual Taxes
$5,885

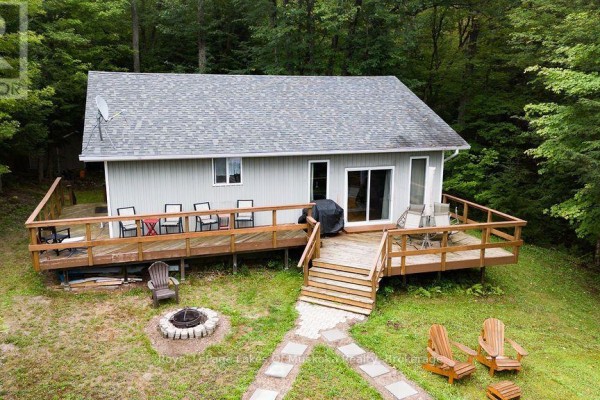
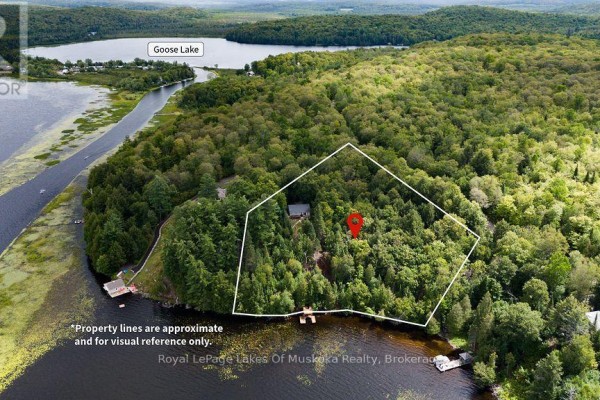
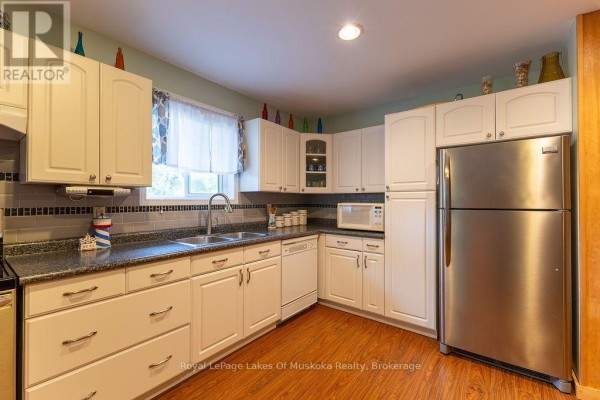
You'll drive down a winding, tree-lined driveway to reach this 3+ acre waterfront property on Lake Cecebe. It's a year-round bungalow with 4 beds and 2 baths in about 1,500 sq. ft. of finished space. The main level has an open concept layout with warm pine accents and a custom stone accent wall. Sunken living room walks out to a large deck on the lake side. Downstairs, there's a private space with a den, rec room, full bath, and laundry. A newer two-storey dock includes a covered boat slip with a lift, and the runabout is included. Outside, there's a gazebo with a view, plus room for volleyball or badminton. The lot is irregular and sloping, with 372 feet of frontage. It's just a short drive to Burk's Falls, and nearby you'll find restaurants like L'Ange Cafe and Village Pub & Eatery, plus a museum. With 40 miles of boating on a 5-lake chain, this is a rare find at $799,000. Heat is electric baseboards, water comes from the lake, and there's a septic system. Property taxes run $5,885 annually.

About 215 Sandwood Drive, Ryerson — Property Score

63
Score: 63/100
Value
60
Priced 0% below area median of $799,000 based on 5 comparable properties nearby 70
Stable pricing - no price changes since original listing date 50
Size
70
4 bedrooms - typical for similarly priced homes 60
2 bathrooms - typical for similarly priced properties 60
65,732 sqft lot - an oversized lot for the area 90
Location
73
$57K median household income - below the Canadian average of $70K 59
83% of residents hold postsecondary credentials - a highly educated neighbourhood 90
95% homeownership rate - indicating a stable, owner-occupied community 97
42% of residents commute under 30 minutes - good commuting convenience 63
3/km² population density - a rural or semi-rural setting 55
Market
50
Features
70
6-car garage - area average is 7.9 spots 95
Partially finished, Partial basement - potential for additional finished space 85
baseboard heating throughout 55
None 30
1 fireplace - a desirable feature for Canadian winters 75
Waterfront, View - premium features that add significant value 80
Investment
56
0.74% effective tax rate ($5,885/yr) - below the Canadian average of ~1% 78
3% renter population - primarily owner-occupied area 34
Quality
50
Condition
50
Listing
89
44 photos provided - consistent with area listings 92
6 of 7 key property details provided (86%) - comprehensive listing with excellent detail 86

* This property score is an approximate estimate based on publicly available data, nearby comparable listings, and automated analysis. Scores are for informational purposes only and should not be relied upon as professional appraisals or investment advice. Actual property values may vary. We recommend consulting a licensed real estate professional for accurate assessments.

Full Listing Description

All Property Details

Neighbourhood Census Data

Ryerson, Ontario

Population
648
Median Age
56.8
Median Income
$26,624
Dwelling Value
$269,672

Housing Tenure

Owners 95%

Age Distribution

Dwelling Types

Commute Mode

Education Level

Housing Age

Commute Duration

Avg Household Size: 2.2
Pop. Density: 3.4/km²
Avg Shelter Cost: $1,009/mo
Owners with Mortgage: 49.1%
Owners Spending 30%+: 21.8%
Tenants Spending 30%+: 0%
English only: 96.9%
English and French: 4.7%
Median Household Income: $57,344
Median Employment Income: $20,416

Price History

Contact Agent Get in touch about 215 Sandwood Drive, Ryerson

EMILIO FOFFANO
EMILIO FOFFANO
Royal LePage Lakes Of Muskoka Realty

Similar Homes near 215 Sandwood Drive, Ryerson, ON P0A1C0

Comparison of 215 Sandwood Drive, Ryerson, ON with Nearby Homes