132 Sundridge Crescent, London South
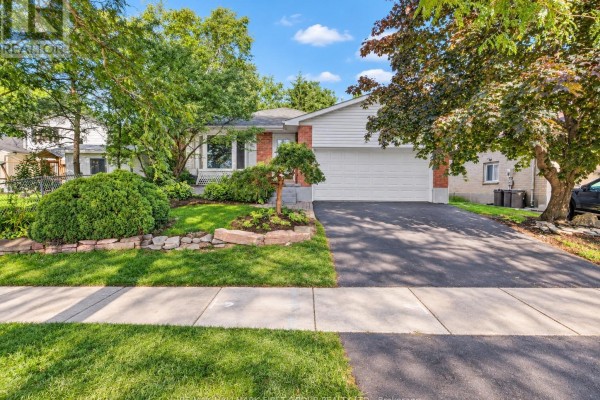
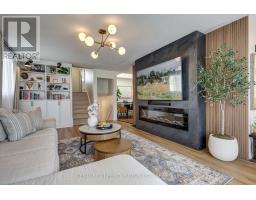
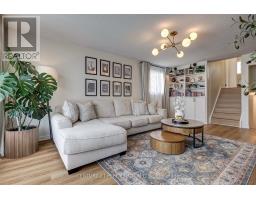
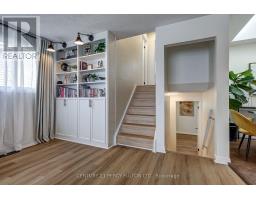
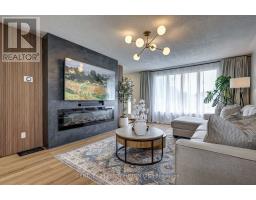
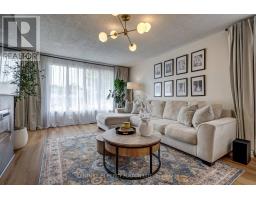
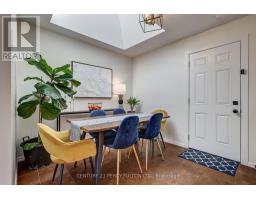
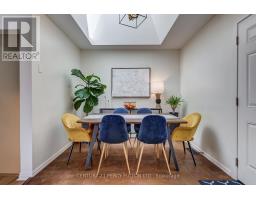
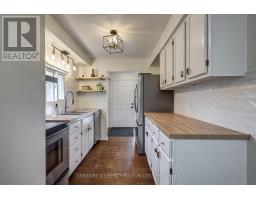
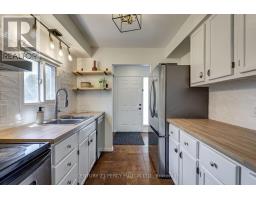
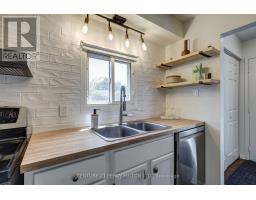
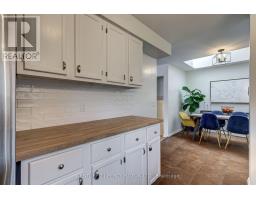
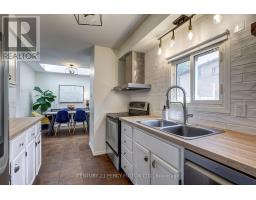
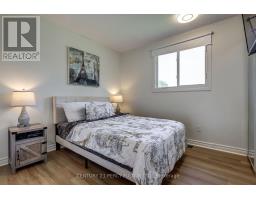
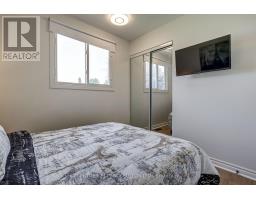
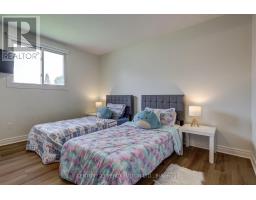
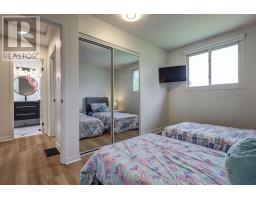
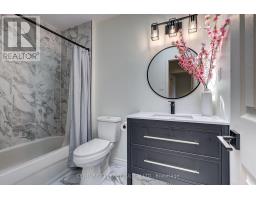
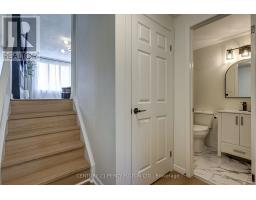
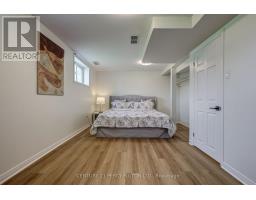
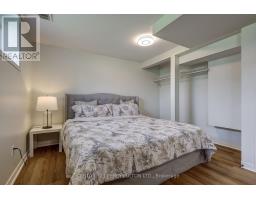
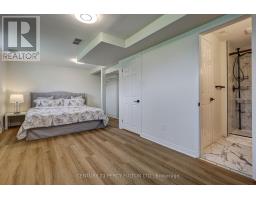
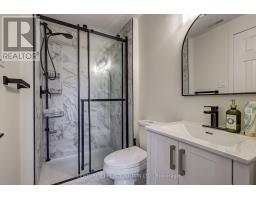
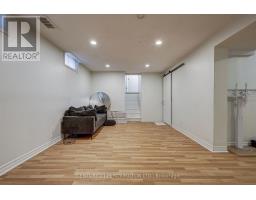
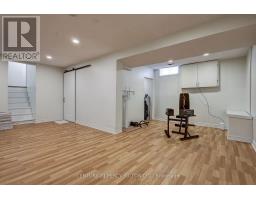
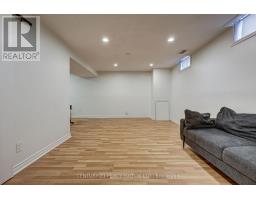
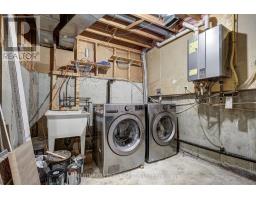
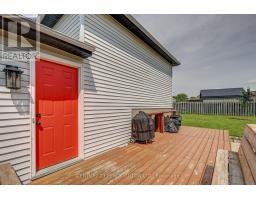
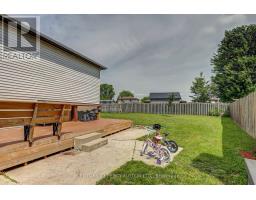
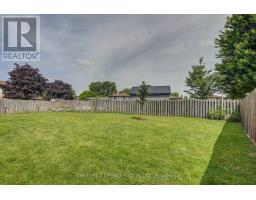
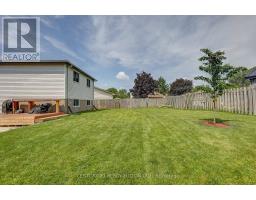
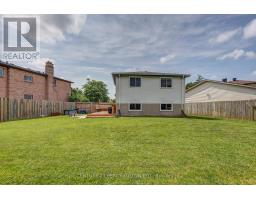
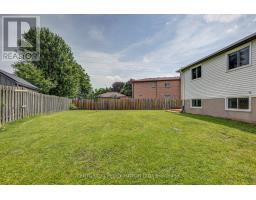
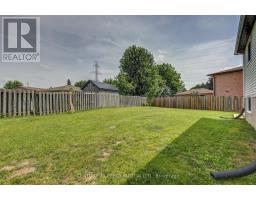
Move in, unpack, and enjoy! Welcome to 132 Sundridge Crescent, a beautifully maintained detached 4-level backsplit where comfort and modern living come together. Situated on a premium pie-shaped lot in a quiet, family-friendly crescent, this home offers exceptional privacy while being just minutes from Highbury Avenue, Highway 401, schools, parks, shopping, restaurants, and everyday amenities.Step inside to a bright, inviting layout designed for both everyday living and entertaining. The sun-filled living room flows into the dining area, highlighted by a skylight that fills the space with natural light. The updated kitchen features refinished cabinetry, a stylish backsplash, and modern lighting.Upstairs, you'll find two spacious bedrooms and a beautifully updated 4-piece bathroom with another skylight. The lower level offers a generous primary bedroom with ample closet space and a renovated 3-piece bathroom with a walk-in shower. The finished fourth level provides flexible space for a family room, home office, gym, playroom, or potential fourth bedroom.Step outside to your private backyard retreat, complete with a spacious deck perfect for summer BBQs, entertaining, or simply relaxing. Recent updates include an owned tankless water heater, furnace (2019), smart French-door refrigerator (2024), dishwasher (2024), washer and dryer (2024), new kitchen countertop (2025), and an electric fireplace (2025).Whether you're a first-time buyer, a growing family, or an investor, 132 Sundridge Crescent offers the perfect blend of space, comfort, and convenience. Don't miss your chance to call it home. (id:1945)

This listing content provided by
REALTOR.ca
has been licensed by REALTOR®
members of The Canadian Real Estate Association
members of The Canadian Real Estate Association
Property details for 132 Sundridge Crescent, London South
- Type
- Residential
- Bedrooms
- 3
- Bathrooms
- 2
- Lot Size
- 38.3 x 100.9 FT ; 108.70ft x 76.17ft x 100.90ft x 38.36 ft
- Basement
- Finished, Full
- Parking
- No Garage
- Heating
- Forced air, Natural gas
- Cooling
- Central air conditioning
- Exterior
- Brick, Vinyl siding
- Ownership
- Freehold
- Annual Taxes
- $3,523
Nearby Listings Stat
Estimated price and comparable properties near 132 Sundridge Crescent
Active Listings
37
Min Price
$249,900
Max Price
$650,000
Avg Price
$445,603
Days on Market
43
days
Sold Listings
16
Min Sold Price
$264,900
Max Sold Price
$639,900
Avg Sold Price
$466,112
Days until Sold
57
days
Neighbourhood Census Data
London, Ontario
Population
1,143
Median Age
40.8
Median Income
$38,199
Dwelling Value
$219,744
Housing Tenure
Owners 78%
Renters 22%
Age Distribution
Dwelling Types
Commute Mode
Education Level
Housing Age
Commute Duration
Avg Household Size: 2.6
Pop. Density: 1,240.4/km²
Avg Shelter Cost: $1,081/mo
Owners with Mortgage: 54.3%
Owners Spending 30%+: 8.8%
Tenants Spending 30%+: 0%
English only: 93.4%
English and French: 6.1%
Neither: 0.4%
Median Household Income: $77,056
Median Employment Income: $36,352
Price History
Listed
August 18, 2026
by CENTURY 21 PERCY FULTON LTD.
Current Price
$565,000
-3.4% from last change
Type
Residential
For Sale
Price Changes
1
| Date | Price | Change |
|---|---|---|
| Current | $565,000 | $20,000 (-3.4%) |
| Aug 18, 2026 | $585,000 | Listed |