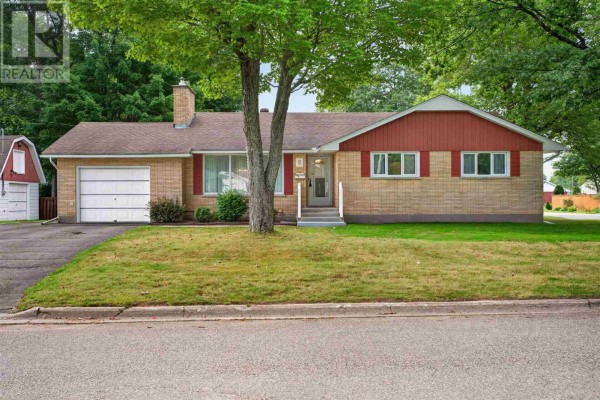
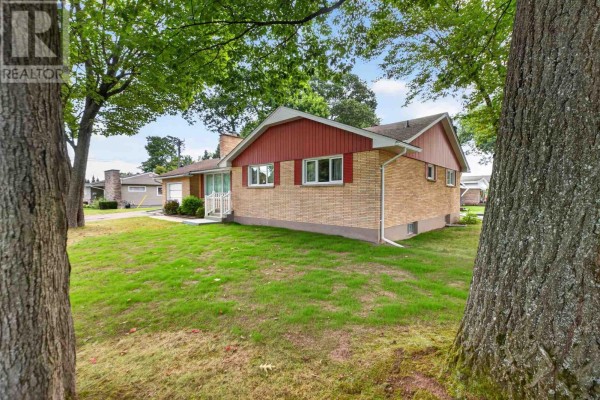
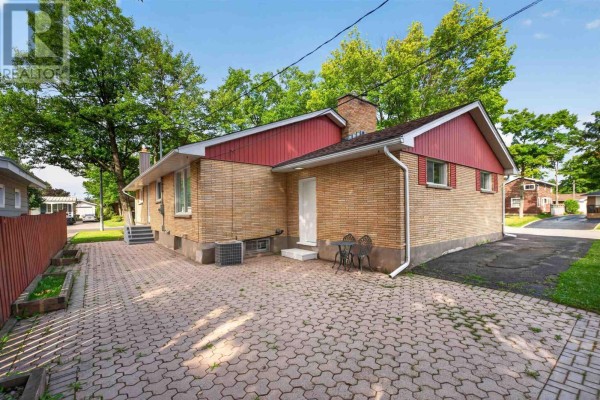
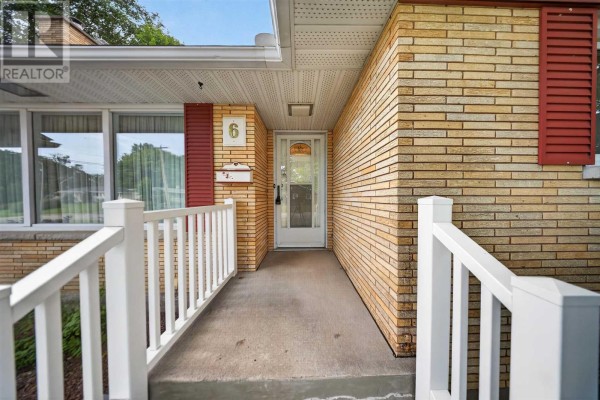
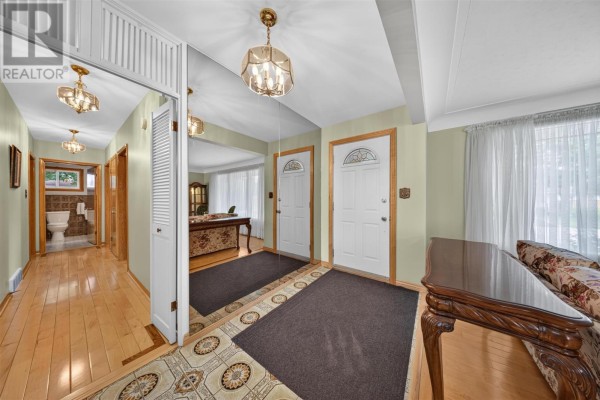
Full-brick bungalow near Sault College
Property details for 6 Pinemore Blvd, Sault Ste Marie
- Type
- Residential
- Style
- Bungalow
- Bedrooms
- 3
- Bathrooms
- 2
- Living Area
- 1,492 square feet
- Basement
- Finished, Full
- Parking
- Attached Garage, Detached Garage, Garage
- Heating
- Forced air, Natural gas
- Cooling
- Central air conditioning
- Exterior
- Brick
- Annual Taxes
- $5,429
You're a five-minute walk from Sault College and a quick drive to the restaurants and bars on Great Northern Road. This 1960 full-brick bungalow sits on a quiet street in the P-Patch, with 3 beds and 2 baths spread over nearly 1,500 square feet on the main floor. The living room is a generous 15.8 by 19 feet with hardwood floors, and the kitchen is a solid 14 by 14.7. Original details are everywhere, but it's been well-maintained, so room to update at your own pace. The finished basement is a huge bonus: an 18.6 by 26.8 rec room with a gas fireplace and wet bar, plus a workshop space. There are two garages (attached and detached) and a paved driveway for all your toys. Central air and forced-air gas heat keep things comfortable year-round. Taxes run about $5,400 annually. With a 91 location score and a median nearby price of $384,900, this one at $429,000 is fairly priced for the size and condition. You're close to two school boards, the museum is eight minutes away, and there's a bus route nearby. Solid brick, good bones, roomy layout. Worth a look.
About 6 Pinemore Blvd, Sault Ste Marie — Property Score
* This property score is an approximate estimate based on publicly available data, nearby comparable listings, and automated analysis. Scores are for informational purposes only and should not be relied upon as professional appraisals or investment advice. Actual property values may vary. We recommend consulting a licensed real estate professional for accurate assessments.
Full Listing Description
All Property Details
Neighbourhood Census Data
Sault Ste. Marie, Ontario