4-Bed Brick Home with Main-Floor Walkout and Large Fenced Yard
Property details for 590 Albert Avenue N, Listowel
- Type
- Residential
- Style
- Other
- Bedrooms
- 4
- Bathrooms
- 2
- Living Area
- 2,372 square feet
- Stories
- 2
- Basement
- Finished, Partial
- Parking
- Attached Garage
- Heating
- Forced air, Natural gas
- Cooling
- Central air conditioning
- Exterior
- Brick, Stucco
- Ownership
- Freehold
- Annual Taxes
- $3,896
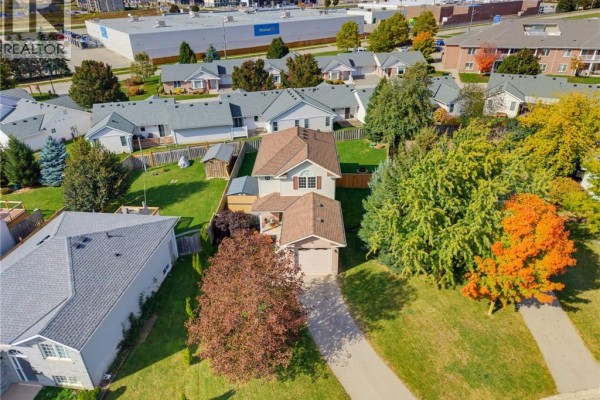
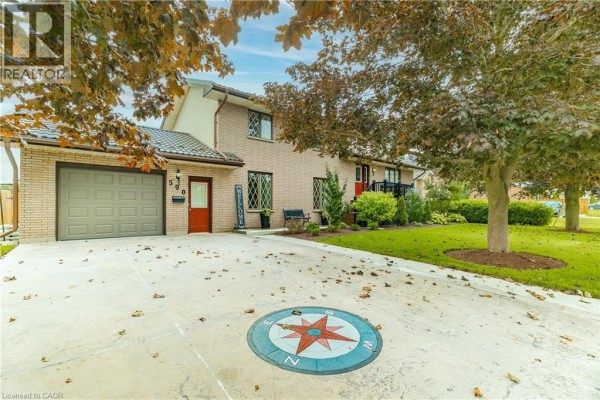
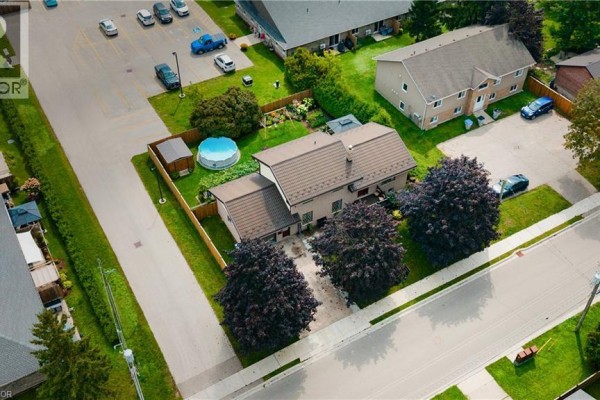
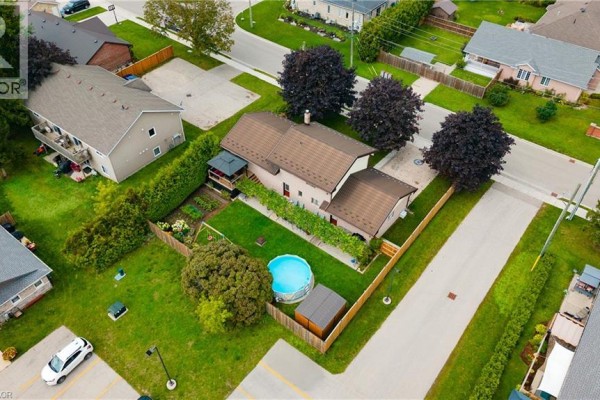
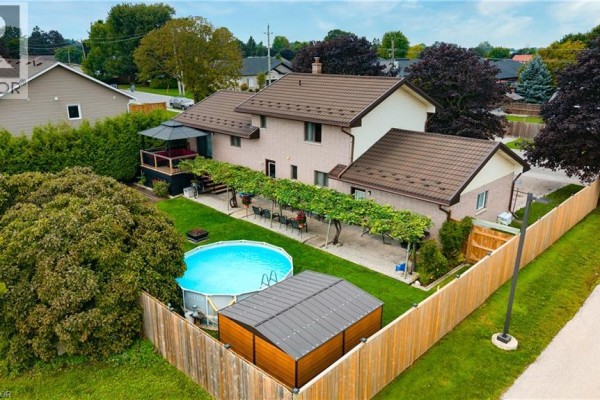
This 4-bed, 2-bath brick and stucco home on Albert Avenue North has a layout that's actually practical, not just something staged for photos. The main floor has a bedroom and a full bath, perfect for guests or aging parents, and that bedroom walks out to a covered deck through patio doors. Kitchen and dining are on the lower level (garden level), with another walkout to a patio. Upstairs, the primary bedroom (15'3" x 11'2") has a 4-piece ensuite, and two more bedrooms share the hall bath. The basement is finished with a big rec room, plus storage and utility space. There's a separate laundry room and a 3-piece bath on that same garden level, so it functions like a full in-law suite. 2,372 square feet is spread out across levels, but the flow works. In the backyard you'll find fruit trees, raised gardens, and a large fenced yard with a shed. Parking is sorted with a concrete driveway and attached garage-room for five vehicles. With an 82-foot frontage, it's a decent lot size for the neighbourhood, and the property backs onto a greenbelt, so you get some privacy. Recent updates include the forced-air gas furnace and central air. You're about a five-minute drive to the Food Basics, restaurants, and the hospital. The asking price of $650,000 sits above the recent sale median of $549k in the area, but the place has that finished basement and extra living space. Two sold nearby in the last 30 days, averaging 115 days on market, so there's some negotiation room. Overall, a solid, well-kept family home with good bones and a flexible layout.
About 590 Albert Avenue N, Listowel — Property Score
* This property score is an approximate estimate based on publicly available data, nearby comparable listings, and automated analysis. Scores are for informational purposes only and should not be relied upon as professional appraisals or investment advice. Actual property values may vary. We recommend consulting a licensed real estate professional for accurate assessments.
Full Listing Description
All Property Details
Neighbourhood Census Data
North Perth, Ontario