
76 Doctor Agnes Craine Drive, Smiths Falls
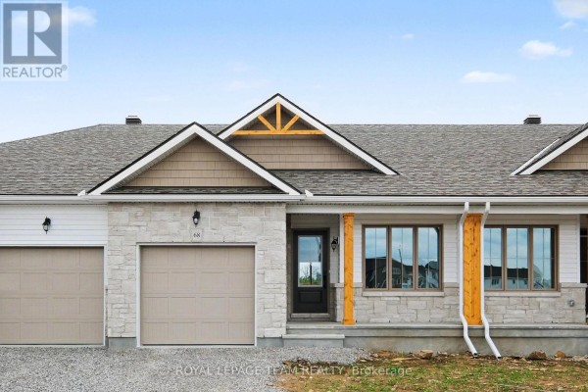
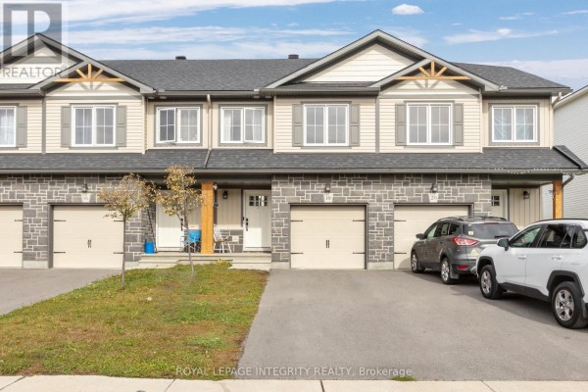
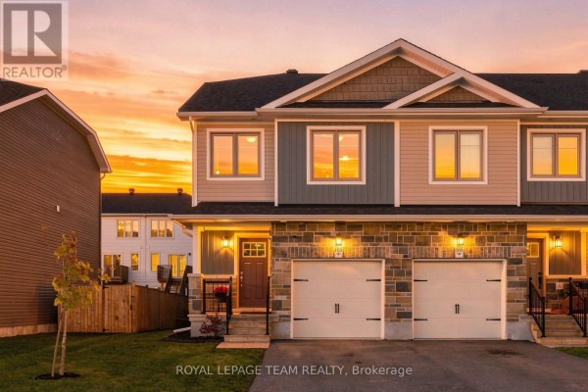
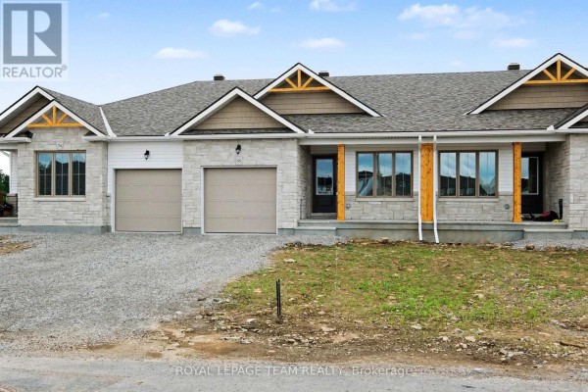
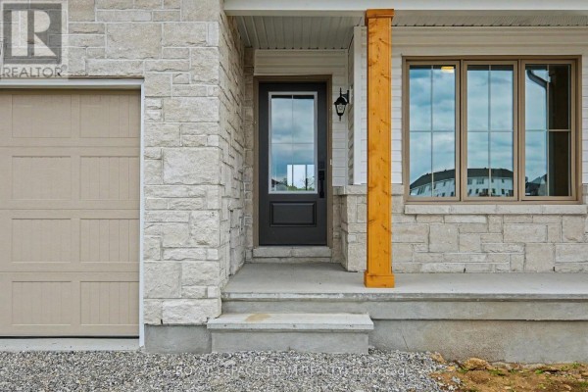
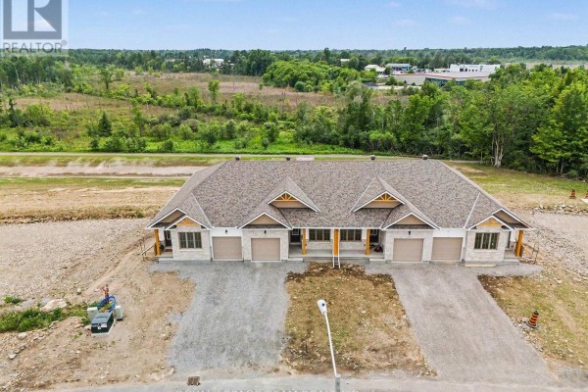
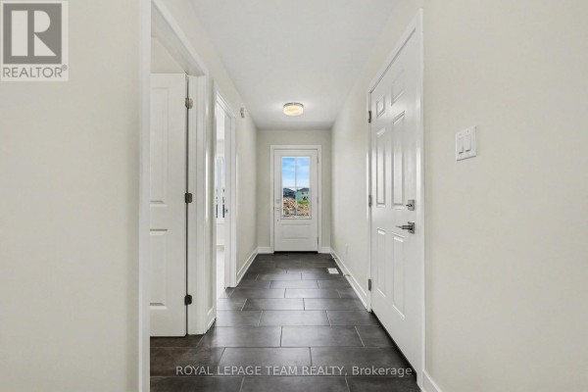
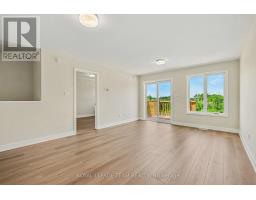
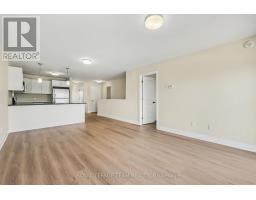
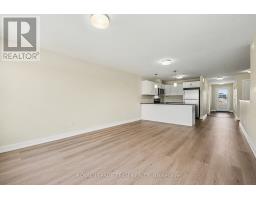
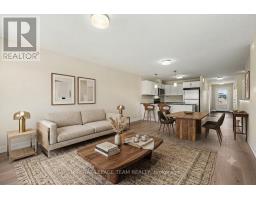
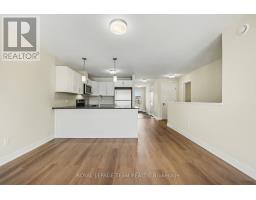
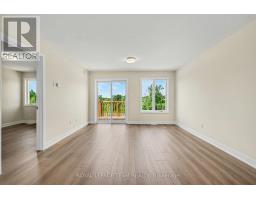
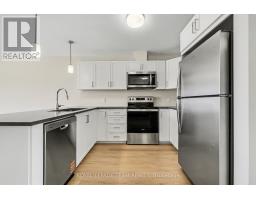
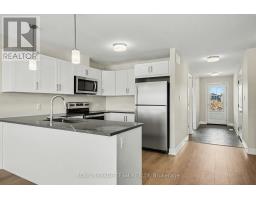
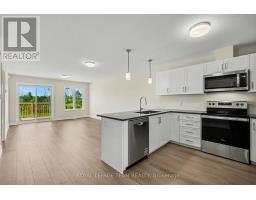
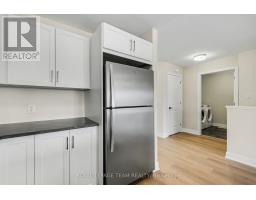
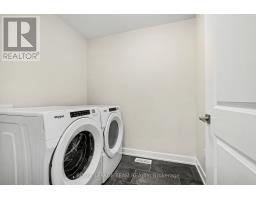
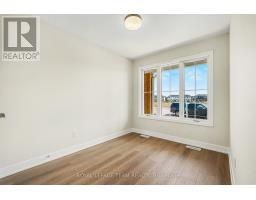
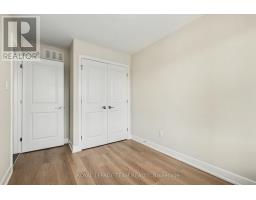
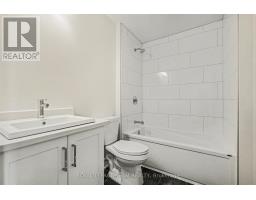
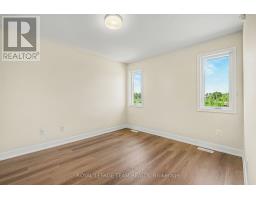
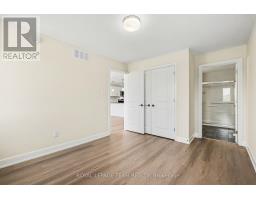
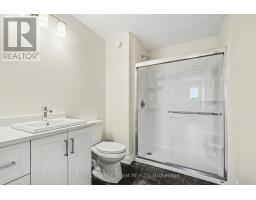
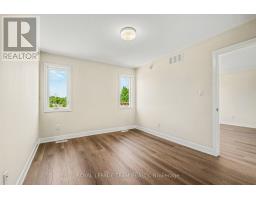
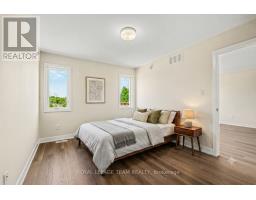
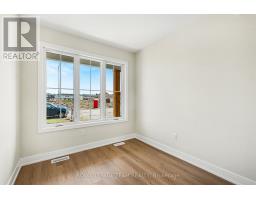
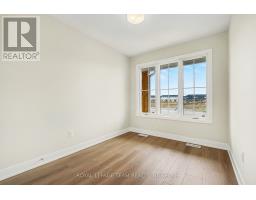
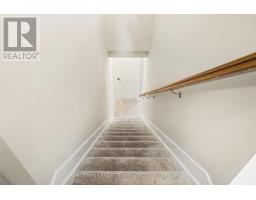
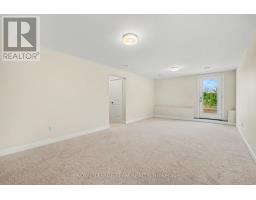
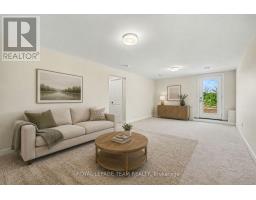
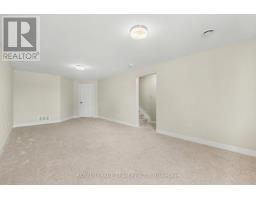
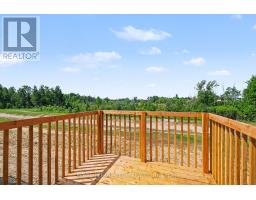
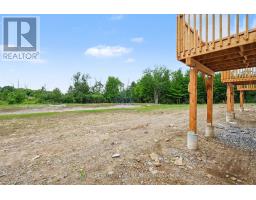
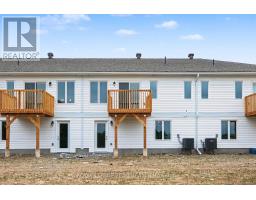
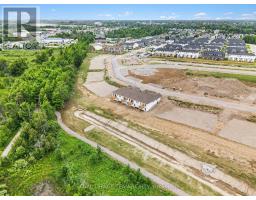
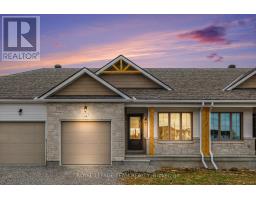
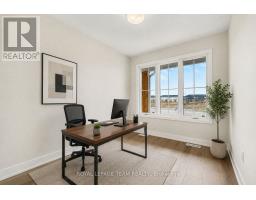
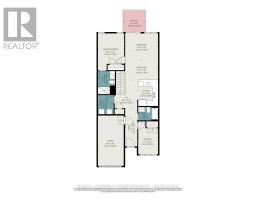
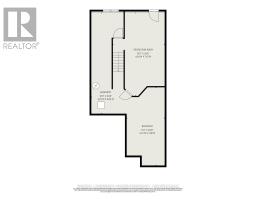
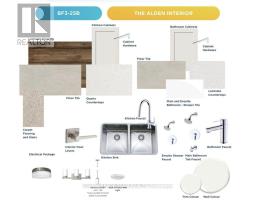
Enjoy main-floor living with nature as your backdrop at 76 Doctor Agnes Craine Drive in Smiths Falls. Backing onto the Cataraqui Trail, this new Alden Interior bungalow townhome by Park View Homes pairs a manageable layout with space to entertain, unwind and enjoy the outdoors. Walking and cycling opportunities are nearby, along with the scenic Rideau Canal. The home offers approximately 1,334 sq. ft. of finished living space, including a 1,000 sq. ft. main level with 2 bedrooms, 2 bathrooms and convenient main-floor laundry. The bright, open-concept kitchen, dining and living area keeps everyone connected. The kitchen features quartz countertops, designer-selected cabinetry, soft-close doors and drawers, a functional peninsula with pendant lighting, under-cabinet lighting and a double-bowl stainless steel undermount sink. Wide-plank laminate flooring extends through the kitchen, dining area and bedrooms, complemented by porcelain tile in the entry, bathrooms and laundry room. The primary bedroom includes a private ensuite with a glass-enclosed walk-in shower, while the second bedroom is ideal for guests or a home office. The finished walkout basement adds approximately 334 sq. ft. of living space with a generous rec room, storage and a 3-piece bathroom rough-in. ENERGY STAR certification and triple-glazed windows enhance year-round comfort. An attached single-car garage with inside entry adds everyday convenience. An OTR microwave and appliance voucher for a refrigerator, stove and dishwasher are included. Closing is anticipated for Feb 1st 2027. Purchase price is $479,900, inclusive of HST, and reflects the estimated Ontario Enhanced New Housing Rebate. Eligibility requirements apply; an ineligible purchaser may be responsible for a higher purchase price. (id:1945)

This listing content provided by
REALTOR.ca
has been licensed by REALTOR®
members of The Canadian Real Estate Association
members of The Canadian Real Estate Association
Property details for 76 Doctor Agnes Craine Drive, Smiths Falls
- Type
- Townhouse
- Style
- Bungalow
- Bedrooms
- 2
- Bathrooms
- 2
- Lot Size
- 7.5 x 44 M
- Stories
- 1
- Basement
- Partially finished, Walk out, N/A, N/A
- Parking
- Attached Garage, Garage, Inside Entry
- Heating
- Forced air, Natural gas
- Cooling
- Central air conditioning
- Exterior
- Vinyl siding, Brick Veneer
- Ownership
- Freehold
Nearby Listings Stat
Estimated price and comparable properties near 76 Doctor Agnes Craine Drive
Active Listings
6
Min Price
$309,900
Max Price
$672,900
Avg Price
$437,962
Days on Market
104
days
Sold Listings
4
Min Sold Price
$349,000
Max Sold Price
$659,900
Avg Sold Price
$509,545
Days until Sold
59
days
Neighbourhood Census Data
Smiths Falls, Ontario
Population
806
Median Age
59.4
Median Income
$34,560
Dwelling Value
$239,668
Housing Tenure
Owners 95%
Age Distribution
Dwelling Types
Commute Mode
Education Level
Housing Age
Commute Duration
Avg Household Size: 2.2
Pop. Density: 607.9/km²
Avg Shelter Cost: $917/mo
Owners with Mortgage: 41%
Owners Spending 30%+: 16.4%
Tenants Spending 30%+: 0%
English only: 87.6%
French only: 0.7%
English and French: 11.7%
Median Household Income: $67,328
Median Employment Income: $23,808
Price History
Listed
October 16, 2026
by ROYAL LEPAGE TEAM REALTY
Current Price
$446,144
Type
Townhouse
For Sale