Modern 4-Bedroom Home with Finished Basement in Zorra
Property details for 10 Beaty Lane, Zorra
- Type
- Residential
- Bedrooms
- 4
- Bathrooms
- 4
- Lot Size
- 54.1 x 126.3 FT
- Stories
- 2
- Basement
- Finished, Full
- Parking
- Attached Garage, Garage
- Heating
- Forced air, Natural gas
- Cooling
- Central air conditioning
- Exterior
- Stone, Stucco
- Ownership
- Freehold
- Annual Taxes
- $5,393
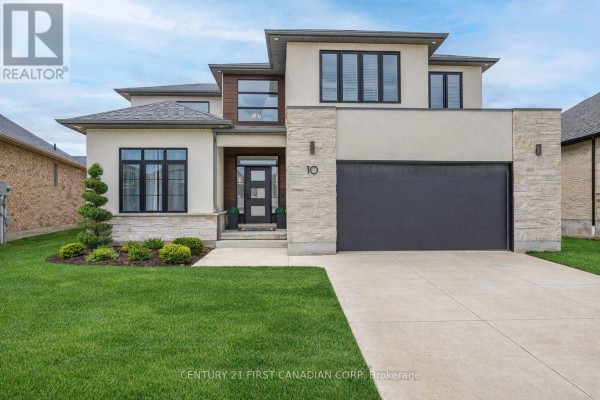
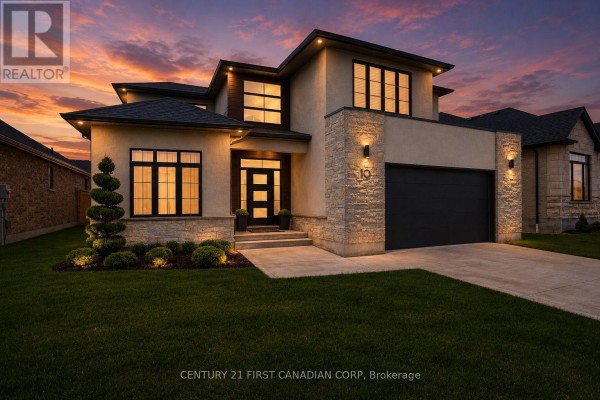
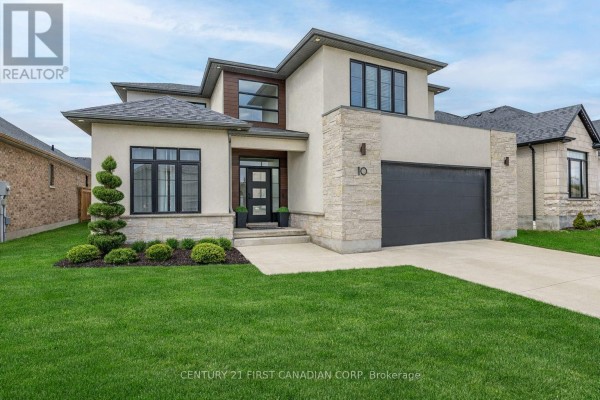
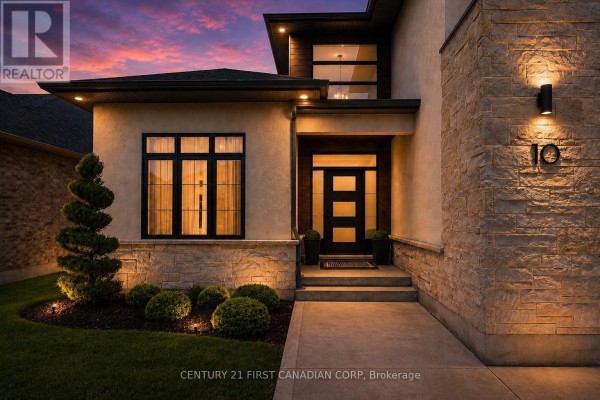
In Zorra, a 10-minute drive from London, this 2-story house sits on a quiet street. It has 4 bedrooms and 4 bathrooms, with a finished basement adding a fifth bedroom and full bath. Photos show stone and stucco exterior, a poured concrete foundation, and an attached garage for 4 cars. Inside, the main floor gives you a kitchen and living room that flow together, with a gas fireplace, plus a home office. On the second level, the main bedroom comes with a walk-in closet and ensuite. The basement has a games room and utility space. Lot size is 54.1 by 126.3 feet, with forced air heating and central AC. Taxes run $5,393 annually. Nearby, Apple Land Station is 6.9 km away, and Lord Dorchester Secondary School is 8.3 km. Priced at $869,900, it's below the local median of $899,900.
About 10 Beaty Lane, Zorra — Property Score
* This property score is an approximate estimate based on publicly available data, nearby comparable listings, and automated analysis. Scores are for informational purposes only and should not be relied upon as professional appraisals or investment advice. Actual property values may vary. We recommend consulting a licensed real estate professional for accurate assessments.
Full Listing Description
All Property Details
Neighbourhood Census Data
Zorra, Ontario