67 Dennis Drive, Smithville
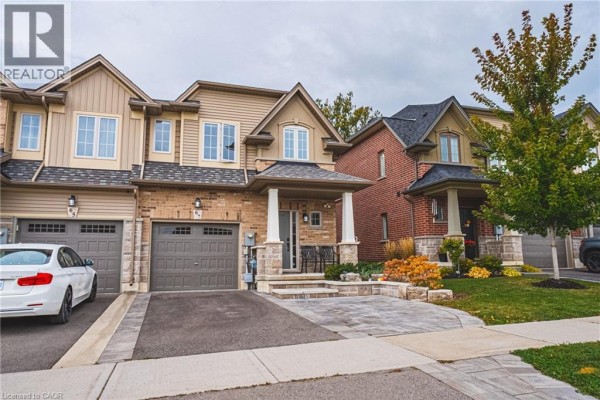
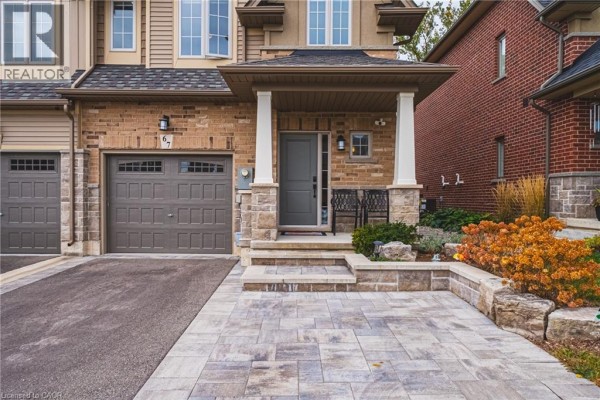
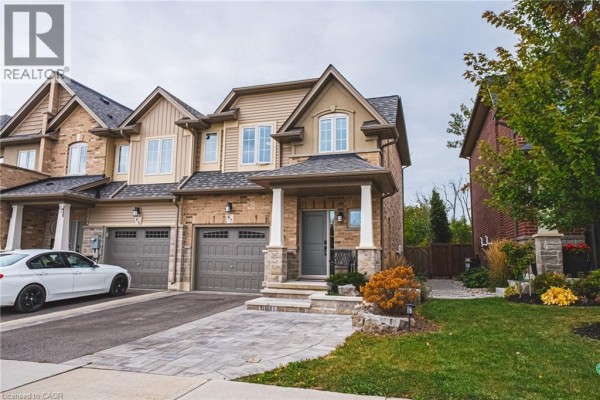
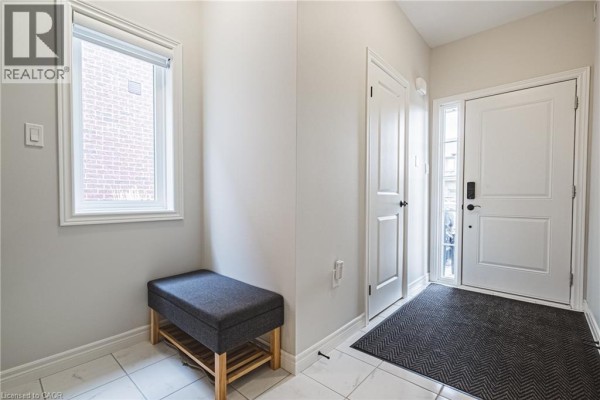
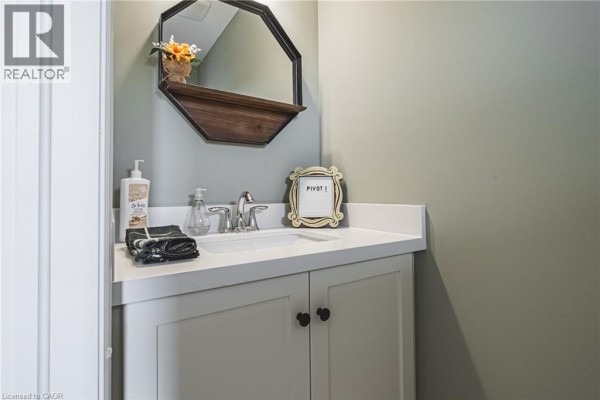
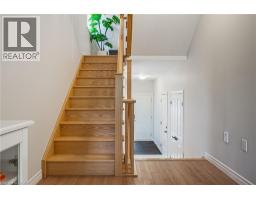
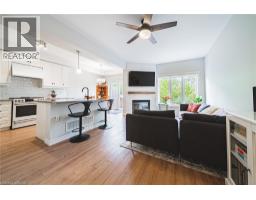
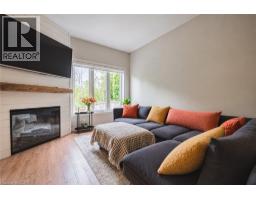
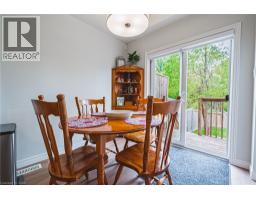
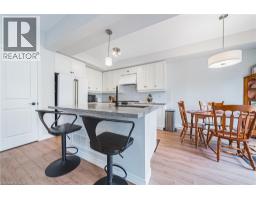
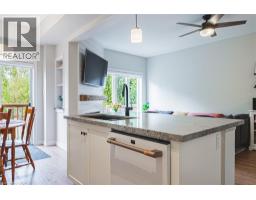
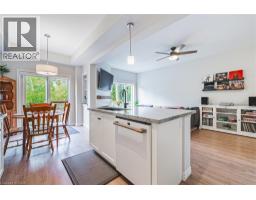
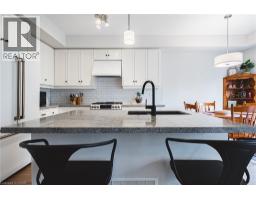
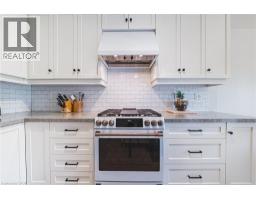
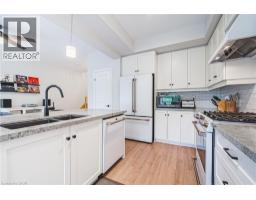
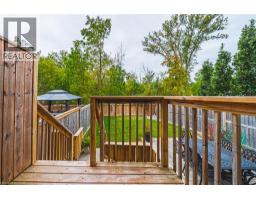
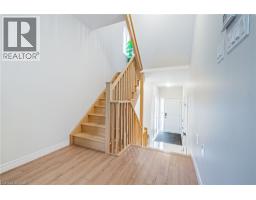
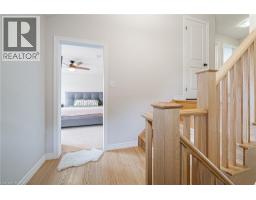
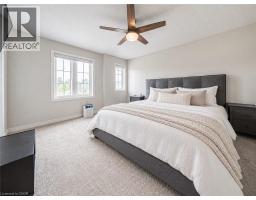
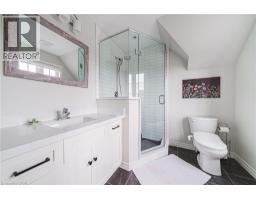
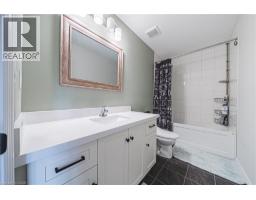
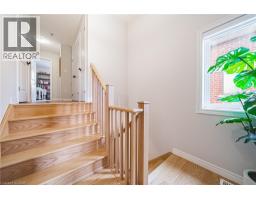
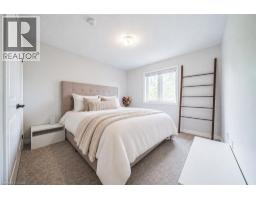
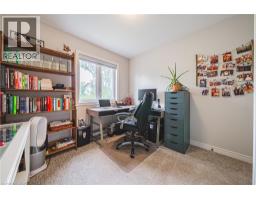
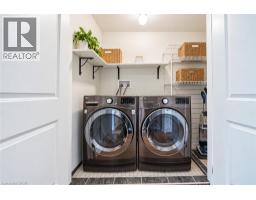
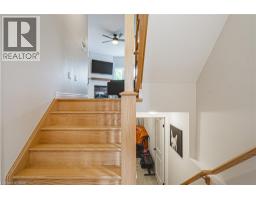
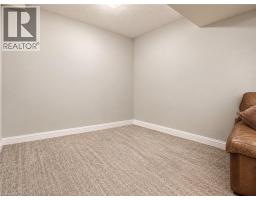
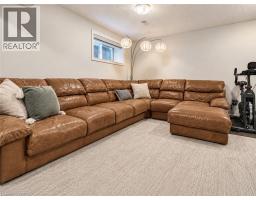
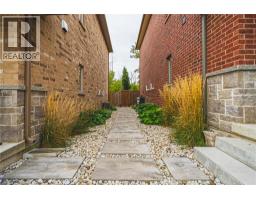
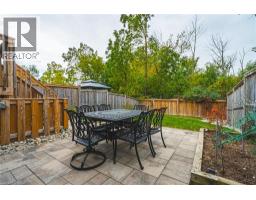
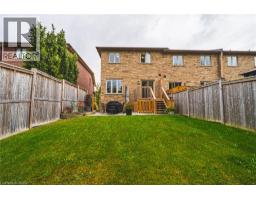
Welcome to this beautifully finished end-unit townhome in Smithville, offering plenty of space, thoughtful upgrades, and a location that makes everyday living easy. Built by Marz Homes and only five years old, this two-storey freehold townhome offers approximately 1,565 sq. ft. of finished living space and no road fees. The main floor features a bright, open-concept layout with upgraded tile and hardwood flooring, extended kitchen cabinetry, a reach-in pantry, quartz countertops, and a large centre island. The kitchen flows naturally into the spacious living and dining areas, creating a comfortable space for everyday living and entertaining. Updated lighting and pot lights add to the modern feel, while the upgraded solid wood staircase provides a beautiful focal point. Enjoy the convenience of an attached garage with inside entry into the foyer, as well as sliding doors from the dinette leading to a large, private rear yard with plenty of room to relax or entertain. The finished basement provides additional living space that can be used as a rec room, home office, playroom, or additional family space. Upstairs, the primary bedroom offers a walk-in closet, private ensuite bathroom, and plenty of natural light. Two additional bedrooms and another full bathroom complete the second level. Located in a family-friendly Smithville neighbourhood close to schools, parks, shopping, coffee shops, and everyday conveniences, this home offers a great combination of space, comfort, and location for anyone looking to rent in the community. (id:1945)

This listing content provided by
REALTOR.ca
has been licensed by REALTOR®
members of The Canadian Real Estate Association
members of The Canadian Real Estate Association
Property details for 67 Dennis Drive, Smithville
- Type
- Townhouse
- Bedrooms
- 3
- Bathrooms
- 3
- Living Area
- 1,565 square feet
- Stories
- 2
- Basement
- Finished, Partial
- Parking
- Attached Garage
- Heating
- Forced air
- Cooling
- Central air conditioning
- Exterior
- Brick, Stone, Stucco, Vinyl siding
- Ownership
- Freehold
Nearby Listings Stat
Estimated price and comparable properties near 67 Dennis Drive
Active Listings
1
Min Price
$2,800
Max Price
$2,800
Avg Price
$2,800
Days on Market
0
days
Sold Listings
1
Min Sold Price
$3,700
Max Sold Price
$3,700
Avg Sold Price
$3,700
Days until Sold
17
days
Neighbourhood Census Data
West Lincoln, Ontario
Population
481
Median Age
35.3
Median Income
$32,320
Dwelling Value
$219,834
Housing Tenure
Owners 87%
Renters 14%
Age Distribution
Dwelling Types
Commute Mode
Education Level
Housing Age
Commute Duration
Avg Household Size: 2.6
Pop. Density: 1,154.3/km²
Avg Shelter Cost: $1,027/mo
Owners with Mortgage: 67.7%
Owners Spending 30%+: 18.8%
Tenants Spending 30%+: 0%
English only: 97.9%
English and French: 1%
Median Household Income: $65,408
Median Employment Income: $32,256
Price History
Listed
September 30, 2026
by RE/MAX Escarpment Realty Inc.
Current Price
$2,800
Type
Townhouse
For Rent