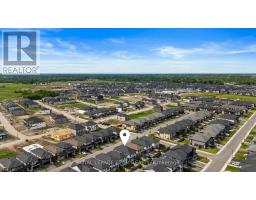
41 Whooping Crane Ridge, Ottawa
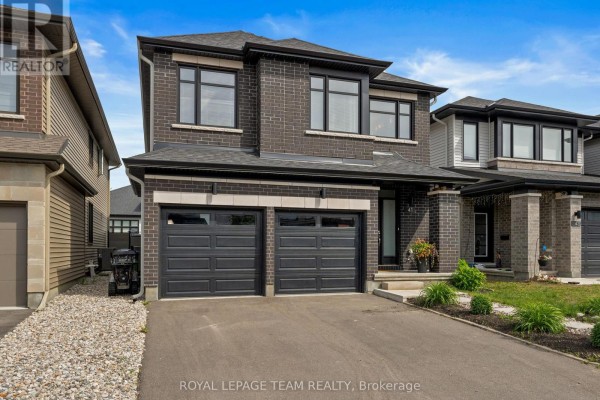
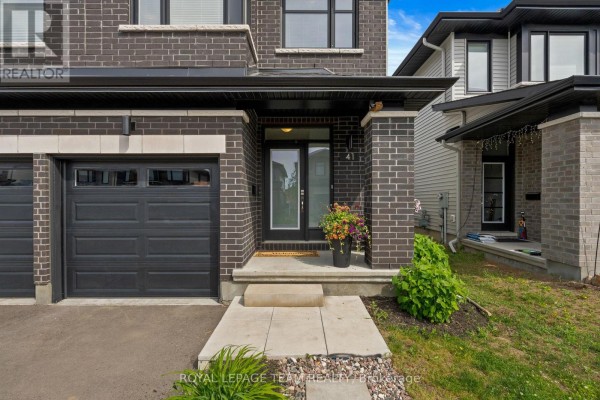
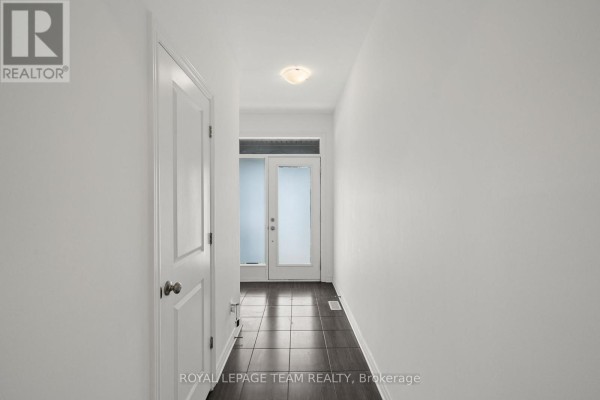
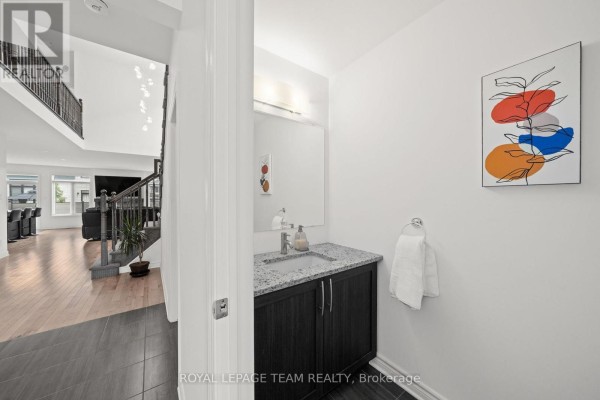
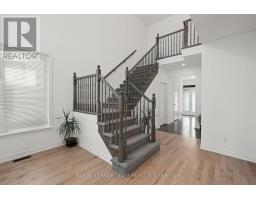
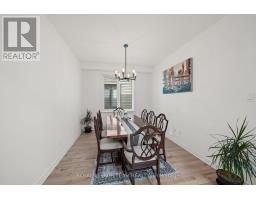
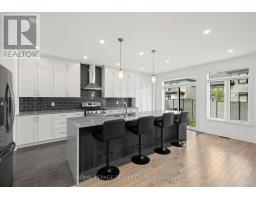
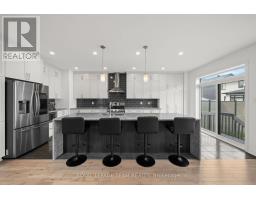
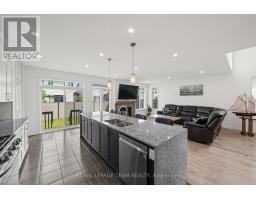
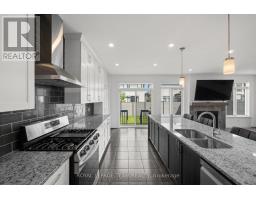
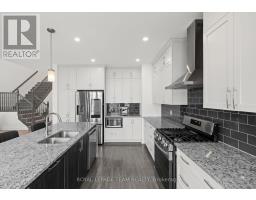
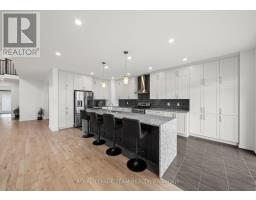
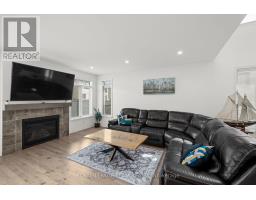
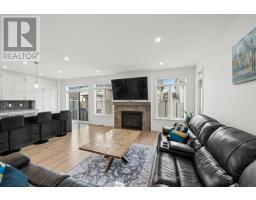
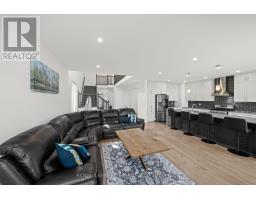
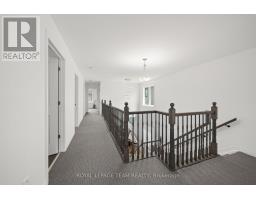
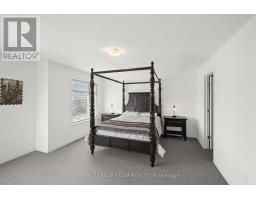
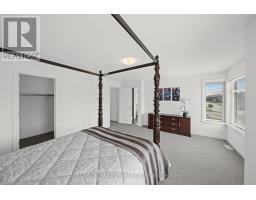
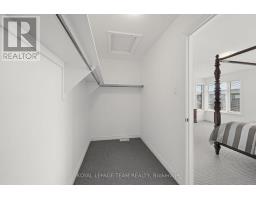
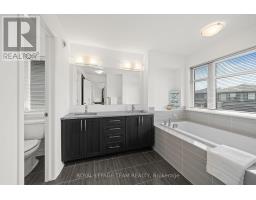
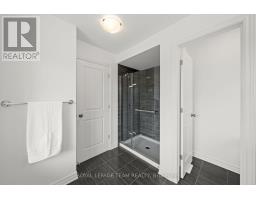
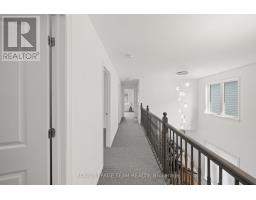
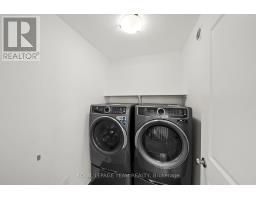
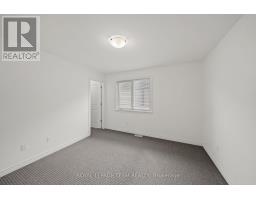
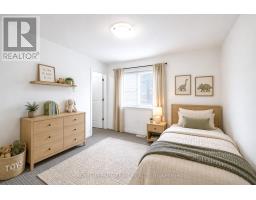
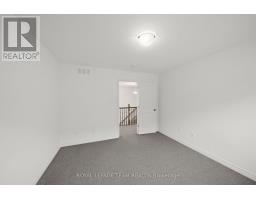
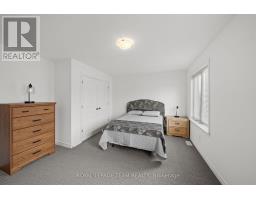
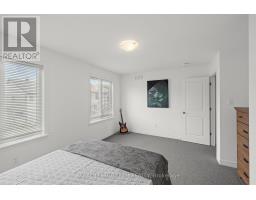
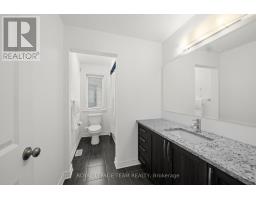
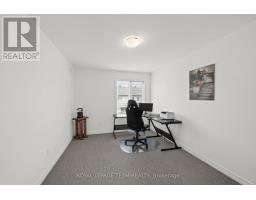
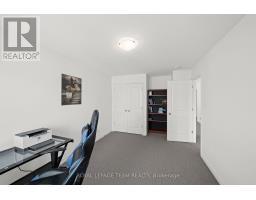
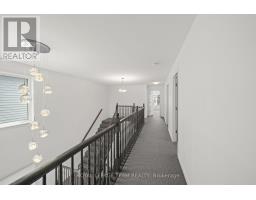
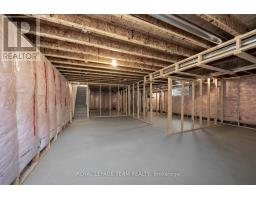
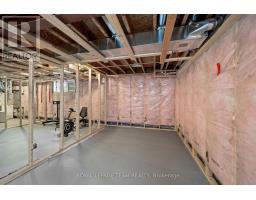
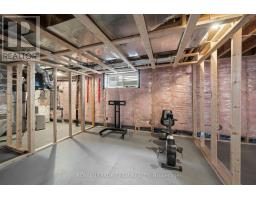
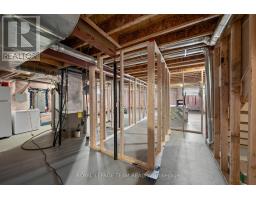
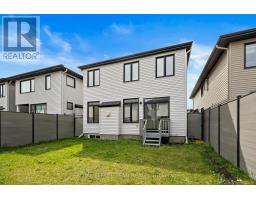
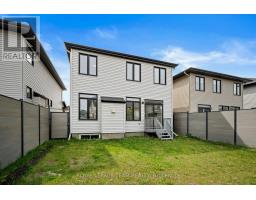
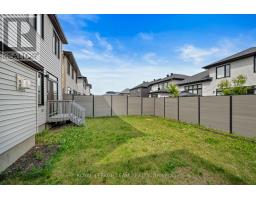
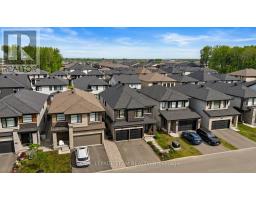
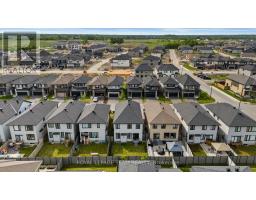
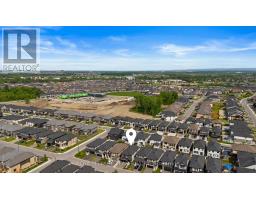
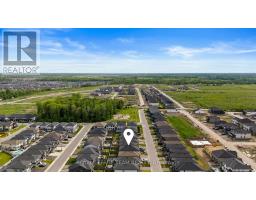
Welcome to 41 Whooping Crane Ridge, a stunning Baldwin by Richcraft. This 4-bedroom, 3-bathroom family home offers exceptional space, style, and convenience. Designed for modern living, this impressive residence features soaring ceilings, rich hardwood flooring, and an abundance of natural light throughout. At the heart of the home is a stunning chef-inspired kitchen complete with stainless steel appliances, ample cupboard space, and a massive granite waterfall island that serves as the perfect gathering place for family and friends. The open-concept layout flows seamlessly into the inviting living room, highlighted by a cozy gas fireplace, while the formal dining area provides an elegant space for entertaining and special occasions. Upstairs, the expansive primary retreat offers a true escape with a large walk-in closet and a luxurious 5-piece ensuite featuring a private water closet, oversized glass shower, relaxing soaker tub, and generous vanity space. Three additional spacious bedrooms, a full bath, convenient second-floor laundry, and an open-to-below hallway create an airy and functional upper level designed with families in mind. The lower level presents incredible future potential and is already framed and drywall-ready, offering space for a recreation room, an additional bedroom, a bathroom, and a large utility/storage area. Step outside to enjoy the fully fenced backyard, perfect for children, pets, and outdoor entertaining. Ideally located with easy access to downtown Ottawa, top-rated schools, shopping, parks, recreation, and everyday amenities, this exceptional home combines luxury, comfort, and convenience in one outstanding package. A rare opportunity to own a move-in-ready family home with room to grow in one of Ottawa's sought-after communities. (id:1945)

This listing content provided by
REALTOR.ca
has been licensed by REALTOR®
members of The Canadian Real Estate Association
members of The Canadian Real Estate Association
Property details for 41 Whooping Crane Ridge, Ottawa
- Type
- Residential
- Bedrooms
- 4
- Bathrooms
- 3
- Lot Size
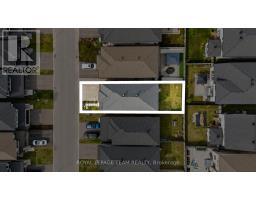
- 35 x 101 FT
- Stories
- 2
- Basement
- Unfinished, Full
- Parking
- Attached Garage, Garage, Inside Entry
- Heating
- Forced air, Natural gas
- Cooling
- Central air conditioning, Air exchanger
- Exterior
- Brick
- Ownership
- Freehold
- Annual Taxes
- $7,075 (2025)
Nearby Listings Stat
Estimated price and comparable properties near 41 Whooping Crane Ridge
Active Listings
15
Min Price
$550,000
Max Price
$1,195,000
Avg Price
$857,979
Days on Market
30
days
Sold Listings
6
Min Sold Price
$575,000
Max Sold Price
$995,000
Avg Sold Price
$778,132
Days until Sold
56
days
Neighbourhood Census Data
Ottawa, Ontario
Population
2,330
Median Age
34.1
Median Income
$52,122
Dwelling Value
$401,188
Housing Tenure
Owners 89%
Renters 11%
Age Distribution
Dwelling Types
Commute Mode
Education Level
Housing Age
Commute Duration
Avg Household Size: 2.7
Pop. Density: 160.8/km²
Avg Shelter Cost: $1,977/mo
Owners with Mortgage: 83.8%
Owners Spending 30%+: 20.9%
Tenants Spending 30%+: 38.9%
English only: 64.8%
French only: 0.2%
English and French: 32.6%
Neither: 2.1%
Median Household Income: $107,648
Median Employment Income: $50,816
Price History
Listed
June 11, 2026
by ROYAL LEPAGE TEAM REALTY
Current Price
$985,000
Type
Residential
For Sale