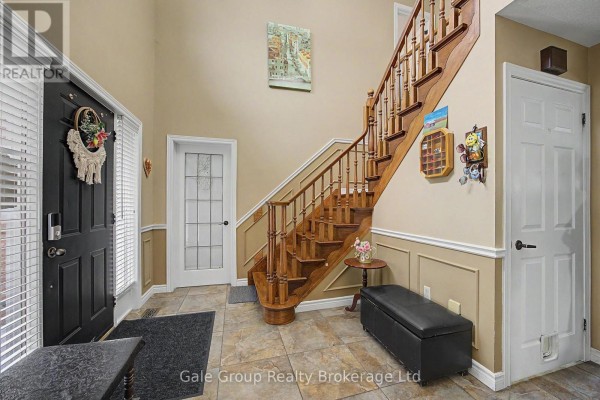
4-Bed Brick Home with Finished Basement on Quiet North End Street
Property details for 15 Ortona Street, Woodstock
- Type
- Residential
- Bedrooms
- 4
- Bathrooms
- 4
- Lot Size
- 50 x 103.5 FT
- Stories
- 2
- Basement
- Finished, N/A
- Parking
- Attached Garage, Garage
- Heating
- Forced air, Natural gas
- Cooling
- Central air conditioning
- Exterior
- Brick, Vinyl siding
- Ownership
- Freehold
- Annual Taxes
- $6,346 (2026)
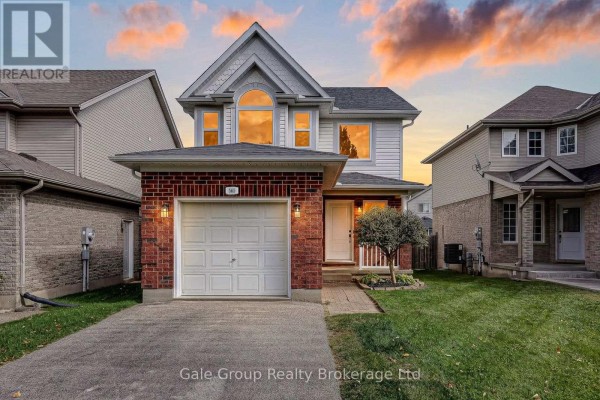
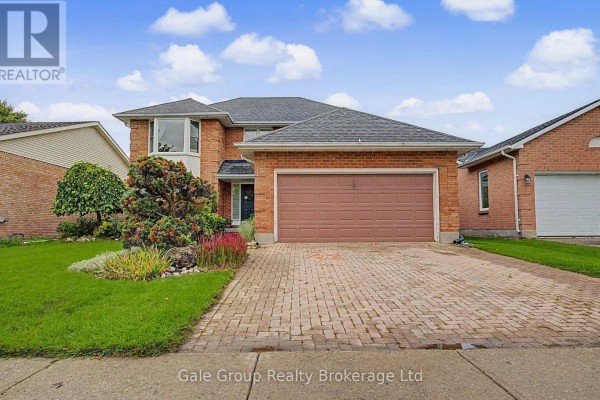
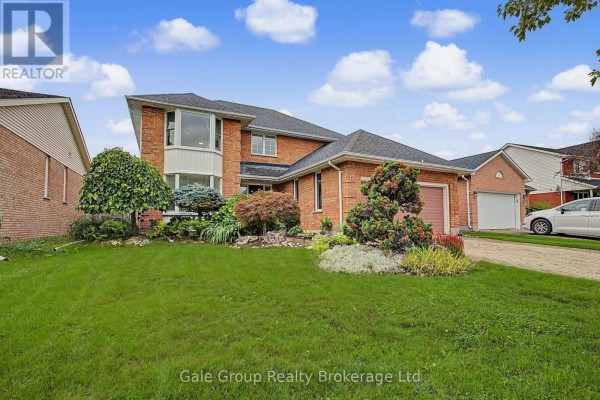
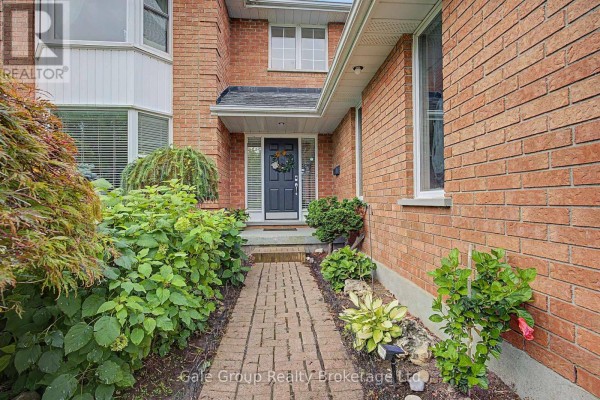
This is a 4-bed, 4-bath brick house with over 2,000 sq. ft. of finished space, sitting on a 50 x 103.5 ft lot in Woodstock's North End. Two-storey layout with a formal dining room, a den off the kitchen, and a main-floor laundry. The kitchen has granite counters and a tile backsplash. Upstairs, the primary suite has a walk-in closet and ensuite with a whirlpool tub, plus a bay window. Three more bedrooms share the other full bath. Finished basement set up as a rec room with a bar and kitchenette, plus a family room. There's a double garage and the driveway fits two more cars. Taxes run about $6,346 a year. The exterior is brick on the front, vinyl siding elsewhere, and the foundation is poured concrete. It's a 5-minute drive to Sobeys, with Springbank Public and Huron Park Secondary as the local schools. Recent listings in this area have been selling around $875k, so the $770k asking gives you room to add your own touches. Quiet street, mature trees, and 2.9 km to College Avenue Secondary School. Worth a look if you need space for a growing family.
About 15 Ortona Street, Woodstock — Property Score
* This property score is an approximate estimate based on publicly available data, nearby comparable listings, and automated analysis. Scores are for informational purposes only and should not be relied upon as professional appraisals or investment advice. Actual property values may vary. We recommend consulting a licensed real estate professional for accurate assessments.
Full Listing Description
All Property Details
Neighbourhood Census Data
Woodstock, Ontario