127 Isabella Drive, Orillia
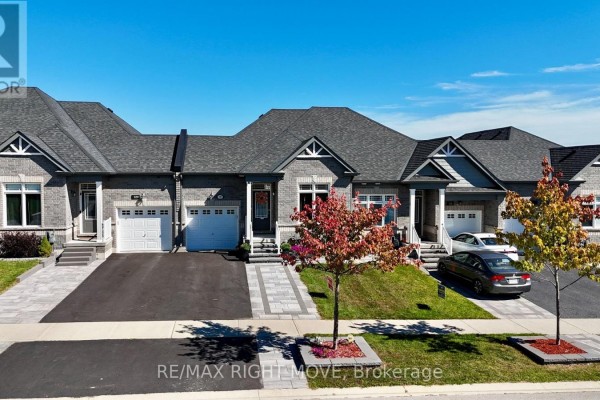
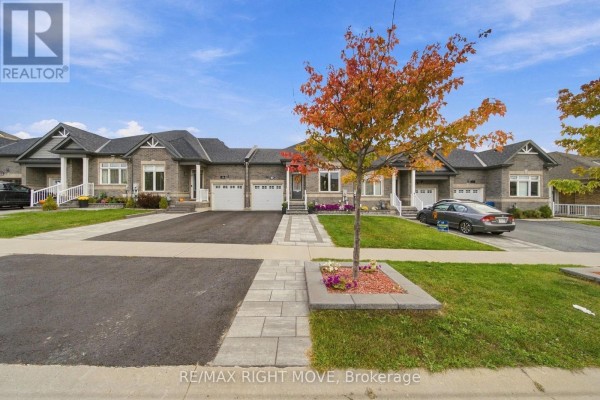
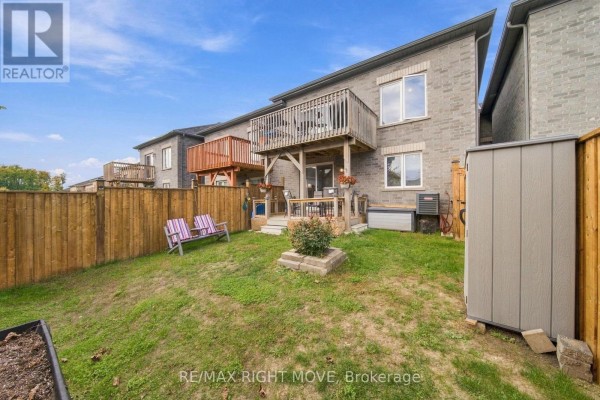
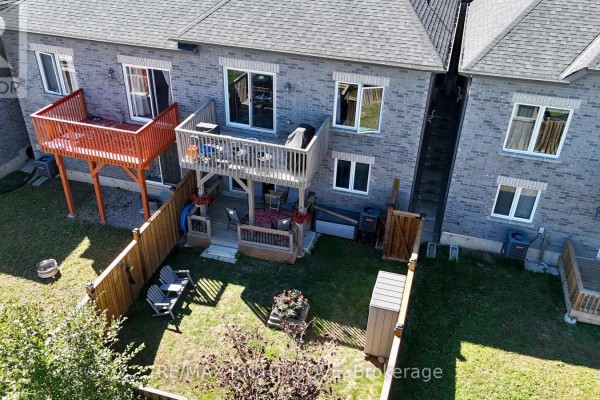
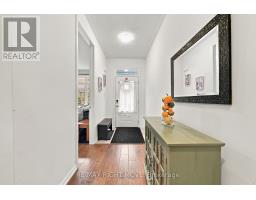
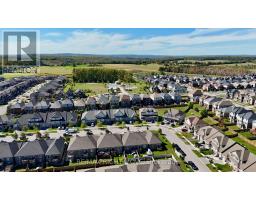
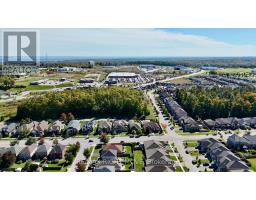
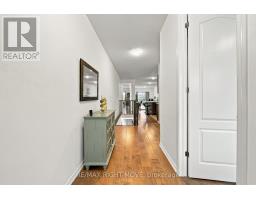
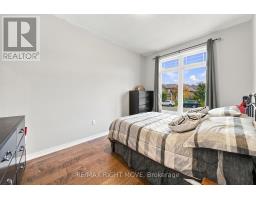
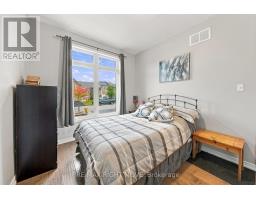
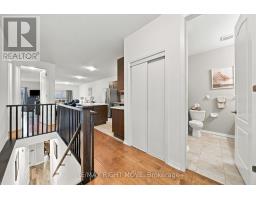
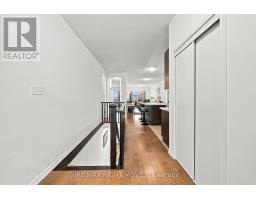
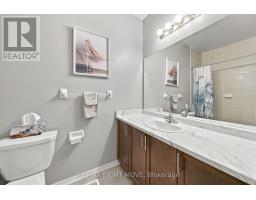
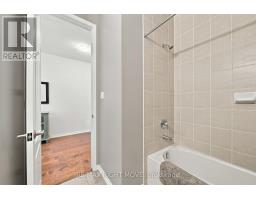
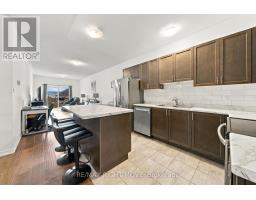
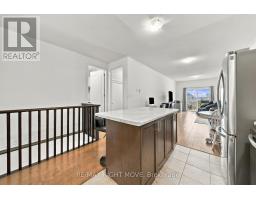
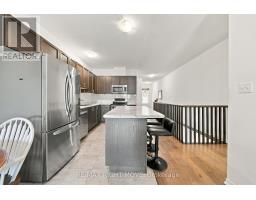
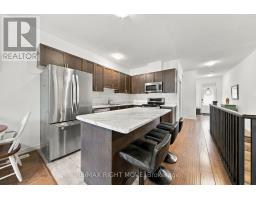
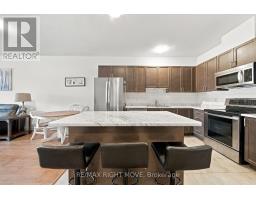
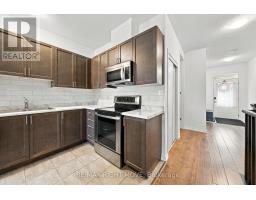
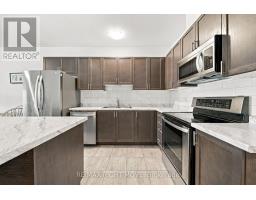
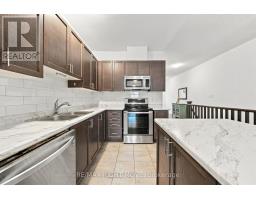
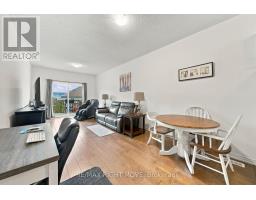
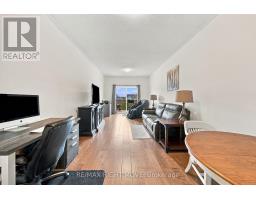
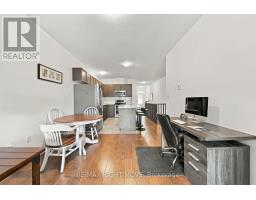
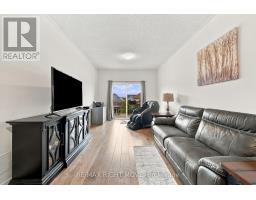
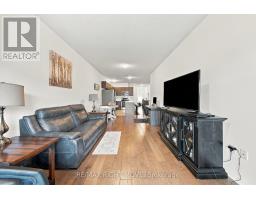
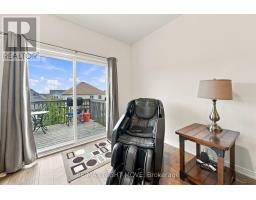
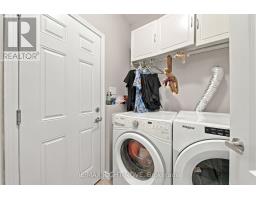
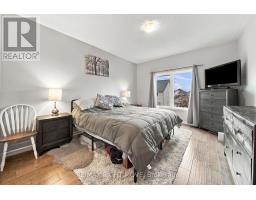
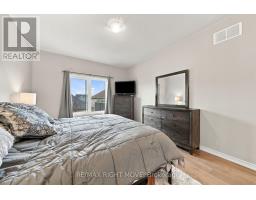
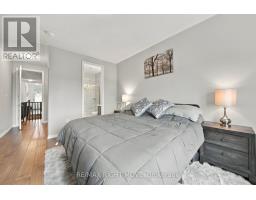
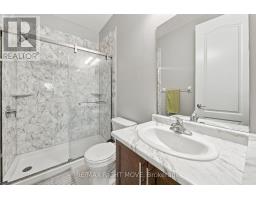
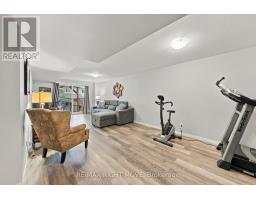
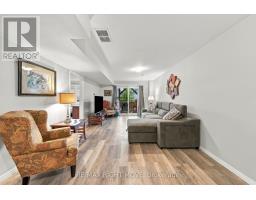
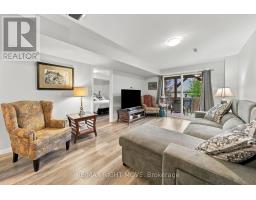
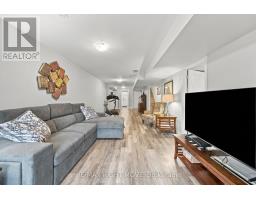
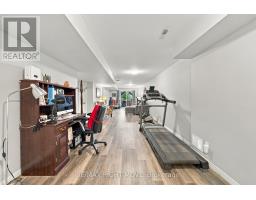
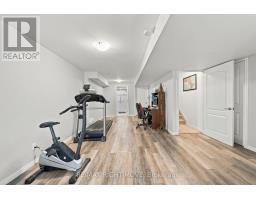
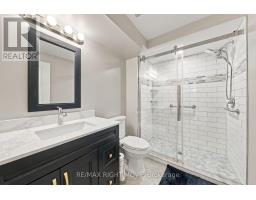
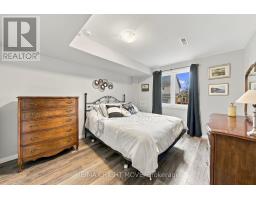
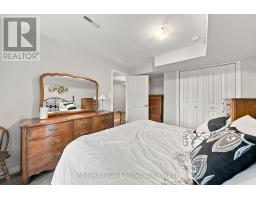
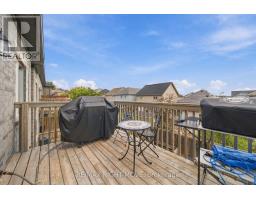
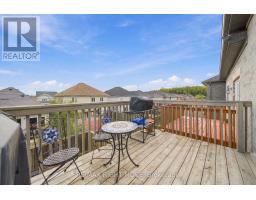
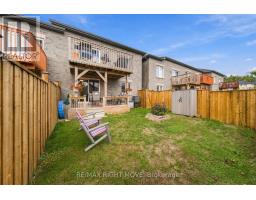
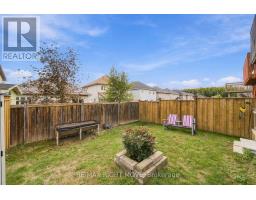
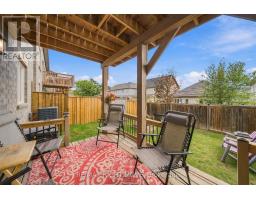
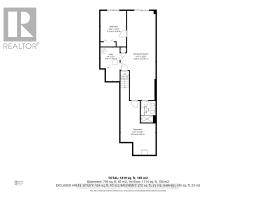
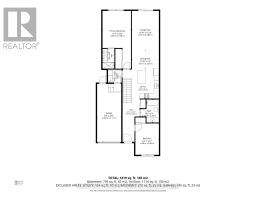
Welcome to the sought-after Westridge community in Orillia. This immaculate Bradley Homes "Lightfoot" bungalow delivers comfortable single-level living with a finished walkout basement and approximately 1,819 square feet of total living space.Thoughtfully designed with 9-foot ceilings and an open-concept main floor, the home flows seamlessly from the great room to a contemporary kitchen featuring an oversized island, sleek laminate counters, and stainless-steel appliances. Two generous bedrooms and two full bathrooms occupy the main level, including a primary suite with a private 3-piece ensuite and ample closet space.The fully finished lower level adds exceptional versatility with a large third bedroom, a stylish 3-piece bathroom with heated flooring, a spacious family room, and direct access to the backyard and deck-complete with a gas line for effortless outdoor entertaining.Outside, professional landscaping, interlock detailing, and a welcoming entrance enhance the home's curb appeal. An extended deck off the great room provides the perfect spot for relaxation or gatherings. Ideally situated just moments from shopping, parks, the sports complex, walking trails, and quick access to major highways, this modern Lightfoot model offers both everyday convenience and timeless design in one of Orillia's most desirable neighbourhoods. (id:1945)

This listing content provided by
REALTOR.ca
has been licensed by REALTOR®
members of The Canadian Real Estate Association
members of The Canadian Real Estate Association
Property details for 127 Isabella Drive, Orillia
- Type
- Townhouse
- Style
- Bungalow
- Bedrooms
- 3
- Bathrooms
- 3
- Lot Size
- 7.9 x 35 M
- Stories
- 1
- Basement
- Finished, Walk out, N/A
- Parking
- Attached Garage, Garage
- Heating
- Forced air, Natural gas
- Cooling
- Central air conditioning
- Exterior
- Brick
- Ownership
- Freehold
- Annual Taxes
- $4,518 (2026)
Nearby Listings Stat
Estimated price and comparable properties near 127 Isabella Drive
Active Listings
11
Min Price
$419,999
Max Price
$749,900
Avg Price
$652,409
Days on Market
31
days
Sold Listings
5
Min Sold Price
$599,900
Max Sold Price
$769,000
Avg Sold Price
$696,540
Days until Sold
57
days
Neighbourhood Census Data
Orillia, Ontario
Population
1,572
Median Age
36.8
Median Income
$37,248
Dwelling Value
$299,637
Housing Tenure
Owners 83%
Renters 17%
Age Distribution
Dwelling Types
Commute Mode
Education Level
Housing Age
Commute Duration
Avg Household Size: 2.8
Pop. Density: 387.8/km²
Avg Shelter Cost: $1,489/mo
Owners with Mortgage: 81.7%
Owners Spending 30%+: 23.2%
Tenants Spending 30%+: 43.8%
English only: 93.2%
French only: 0.4%
English and French: 5.3%
Neither: 1.4%
Median Household Income: $86,336
Median Employment Income: $36,672
Price History
Listed
September 29, 2026
by RE/MAX RIGHT MOVE
Current Price
$615,000
-3.1% from last change
Type
Townhouse
For Sale
Price Changes
3
| Date | Price | Change |
|---|---|---|
| Current | $615,000 | $19,900 (-3.1%) |
| Sep 29, 2026 | $634,900 | $5,000 (-0.8%) |
| Jun 24, 2026 | $639,900 | $5,000 (-0.8%) |
| May 19, 2026 | $644,900 | Listed |