Expanded family home on deep lot in Carleton Heights
Property details for 1608 Prince Of Wales Drive, Ottawa
- Type
- Residential
- Bedrooms
- 3
- Bathrooms
- 4
- Lot Size
- 59.1 x 193.9 FT
- Stories
- 2
- Basement
- Finished, Full
- Parking
- Attached Garage, Garage, Tandem
- Heating
- Forced air, Natural gas
- Cooling
- Central air conditioning
- Exterior
- Stone
- Ownership
- Freehold
- Annual Taxes
- $5,939
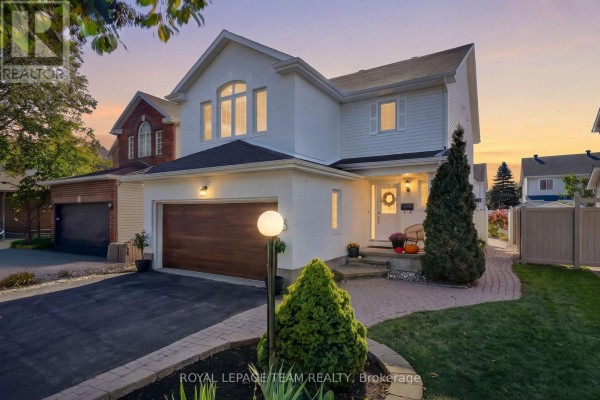
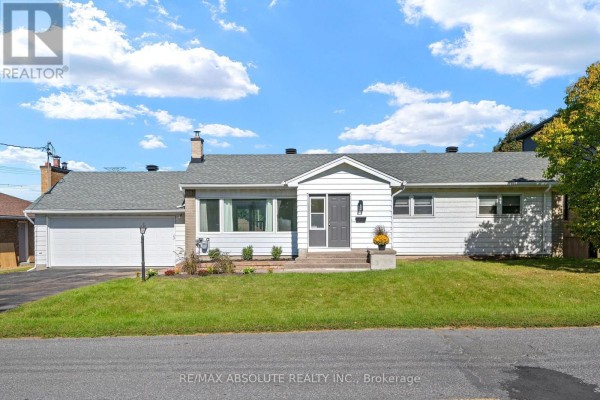
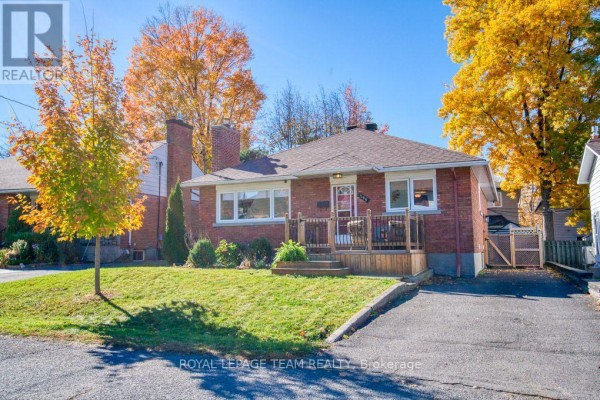
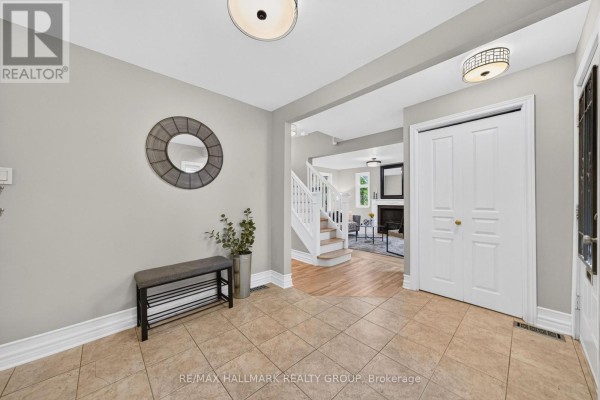
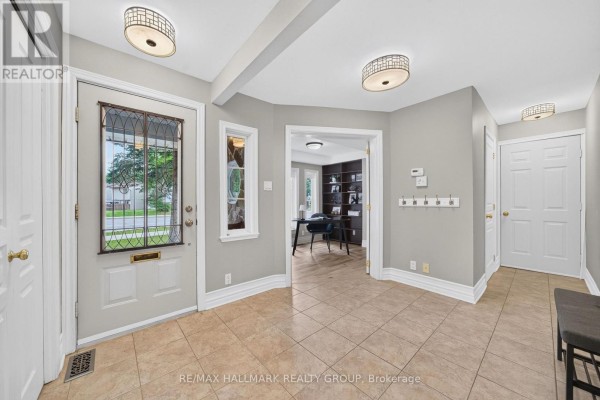
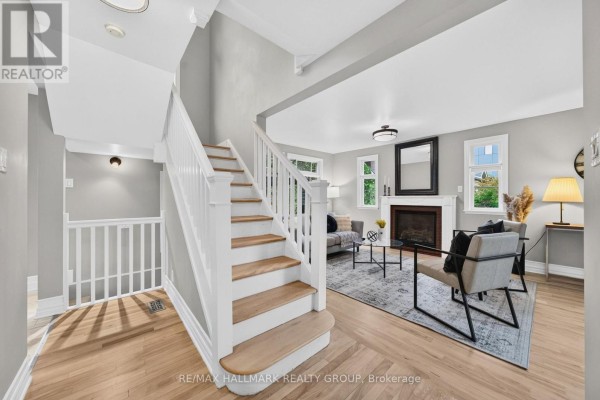
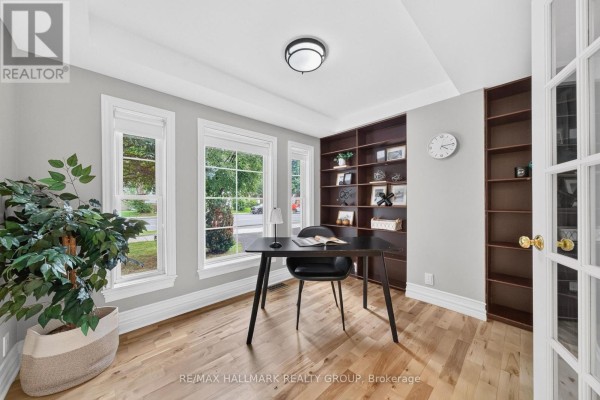
This is a roughly 2,350-square-foot detached house that's been expanded over three levels, sitting on a deep 59 by 194 foot lot in Carleton Heights. It's got 3 bedrooms up, 4 bathrooms total, and the main floor has hardwood throughout. The kitchen is a real workspace: rich wood cabinets, stainless steel appliances, and a big island that opens to a west-facing dining area with views of the yard. There's also a separate office wrapped in windows with built-in shelving, perfect for working from home. Upstairs, the primary suite has a walk-in closet and a private half-bath, and there are two more good-sized bedrooms. The basement is finished with a rec room and a full bath, giving you extra hangout space. Outside, the backyard is the standout-it's super deep with a multi-level deck and a separate storage building, plus it's wooded at the back for privacy. Parking's easy with an attached garage and room for 5 cars total. Location-wise, you're about a kilometer from St. Pius X Catholic High School and 1.6 km from Brookfield High School. Priced at $915,000, which is a bit above the $849,900 median nearby, but with only 3 active listings and an average of 9 days on market, it's a hot area. Taxes run about $5,939 a year. The stone exterior keeps maintenance low. If you need space inside and out, this one delivers.
About 1608 Prince Of Wales Drive, Ottawa — Property Score
* This property score is an approximate estimate based on publicly available data, nearby comparable listings, and automated analysis. Scores are for informational purposes only and should not be relied upon as professional appraisals or investment advice. Actual property values may vary. We recommend consulting a licensed real estate professional for accurate assessments.
Full Listing Description
All Property Details
Neighbourhood Census Data
Ottawa, Ontario