1801 Cedarlakes Way, Ottawa
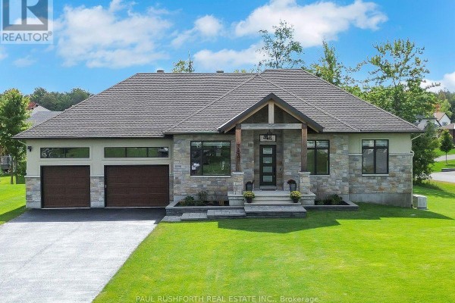
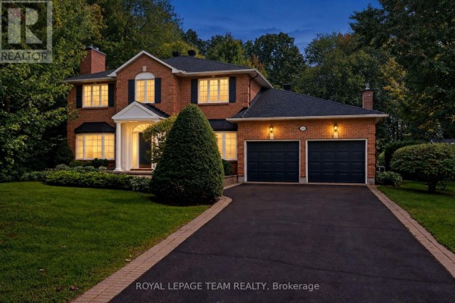
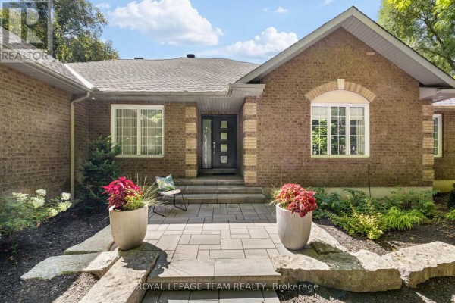
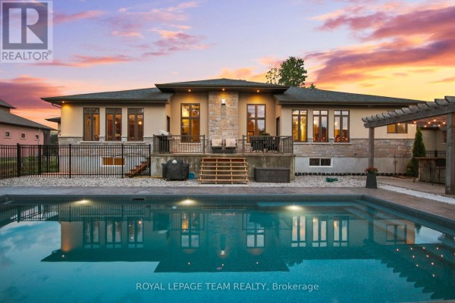
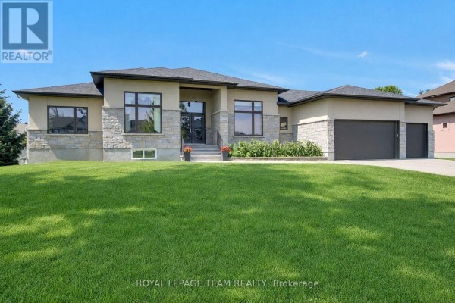
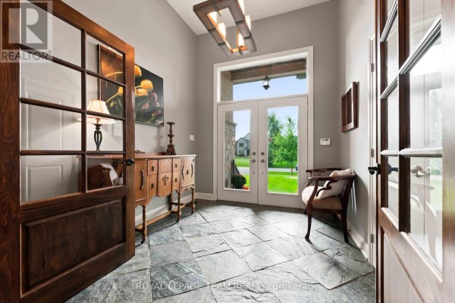
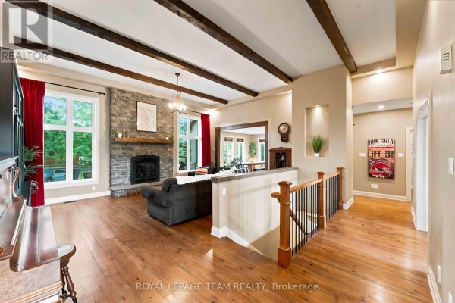
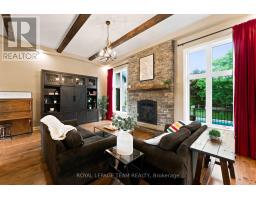
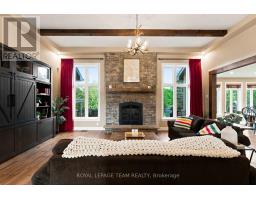
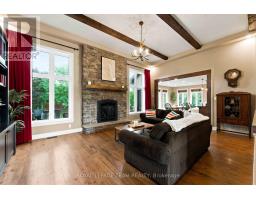
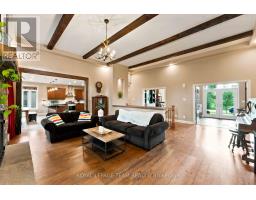
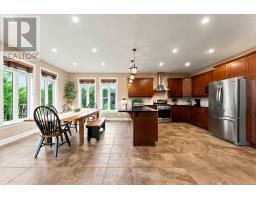
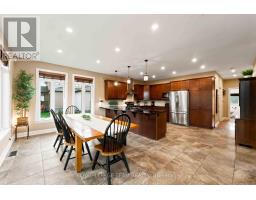
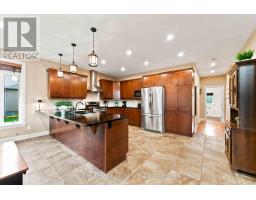
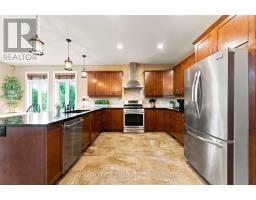
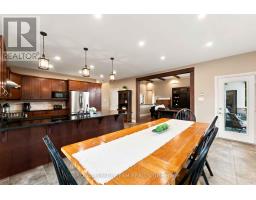
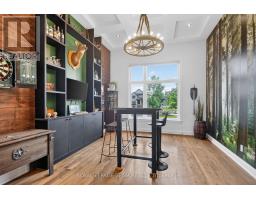
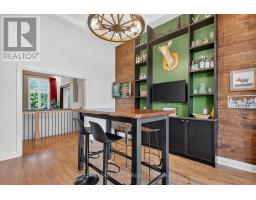
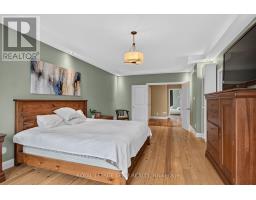
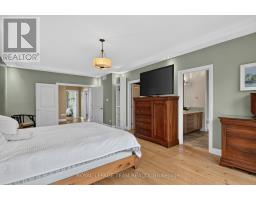
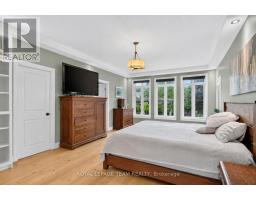
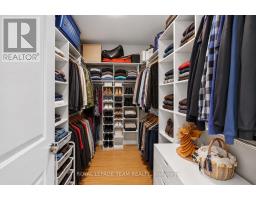
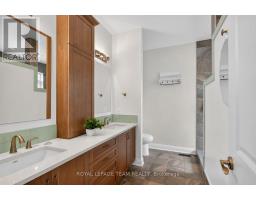
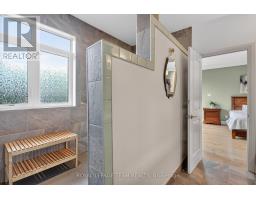
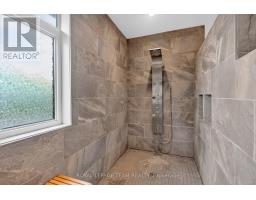
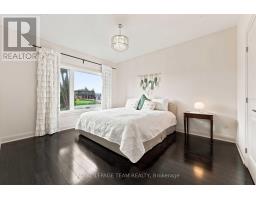
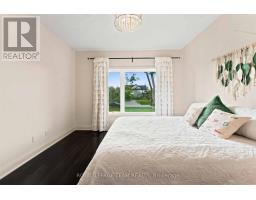
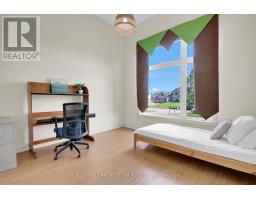
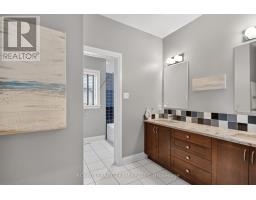
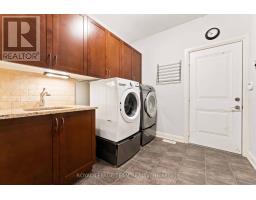
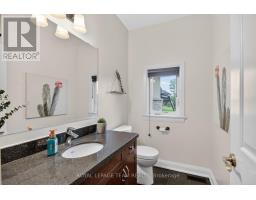
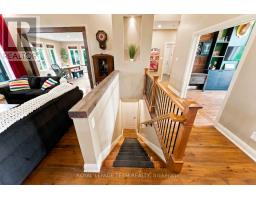
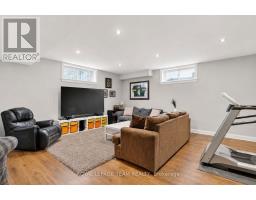
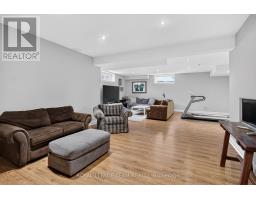
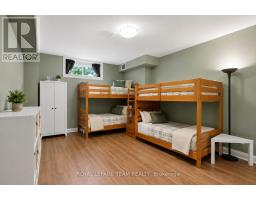
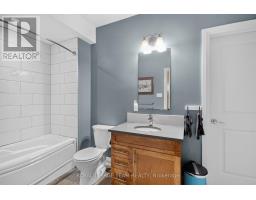
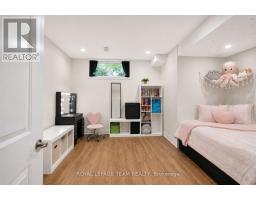
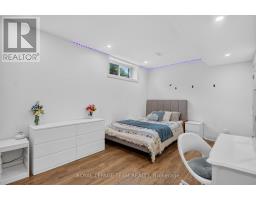
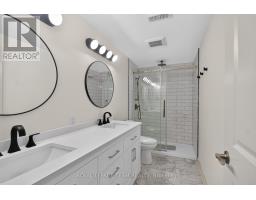
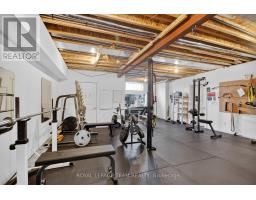
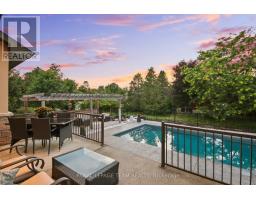
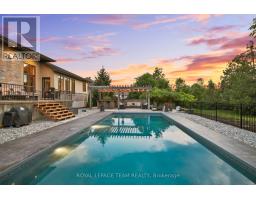
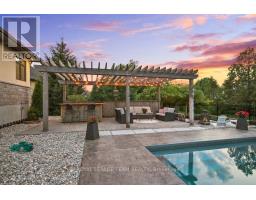
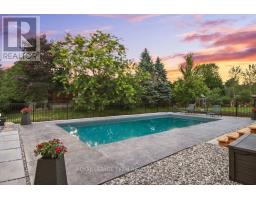
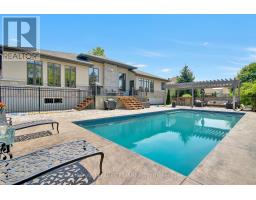
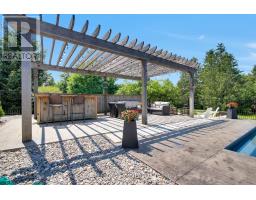
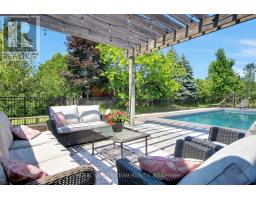
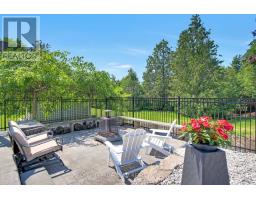
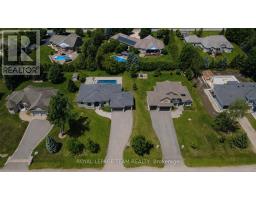
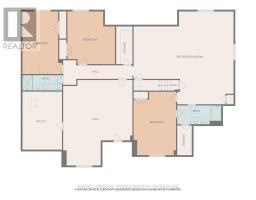
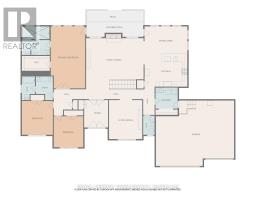
Welcome to this exceptional Greely home, offering over 5,500 sq. ft. of finished living space on a spectacular half-acre lot. With 6 bedrooms, 5 bathrooms, a stunning new pool and a beautifully landscaped private backyard, this home offers the perfect blend of elevated living and everyday family comfort.The main level features a show-stopping family room with soaring 12-ft ceilings, a massive Muskoka-style stone fireplace and reclaimed Ottawa River log pine flooring that brings warmth, character and timeless appeal. The spacious kitchen flows into a generous dining area surrounded by windows, creating a bright and inviting space overlooking the backyard.The primary suite offers a true retreat with a walk-in closet and spa-inspired ensuite featuring a large walk-in shower and heated floors.The finished lower level adds incredible flexibility, with a huge recreation room, 3 additional bedrooms, 2 full bathrooms, a full gym and separate access to the garage. Perfect for teenagers, guests or extended family, with excellent potential for an in-law suite.Outside, the backyard is truly the heart of the home. Beautifully landscaped and exceptionally private, it features a gorgeous new pool installed this year, plenty of room for the kids to play and an ideal setting for summer entertaining, family gatherings or simply relaxing at home.Located in one of Greely's most sought-after neighbourhoods, close to excellent schools, parks and amenities while offering the peace and privacy of estate living. As a member of the Cedar Lakes Association, enjoy access to the lake and dock, with future walking paths planned. Cedar Lakes Park was just completed and is only a short walk away.Exceptional space, character and an incredible outdoor lifestyle-all in one special family home. Just move in and enjoy! (id:1945)

This listing content provided by
REALTOR.ca
has been licensed by REALTOR®
members of The Canadian Real Estate Association
members of The Canadian Real Estate Association
Property details for 1801 Cedarlakes Way, Ottawa
- Type
- Residential
- Style
- Bungalow
- Bedrooms
- 6
- Bathrooms
- 5
- Lot Size
- 110.7 x 194.6 FT ; 1
- Stories
- 1
- Basement
- Partially finished, Full
- Parking
- Attached Garage, Garage
- Heating
- Forced air, Natural gas
- Cooling
- Central air conditioning
- Exterior
- Stone, Stucco
- Ownership
- Freehold
- Annual Taxes
- $8,303
Nearby Listings Stat
Estimated price and comparable properties near 1801 Cedarlakes Way
Active Listings
2
Min Price
$1,649,900
Max Price
$2,275,000
Avg Price
$1,962,450
Days on Market
65
days
Sold Listings
0
Min Sold Price
$N/A
Max Sold Price
$N/A
Avg Sold Price
$N/A
Days until Sold
N/A
days
Neighbourhood Census Data
Ottawa, Ontario
Population
1,406
Median Age
43
Median Income
$60,032
Dwelling Value
$562,589
Housing Tenure
Owners 98%
Age Distribution
Dwelling Types
Commute Mode
Education Level
Housing Age
Commute Duration
Avg Household Size: 3.1
Pop. Density: 162.9/km²
Avg Shelter Cost: $1,936/mo
Owners with Mortgage: 65.2%
Owners Spending 30%+: 12.4%
Tenants Spending 30%+: 0%
English only: 59.9%
French only: 0.4%
English and French: 39.8%
Neither: 0.4%
Median Household Income: $154,112
Median Employment Income: $58,496
Price History
Listed
September 9, 2026
by ROYAL LEPAGE TEAM REALTY
Current Price
$1,649,900
-2.9% from last change
Type
Residential
For Sale
Price Changes
2
| Date | Price | Change |
|---|---|---|
| Current | $1,649,900 | $48,900 (-2.9%) |
| Oct 1, 2026 | $1,698,800 | $89,200 (-5%) |
| Sep 9, 2026 | $1,788,000 | Listed |