$ 629,900

Stately brick home with pool and gardens near downtown Brockville

Property details for 51 Ormond Street, Brockville

Type
Residential
Bedrooms
4
Bathrooms
4
Lot Size
35 x 100 FT
Stories
2
Basement
Full
Parking
No Garage
Heating
Forced air, Natural gas
Cooling
Central air conditioning
Exterior
Vinyl siding
Ownership
Freehold
Annual Taxes
$5,516

This is a properly grand brick house, about 3,300 square feet on three levels, built in 1910 and set back on a manicured 60-by-120-foot lot. It's got 4 or 5 bedrooms (one's currently used as an office) and 2.5 bathrooms, and the whole place has calm, high-end period details: original trim, tall windows, and refurbished hardwood floors. Main floor has a solarium with marble flooring, a banquet-size dining room, and a good-size kitchen with soapstone counters and a walk-in pantry. Upstairs, the primary bedroom spans the whole front of the house and has a bay window with window seats. The other two proper bedrooms are also roomy, and there's a full bath on that floor plus a powder room off the back stairs. Back garden is the standout: it's fully fenced, south-facing, and has a heated gunite pool, a slate terrace, and mature plantings, including roses and several smoke trees. There's also a detached two-car garage with a workshop space above. Location-wise, it's walkable to the cafés and shops on Liberty Street (less than 10 minutes on foot), and the elementary school is a 5-minute walk. House needs nothing structurally, but you'll want to update a couple of the bathrooms and the boiler could use attention. At $1.15M, it's priced about 10% below the recent comparable on Elm Avenue, but that one had a bigger lot. If you want a proper old house with character and a pool in a great pocket of town, there's nothing else like it.

About 51 Ormond Street, Brockville — Property Score

73
Strong Investment Hot Market Well Maintained
Score: 73/100
Value
48
Priced 15.8% above area median of $569,900 based on 43 comparable properties nearby 46
Stable pricing - no price changes since original listing date 50
Size
66
4 bedrooms - 1 more than similarly priced 3-bedroom homes nearby 72
4 bathrooms - 1 more than similarly priced properties nearby 72
3,500 sqft lot - a compact lot for the area 55
Location
79
$50K median household income - below the Canadian average of $70K 55
75% of residents hold postsecondary credentials - a highly educated neighbourhood 84
53% homeownership rate - a balanced mix of owners and renters 67
91% of residents commute under 30 minutes - excellent commuter accessibility 100
4,256/km² population density - a well-balanced suburban area 87
Market
80
Just listed - area average is 112 days on market 100
+17829.9% median price change over 1 month - rising prices in the area 100
57 months of housing supply - 57 active listings with 1 sold last month (buyer's market) 40
Features
73
2-car garage - area average is 3.9 spots 80
Full basement 55
efficient gas forced air heating 80
Central air conditioning - whole-home cooling 90
2 fireplaces - a desirable feature for Canadian winters 85
No premium extras like pool, waterfront, or view 50
Investment
81
0.84% effective tax rate ($5,516/yr) - below the Canadian average of ~1% 75
48% renter population - moderate rental market 87
Quality
78
High-quality finishes with a stone feature wall and soaker tub 85
Durable vinyl siding and solid construction 75
Modern upgrades including two gas fireplaces and central air 80
Equipped with natural gas heating and central air conditioning 70
Condition
80
Well-maintained vinyl siding and roof appear in excellent condition 85
Mature tree and neat lawn contribute to pleasant surroundings 75
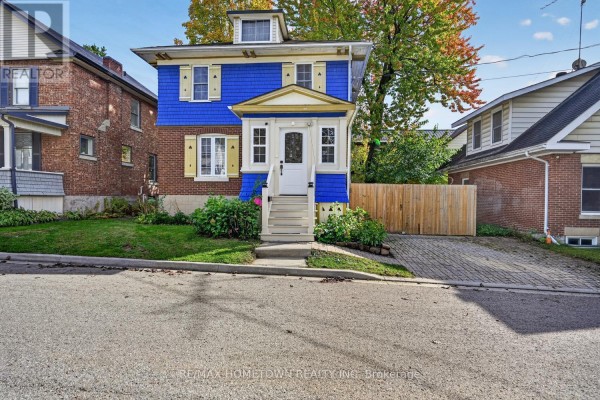
Attractive blue exterior with a welcoming front porch 80
Listing
87
Listing description quality 82
39 photos provided - 3% more than the area average of 38 photos 92
6 of 7 key property details provided (86%) - comprehensive listing with excellent detail 86

This 4-bedroom, 4-bathroom home in Brockville presents a strong value at $659,900, significantly above the area median of $569,900. The property boasts high-quality finishes like a stone feature wall and a soaker tub, alongside modern upgrades such as two gas fireplaces. Its well-maintained exterior...

* This property score is an approximate estimate based on publicly available data, nearby comparable listings, and automated analysis. Scores are for informational purposes only and should not be relied upon as professional appraisals or investment advice. Actual property values may vary. We recommend consulting a licensed real estate professional for accurate assessments.

Full Listing Description

All Property Details

Neighbourhood Census Data

Brockville, Ontario

Population
455
Median Age
43.2
Median Income
$26,240
Dwelling Value
$179,797

Housing Tenure

Owners 53%
Renters 48%

Age Distribution

Dwelling Types

Commute Mode

Education Level

Housing Age

Commute Duration

Avg Household Size: 2.2
Pop. Density: 4,256.3/km²
Avg Shelter Cost: $968/mo
Owners with Mortgage: 61.9%
Owners Spending 30%+: 23.8%
Tenants Spending 30%+: 57.9%
English only: 86.7%
English and French: 12.2%
Median Household Income: $50,219
Median Employment Income: $25,088

Price History

Contact Agent Get in touch about 51 Ormond Street, Brockville

Sharon Jordan
Sharon Jordan
REMAX BOARDWALK REALTY

Photo Gallery - 51 Ormond Street, Brockville

Living Room

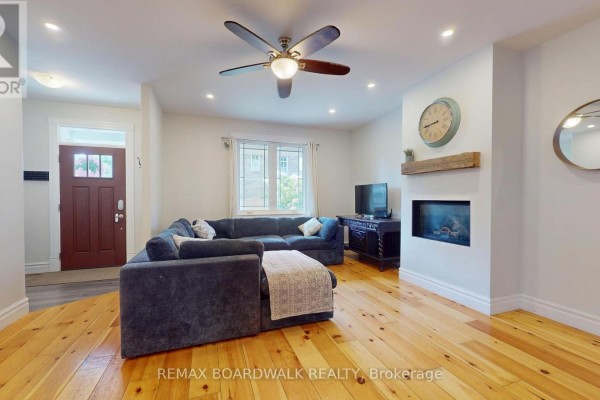
A modern living room with a large sectional sofa, a fireplace with a mantel, a ceiling fan, and natural wood floors.

Renovated sectional sofa ceiling fan fireplace

A spacious living room features a large sectional sofa, hardwood floors, a ceiling fan, and a stone accent pillar leading to another room.

Renovated large sectional sofa ceiling fan recessed lighting

A spacious living room features a large sectional sofa, a modern fireplace with a wooden mantel, and a ceiling fan.

Mixed large sectional sofa fireplace ceiling fan

Hallway

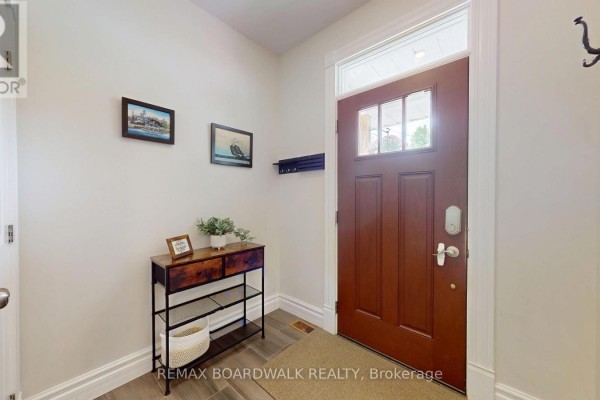
This is a bright entryway featuring a wooden front door, artwork, and a console table with decorative items.

Mixed wooden front door coat rack console table

A view of a living room with a large sectional sofa, ottoman, and ceiling fan, adjacent to a wooden staircase with black metal spindles.

Original wooden staircase black metal spindles sectional sofa

Kitchen

A modern kitchen features dark blue cabinetry, a large island with seating, a farmhouse sink, and stainless steel appliances, with sliding glass doors leading to a deck.

Modern stainless steel refrigerator dark blue cabinetry island with seating

A modern kitchen features dark cabinetry, a large island with a breakfast bar, and stainless steel appliances, complemented by hardwood floors and a built-in hutch.

Modern stainless steel appliances granite countertops kitchen island

Bathrooms

A renovated bathroom with a large glass-enclosed shower and a soaking tub is visible, with a doorway leading into a bedroom.

Renovated glass-enclosed shower walk-in shower rainfall showerhead

A renovated bathroom with a white tiled tub and shower area connects to a hallway with hardwood floors, a wooden staircase, and a visible stacked washer dryer.

Renovated bathtub shower head vessel sink

Bedrooms

A bedroom with a four-poster bed, wood-paneled accent wall, and a view of stairs in the hallway.

Mixed four-poster bed ceiling fan wood-paneled accent wall

A bedroom with a wooden bunk bed, wooden floors, and a double closet, leading to a hallway with a staircase.

Original bunk bed wooden floors double closet

Exterior

A blue two-story house with a covered front porch and an attached garage is shown on a tree-lined street.

Modern blue vinyl siding wood deck red front door

Deck & Patio

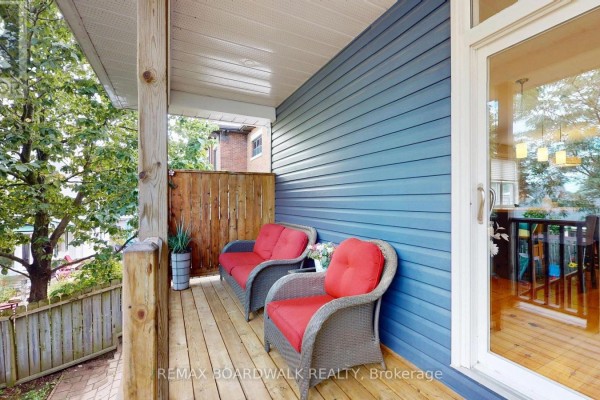
A covered porch area with wicker furniture, a planter, and a sliding glass door leading to a backyard.

Mixed wicker furniture with red cushions planter glass sliding door

Yard

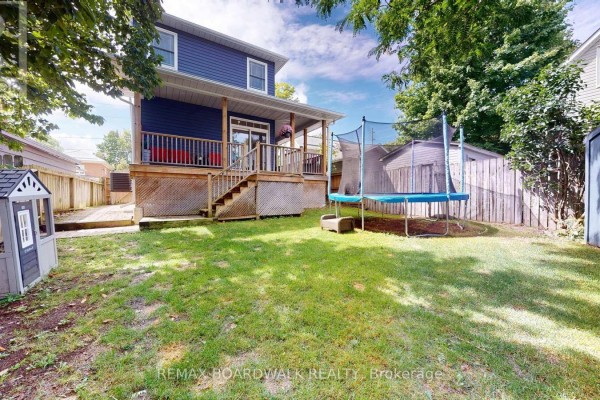
The backyard features a blue-sided house with a wooden deck, stairs, a trampoline, a playhouse, and a shed.

Mixed deck stairs trampoline

Dining Room

A dining room features a wooden table and chairs set against a prominent stone accent wall with a pendant light overhead and hardwood floors.

Mixed stone accent wall wood dining table wooden chairs