2.5-Car Garage and Huge Yard on Dufferin
Property details for 2053 Dufferin Avenue, Wallaceburg
- Type
- Residential
- Bedrooms
- 3
- Bathrooms
- 2
- Lot Size
- 74 X 169 / 0.287 AC
- Stories
- 2
- Parking
- Garage
- Heating
- Forced air, Natural gas, Furnace
- Cooling
- Central air conditioning, Fully air conditioned
- Exterior
- Brick, Aluminum/Vinyl
- Ownership
- Freehold
- Annual Taxes
- $6,655 (2026)
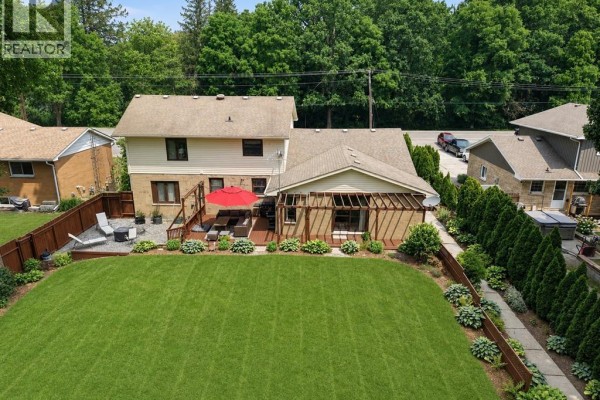
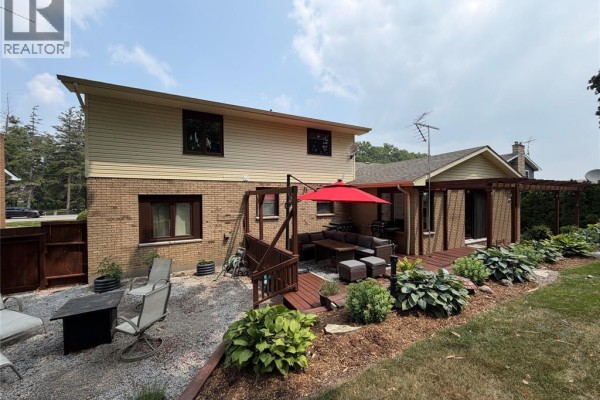
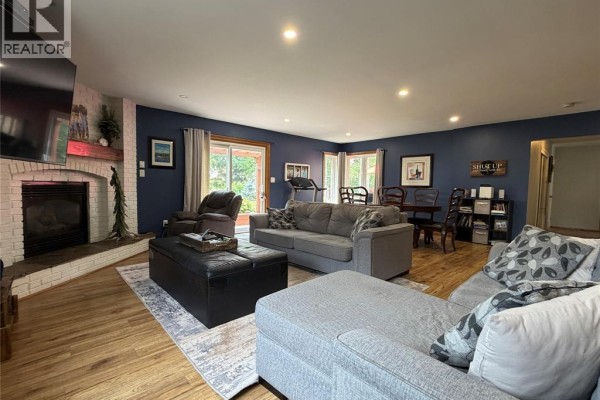
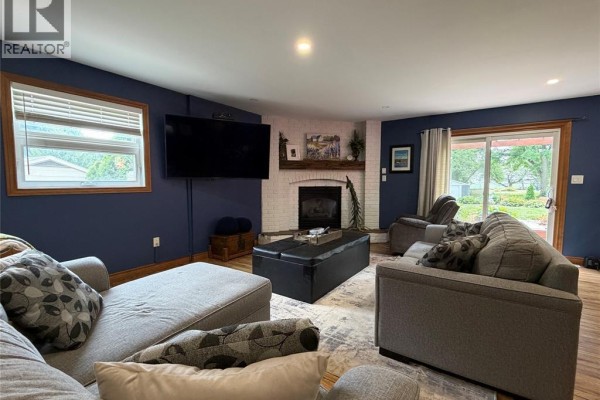
This 1974 two-storey on a huge 74x169 lot has something you don't see every day: a 2.5-car attached garage with concrete and gravel driveway space for 4+ vehicles. Inside, the main floor flows from a large kitchen/dining combo into a living room, then to a family room with fireplace and patio doors opening to the rear deck. There's also a massive laundry room that could easily convert to a main-floor bedroom, plus a 3pc bath. Upstairs, all 3 bedrooms share a big 4pc bathroom. Laminate and ceramic flooring throughout, central air, forced air gas heating. No municipal water bills for sewage thanks to a septic system. Taxes run just over $6,600 annually. Location wise, you're 3 km from Wallaceburg District Secondary School, 2 km from Big Chief Drive-In, and 3.8 km from Crabby Joe's. Market's active with 6 nearby listings, median price around $454K, so at $459K this is priced right at market. The lot backs onto open space, giving some privacy. One fireplace adds cozy factor for winter. If you need shop space or just hate parallel parking, this one's got you covered. Brick and vinyl exterior needs some cosmetic updating but structure's solid block foundation. Worth a look if you want room to spread out without leaving town.
About 2053 Dufferin Avenue, Wallaceburg — Property Score
* This property score is an approximate estimate based on publicly available data, nearby comparable listings, and automated analysis. Scores are for informational purposes only and should not be relied upon as professional appraisals or investment advice. Actual property values may vary. We recommend consulting a licensed real estate professional for accurate assessments.
Full Listing Description
All Property Details
Neighbourhood Census Data
Chatham-Kent, Ontario