$ 529,900

Brick Backsplit with Pool on Quiet Cleardale Crescent

Property details for 25 Upcott Crescent, London South

Type
Residential
Bedrooms
5
Bathrooms
2
Lot Size
44.7 x 10⁹ FT ; Lot Size Irregular
Basement
Finished, Full
Parking
No Garage
Heating
Forced air, Natural gas
Cooling
Central air conditioning
Exterior
Brick
Ownership
Freehold
Annual Taxes
$4,040 (2025)

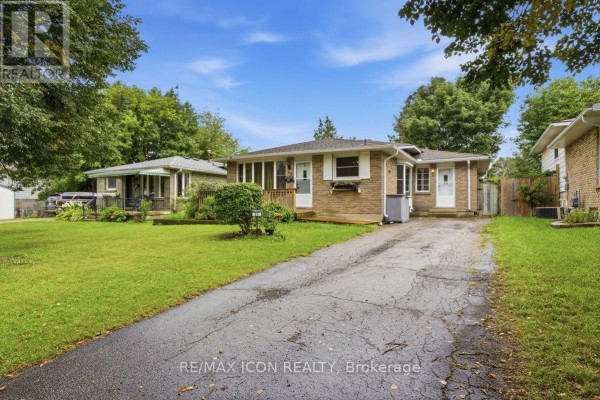
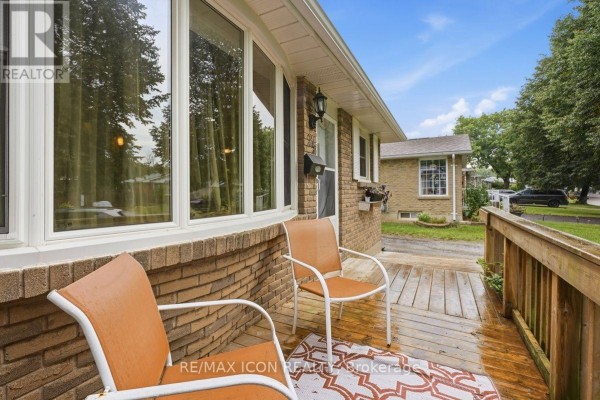
Cleardale is one of South London's more established pockets, and this brick backsplit sits on a quiet crescent just minutes from White Oaks Mall (1.9 km) and the 401. The lot is 44.7 x 109 ft with a fully fenced yard, and the inground pool is the summer centerpiece. Mature trees shade the front, where a wood deck and planter boxes give the place a lived-in cottage feel. Inside, the main floor is carpet-free with wood-look flooring in the open living and kitchen areas. You get 3 bedrooms up and 2 more in the finished lower level, plus two full baths. The kitchen has wood cabinets, a gas stove, stainless steel dishwasher, and a breakfast bar that opens to the living room. The lower level family room has a fireplace and built-in bookshelves, and the 4-piece bath includes a jetted tub. There's also a mudroom off the entrance, central air, and an owned tankless water heater. It's not a renovation project, but some finishes are original. Parking for three on the paved driveway. Taxes run $4,040 annually. Listed at $545k, which sits near the neighborhood median of $547,450. Very reasonable for the space and lot size.

About 25 Upcott Crescent, London South — Property Score

76
Prime Location Feature Rich Well Priced
Score: 76/100
Value
75
Priced 35.7% below area median of $847,293 based on 255 comparable properties nearby 100
Stable pricing - no price changes since original listing date 50
Size
70
5 bedrooms - 2 more than similarly priced 3-bedroom homes nearby 84
2 bathrooms - typical for similarly priced properties 60
4,872 sqft lot - a standard lot for the area 65
Location
88
$83K median household income - above the Canadian average of $70K 72
78% of residents hold postsecondary credentials - a highly educated neighbourhood 86
100% homeownership rate - indicating a stable, owner-occupied community 100
80% of residents commute under 30 minutes - excellent commuter accessibility 94
4,311/km² population density - a well-balanced suburban area 87
Market
47
Just listed - area average is 47 days on market 100
-29% median price change over 1 month - declining prices in the area 1
40 months of housing supply - 440 active listings with 11 sold last month (buyer's market) 40
Features
80
3-car garage - area average is 4.7 spots 80
Finished, Full basement - adds valuable living space 85
efficient gas forced air heating 80
Central air conditioning - whole-home cooling 90
Pool - premium features that add significant value 65
Investment
78
0.74% effective tax rate ($4,040/yr) - below the Canadian average of ~1% 78
Quality
78
Well-maintained carpet-free main level with spacious rooms and a functional kitc... 80
Durable brick exterior construction and solid foundation with a full basement. 75
Features include a jetted tub, fireplace, owned on-demand water heater, and an i... 85
Equipped with central air conditioning and forced-air natural gas heating. 70
Condition
77
Solid brick exterior appears in good condition with a well-maintained deck. 80
Mature trees and lawn provide a pleasant setting with a fully fenced yard. 75
Inviting front facade with a wooden deck and established greenery. 75
Listing
86
Listing description quality 80
44 photos provided - 22% more than the area average of 36 photos 92
6 of 7 key property details provided (86%) - comprehensive listing with excellent detail 86

This 5-bedroom, 2-bathroom brick backsplit in South London offers significant value with its 2,000+ sqft of living space, falling considerably below the area's median price of $847,293. The property boasts an inground pool and a finished basement, ideal for families seeking ample space and amenities...

* This property score is an approximate estimate based on publicly available data, nearby comparable listings, and automated analysis. Scores are for informational purposes only and should not be relied upon as professional appraisals or investment advice. Actual property values may vary. We recommend consulting a licensed real estate professional for accurate assessments.

Full Listing Description

All Property Details

Neighbourhood Census Data

London, Ontario
Population
244
Median Age
46
Dwelling Value
$200,270

Age Distribution

Dwelling Types

Commute Mode

Education Level

Housing Age

Commute Duration

Avg Household Size: 2.8
Pop. Density: 4,311.0/km²
Avg Shelter Cost: $955/mo
Owners with Mortgage: 58.8%
English only: 89.8%
French only: 2%
English and French: 4.1%
Neither: 2%
Median Household Income: $83,072

Price History

Contact Agent Get in touch about 25 Upcott Crescent, London South

JORDAN REGAN
RE/MAX ICON REALTY

Photo Gallery - 25 Upcott Crescent, London South

Exterior

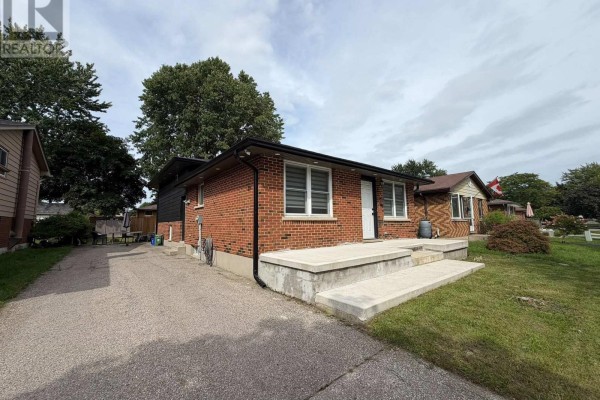
A brick bungalow with a wooden deck and a well-maintained lawn is shown under a leafy tree canopy.

Original brick exterior front porch deck

A single-story brick home with a paved driveway and a well-maintained lawn is shown under a partly cloudy sky.

Mixed brick exterior paved driveway lawn

A view of the front exterior of a house featuring a brick facade, a wooden deck with seating, and large front windows.

Original brick exterior large front windows wooden deck

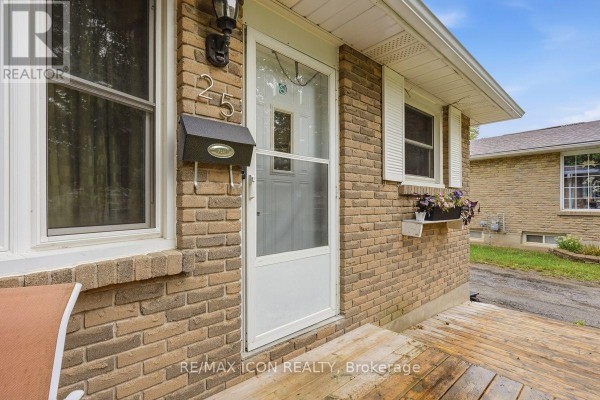
The front exterior of a brick house features a white screen door with a mailbox and house numbers above it, a window with a planter box, and a wooden deck.

Original brick exterior front door with screen mailbox

Living Room

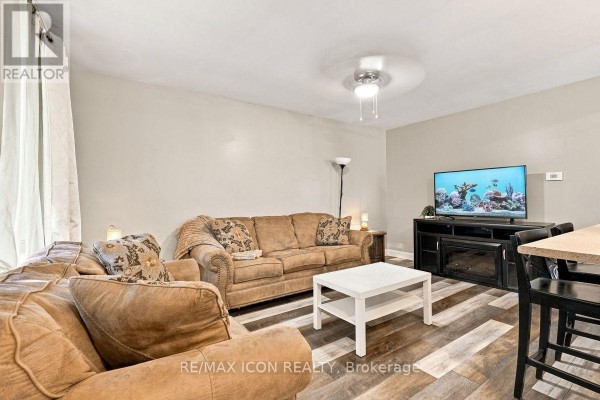
A living room with a sofa, coffee table, television, fireplace, and ceiling fan.

Mixed sofa coffee table television

This open-concept living room features wood-look flooring, a breakfast bar separating the kitchen, and plush seating.

Mixed stainless steel appliances breakfast bar two bar stools

Kitchen

A kitchen featuring wood cabinets, a gas stove, a stainless steel dishwasher, and a double sink below a window.

Mixed stainless steel dishwasher gas stove over-the-range microwave

A kitchen with wood cabinets, laminate flooring, and an open pass-through to a living area with a TV.

Mixed wood cabinets tile backsplash laminate flooring

Bedrooms

A bedroom with a twin bed, white dresser, and wood plank flooring is visible, with an open doorway leading to another room.

Mixed white dresser white bed frame white nightstand

A bedroom featuring a brick accent wall with an arched niche and a wood shelf, a window, and wood flooring.

Mixed brick accent wall arched niche wood shelf

Basement

A view of a finished basement with carpet, wainscoting, and a window overlooking greenery.

Mixed carpeted floor window white wood paneled wainscoting

A finished basement area features a fireplace with surrounding built-in bookshelves and two overhead lights.

Mixed fireplace built-in bookshelves two overhead lights

Hallway

A spacious hallway with a white sliding door closet, a white entry door with windows, a built-in white shelving unit with drawers, and wood-look vinyl flooring.

Renovated white sliding door closet white entry door window

Bathrooms

A bathroom with a jetted tub, modern vanity mirror, and tile shower surround.

Mixed jetted tub modern vanity mirror with lights tile shower surround

Pool

A rectangular swimming pool with a metal ladder is surrounded by a chain-link fence and mature trees in a grassy backyard.

Original swimming pool metal ladder chain-link fence