384 Irene Road, West St Paul
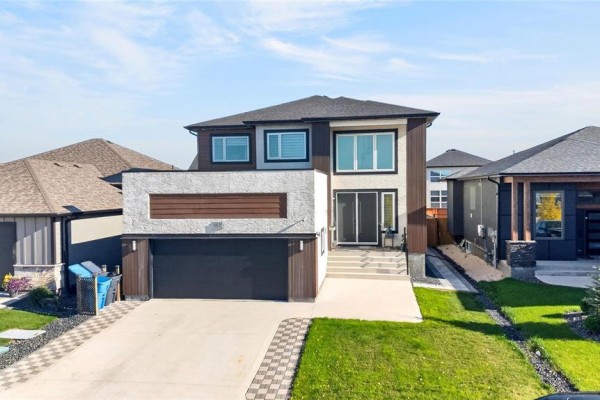
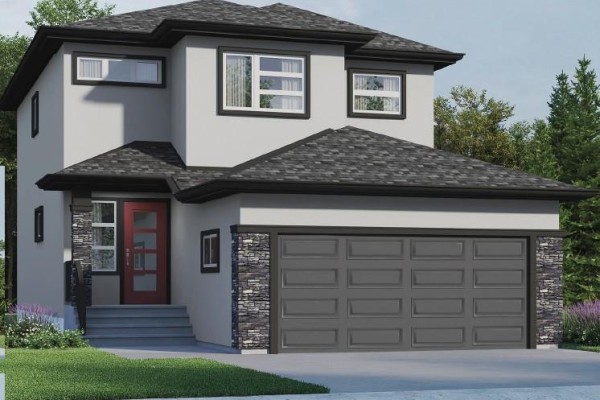
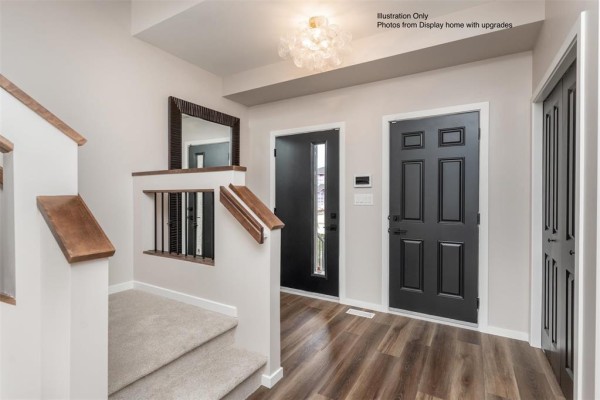
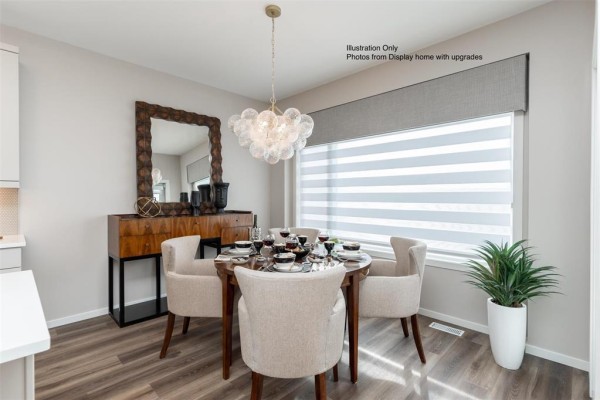
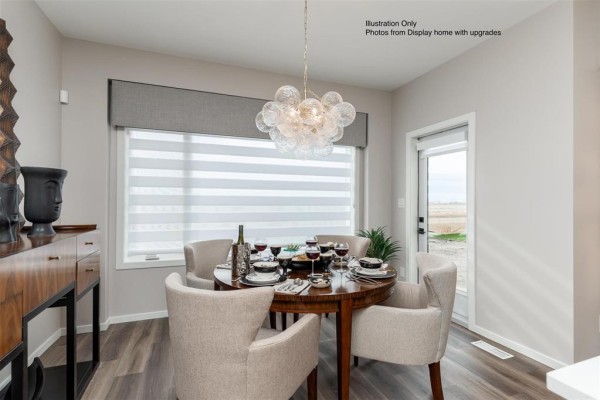
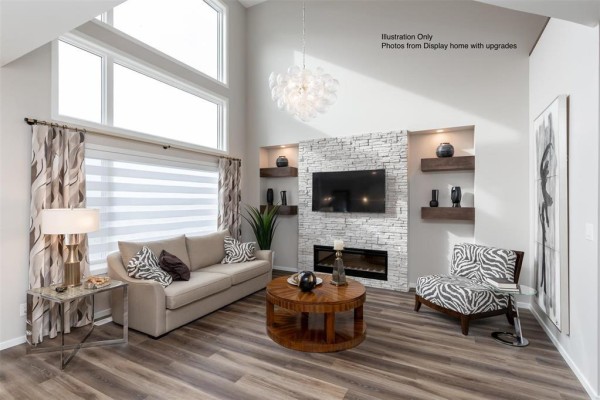
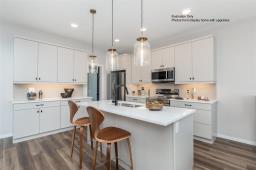
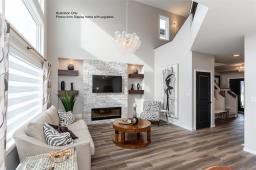
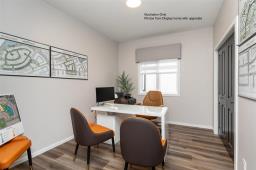
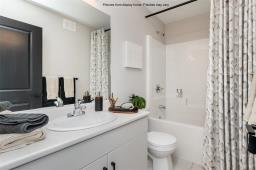
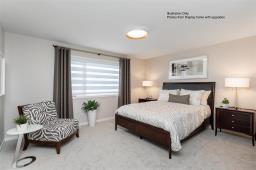
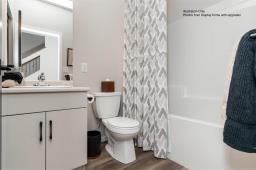
R15//West St Paul/The Hazel 1889 SF of living! 4 bedrooms comes with double attached garage and 3 full bathrooms. The main floor has 9 ft ceilings and the Great Room features open to above with a 17 ft ceilings plus glass inserts over looking the great room & a Dining area w/garden door to your future deck. The kitchen w/large island SS dishwasher, & Soho style cabinetry 41" upper cabinets, SS Microwave OTR hoodfan, LED disc lighting in kitchen & pendant lights over the island. The main floor also features a bedroom & full bathroom. Vinyl plank flooring on the main floor except for the bedroom to be carpet. Upstairs is 3 more bedrooms & 2 full bathrooms & 2nd floor laundry including the Primary bedroom ensuite with standing shower with glass sliding doors. 32 oz 7lb carpet upgrade. Home is to be built with show home in another area to view by appointment. Call for more information. No escalation. Photos from display home, finishes may vary. (id:1945)

This listing content provided by
REALTOR.ca
has been licensed by REALTOR®
members of The Canadian Real Estate Association
members of The Canadian Real Estate Association
Property details for 384 Irene Road, West St Paul
- Type
- Residential
- Bedrooms
- 4
- Bathrooms
- 3
- Living Area
- 1,889 square feet
- Stories
- 2
- Parking
- Attached Garage
- Heating
- Forced air, Heat Recovery Ventilation (HRV), High-Efficiency Furnace, Natural gas
- Ownership
- Freehold
Nearby Listings Stat
Estimated price and comparable properties near 384 Irene Road
Active Listings
9
Min Price
$629,900
Max Price
$1,075,000
Avg Price
$723,700
Days on Market
30
days
Sold Listings
3
Min Sold Price
$695,900
Max Sold Price
$769,900
Avg Sold Price
$721,900
Days until Sold
76
days
Price History
Listed
August 5, 2026
by RE/MAX EXECUTIVES REALTY
Current Price
$634,900
+4.1% from last change
Type
Residential
For Sale
Price Changes
1
| Date | Price | Change |
|---|---|---|
| Current | $634,900 | +$25,000 (+4.1%) |
| Jun 4, 2026 | $609,900 | Listed |