Custom brick home with saltwater pool in gated Clayton Walk community
Property details for 2 - 7222 Clayton Walk, London South
- Type
- Residential
- Bedrooms
- 4
- Bathrooms
- 4
- Lot Size
- 70.3 x 170 FT
- Stories
- 2
- Basement
- Partially finished, Full, Separate entrance, Walk-up, N/A, N/A, N/A
- Parking
- Attached Garage, Garage
- Heating
- Forced air, Natural gas
- Cooling
- Central air conditioning, Air exchanger
- Exterior
- Brick
- Ownership
- Freehold
- Annual Taxes
- $14,775
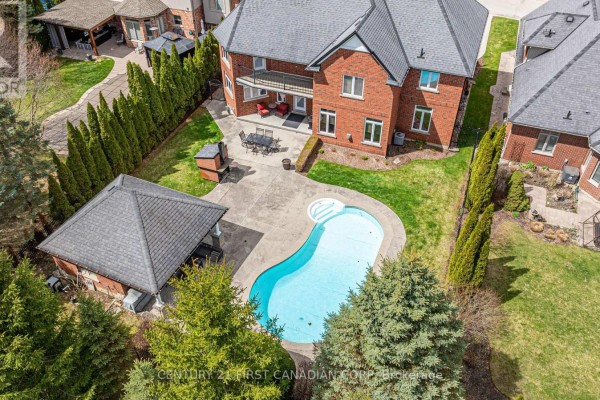
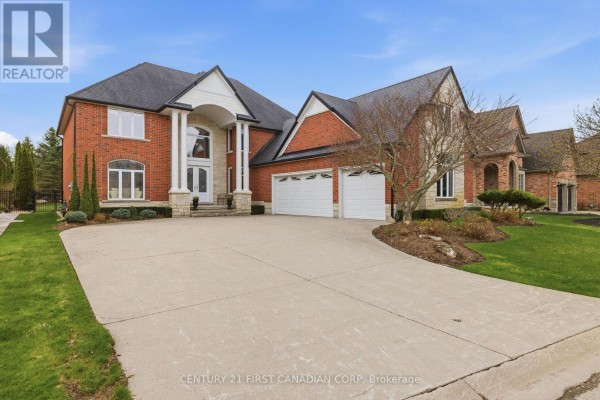
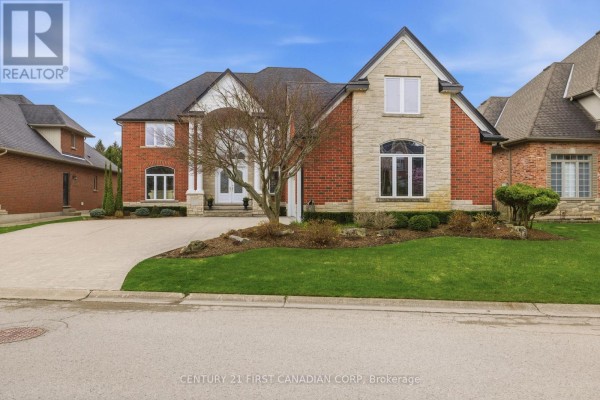
In London South's Clayton Walk, a gated community with a community centre. This 4-bed, 4-bath brick house has over 4,500 sq ft on a 70.3 x 170 ft lot. Built with a concrete foundation, it's got 9 parking spots including an attached triple garage. Inside, there's an open layout with porcelain tile, wrought iron details, and a fireplace. The main floor has a kitchen with an island, butler's pantry, office/bedroom, and full bath. Upstairs, the primary bedroom has a balcony and ensuite with sauna. Three other bedrooms and laundry are on this level. Partially finished basement has a rec room, office, two cold rooms, and separate entrance. Outside, a fenced yard with in-ground saltwater pool, stamped concrete, and pool shed. Lot features include a trash compactor. Heating is forced air natural gas, cooling has central air and exchanger. Water and sewer are municipal. Appliances include washer, dryer, fridge, stove, dishwasher, compactor, garburator, and central vacuum. Tax is $14,775 annually. Near Saunders Secondary School (3.9 km) and Ontario CPRI Child & Parent (5.5 km). Listed at $1,689,000, above the nearby median of $1,149,450.
About 2 - 7222 Clayton Walk, London South — Property Score
* This property score is an approximate estimate based on publicly available data, nearby comparable listings, and automated analysis. Scores are for informational purposes only and should not be relied upon as professional appraisals or investment advice. Actual property values may vary. We recommend consulting a licensed real estate professional for accurate assessments.
Full Listing Description
All Property Details
Neighbourhood Census Data
London, Ontario