5735 Westhaven Drive, Edson
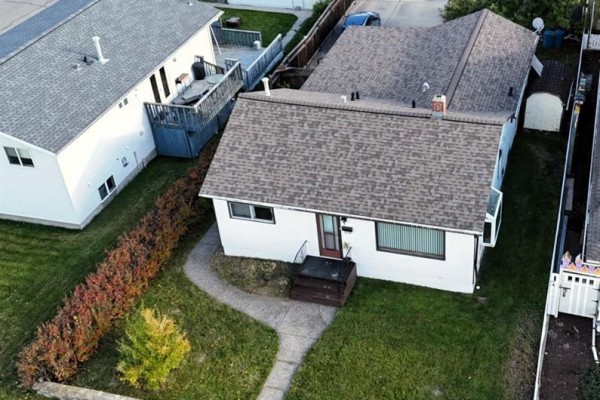
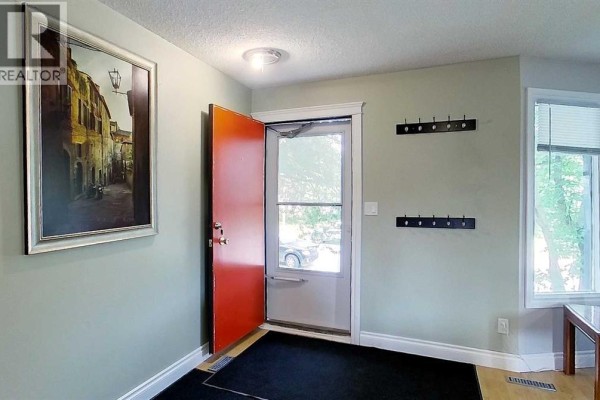
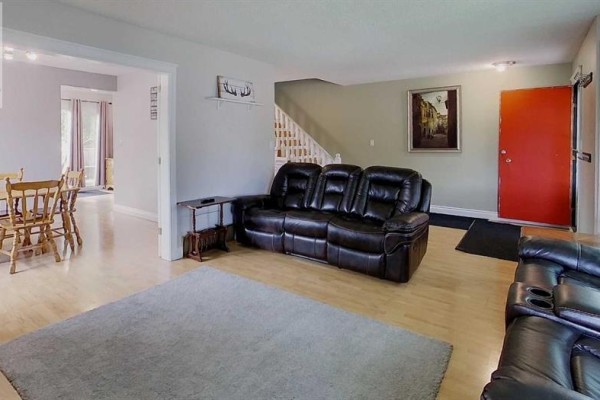
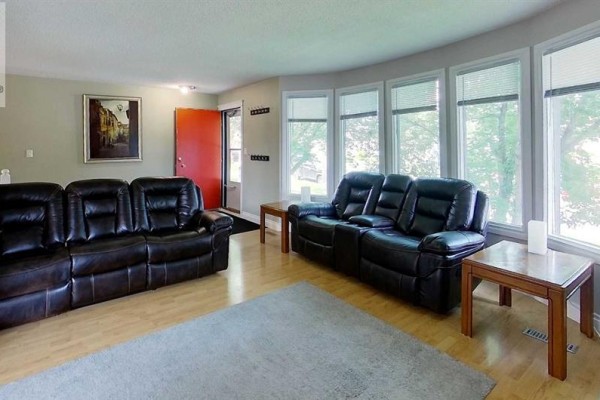
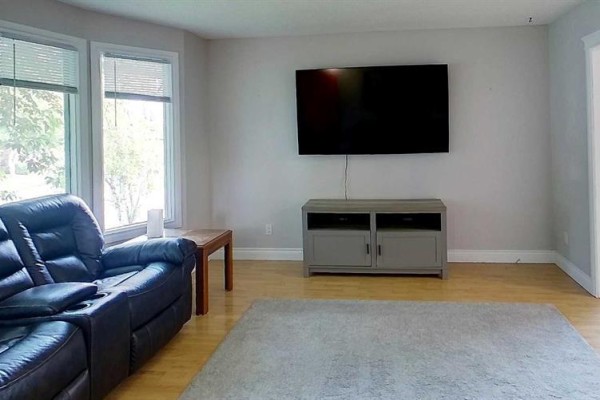
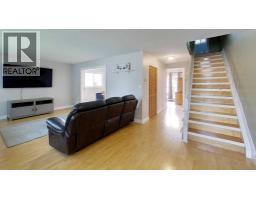
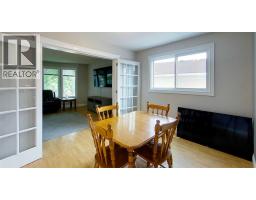
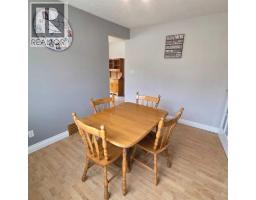
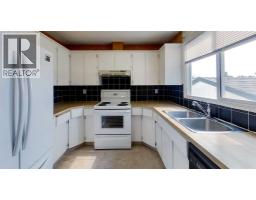
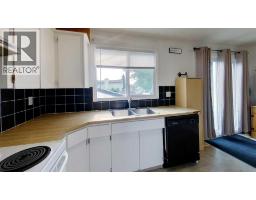
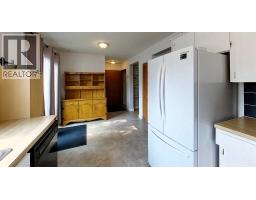
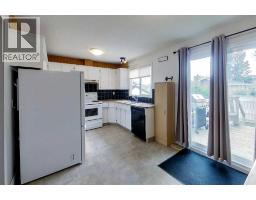
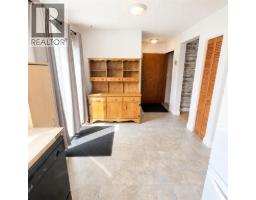
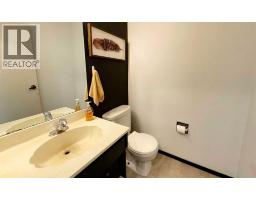
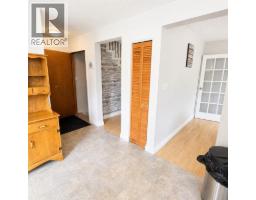
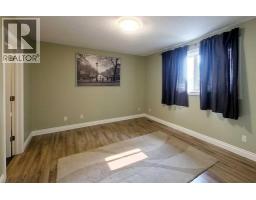
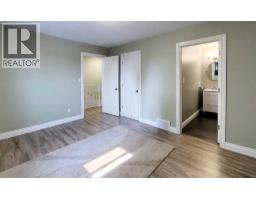
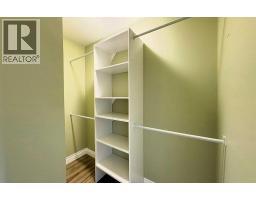
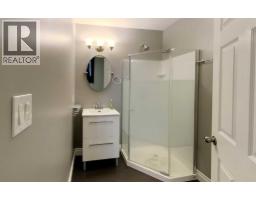
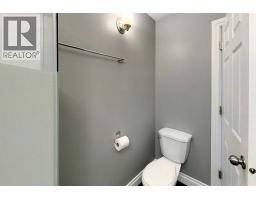
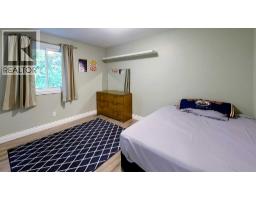
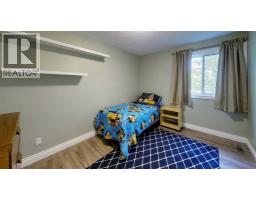
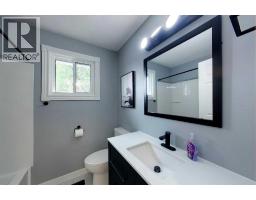
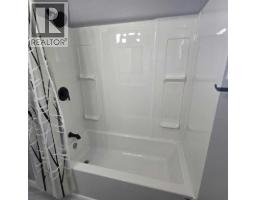
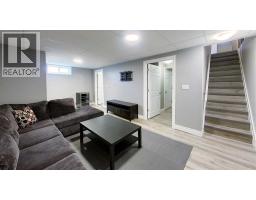
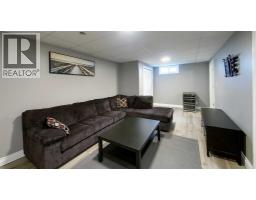
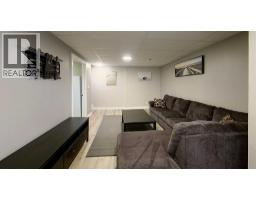
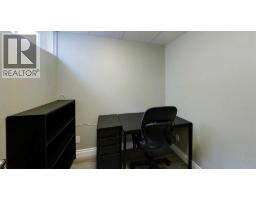
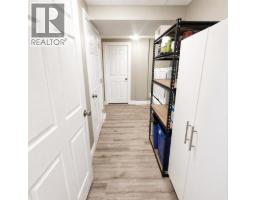
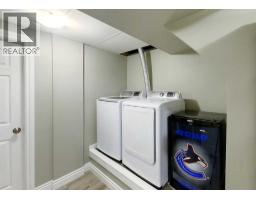
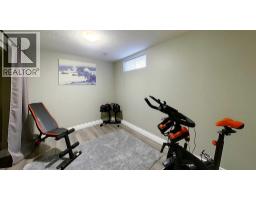
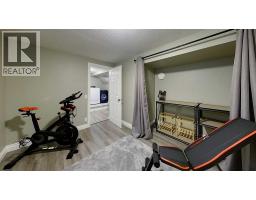
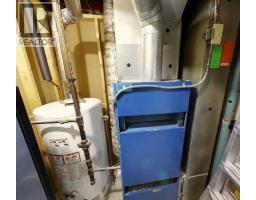
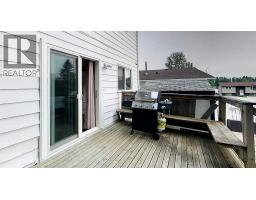
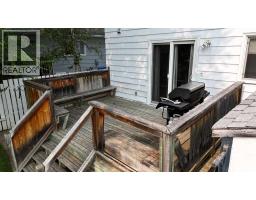
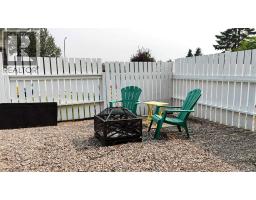
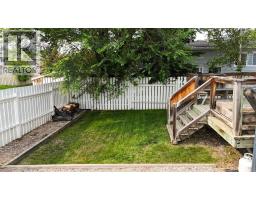
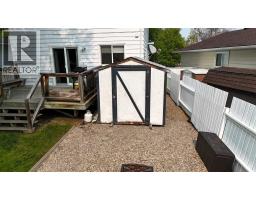
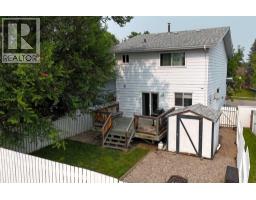
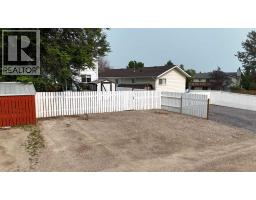
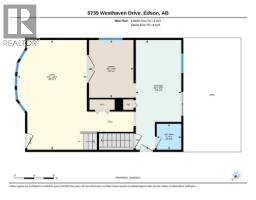
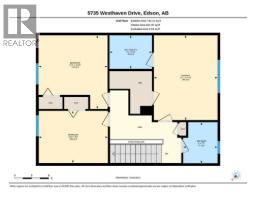
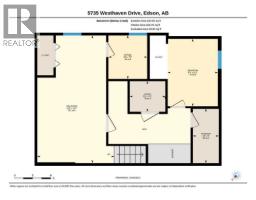
Welcome to this beautifully updated two-storey home with a fully finished basement, ideally located in the family-friendly Westhaven neighbourhood. Thoughtfully renovated throughout, this move-in-ready home offers modern finishes, generous living space, and a functional layout perfect for today's busy family. Step inside to a bright and inviting living room featuring a large bow window that fills the space with natural light. The main floor also offers a spacious dining room, a well-designed kitchen with an eating area, patio doors leading to the back deck, a convenient 2-piece powder room and a side door for front or back yard access. Upstairs, you'll find a spacious primary suite complete with a walk-in closet and a beautifully renovated 3-piece ensuite. Two additional good-sized bedrooms and a stylish 4-piece bathroom complete the upper level. The fully finished basement provides even more living space with a large family room, a dedicated office, a fourth bedroom, laundry area, utility room, and a storage room that is already roughed in for a future bathroom, offering excellent potential for further development. Over the past several years, this home has undergone extensive renovations. The upper level has been completely transformed with new bathrooms, flooring, trim, interior doors, paint, and modern light fixtures. The main floor has also been refreshed with many new windows, updated paint, and new lighting. The basement has received a complete makeover with new flooring, trim, doors, paint, a drop ceiling, and updated light fixtures. Additional major upgrades include a 35-year shingle roof installed in 2018 and a new hot water tank in 2019. Outside, enjoy the fully fenced backyard featuring a spacious deck, storage shed, and back alley access to a large gravel parking pad with room for up to four vehicles. There's also plenty of space to accommodate RV parking. Conveniently located close to schools, an outdoor skating rink, parks, and a convenience store, th is home offers the perfect combination of comfort, updates, and location. With nothing left to do but move in, and quick possession available, this is an exceptional opportunity you won't want to miss. (id:1945)

This listing content provided by
REALTOR.ca
has been licensed by REALTOR®
members of The Canadian Real Estate Association
members of The Canadian Real Estate Association
Property details for 5735 Westhaven Drive, Edson
- Type
- Residential
- Bedrooms
- 4
- Bathrooms
- 3
- Living Area
- 1,509 square feet
- Lot Size
- 3898.00
- Stories
- 2
- Basement
- Finished, Full
- Parking
- Parking Pad, Other, RV, Gravel
- Heating
- Forced air, Natural gas
- Cooling
- None
- Ownership
- Freehold
- Annual Taxes
- $2,807 (2026)
Nearby Listings Stat
Estimated price and comparable properties near 5735 Westhaven Drive
Active Listings
10
Min Price
$270,000
Max Price
$549,000
Avg Price
$367,960
Days on Market
69
days
Sold Listings
1
Min Sold Price
$364,900
Max Sold Price
$364,900
Avg Sold Price
$364,900
Days until Sold
220
days
Neighbourhood Census Data
Edson, Alberta
Population
736
Median Age
36.1
Median Income
$53,952
Dwelling Value
$399,448
Housing Tenure
Owners 87%
Renters 12%
Age Distribution
Dwelling Types
Commute Mode
Education Level
Housing Age
Commute Duration
Avg Household Size: 2.8
Pop. Density: 80.8/km²
Avg Shelter Cost: $1,770/mo
Owners with Mortgage: 84.8%
Owners Spending 30%+: 0%
Tenants Spending 30%+: 0%
English only: 93.9%
English and French: 6.1%
Median Household Income: $134,827
Median Employment Income: $50,432
Price History
Listed
August 1, 2026
by ROYAL LEPAGE EDSON REAL ESTATE
Current Price
$319,900
-1.5% from last change
Type
Residential
For Sale
Price Changes
1
| Date | Price | Change |
|---|---|---|
| Current | $319,900 | $5,000 (-1.5%) |
| Aug 18, 2026 | $324,900 | Listed |