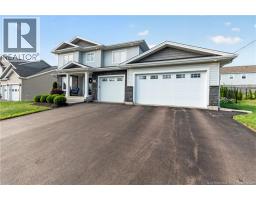
68 Albion Street, Moncton
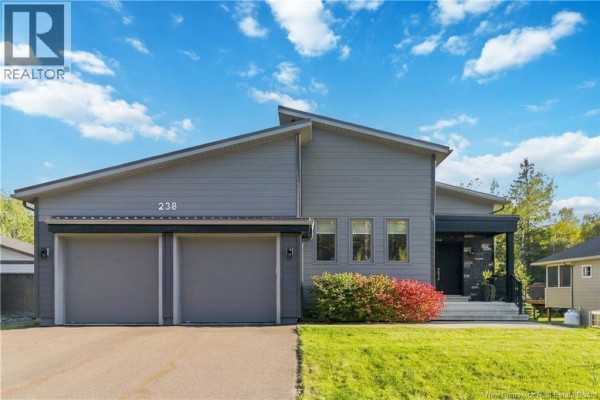
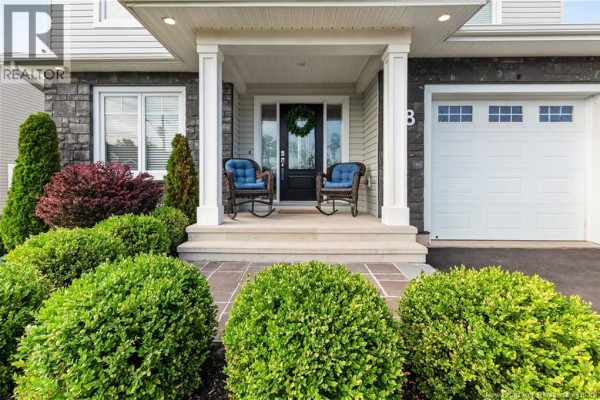
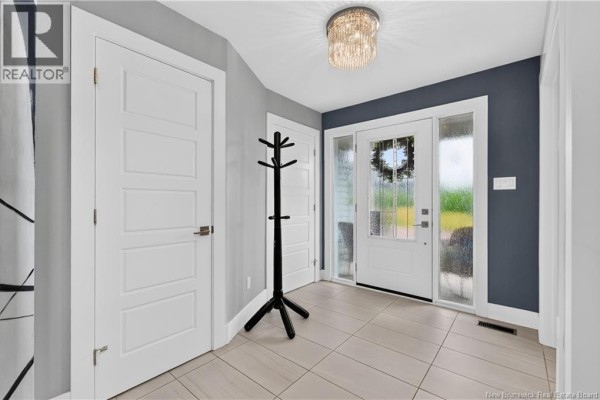
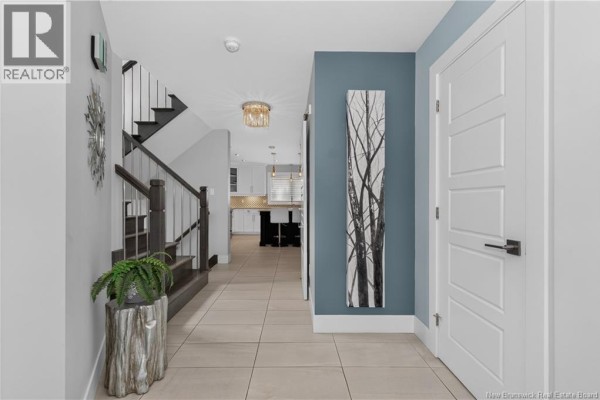
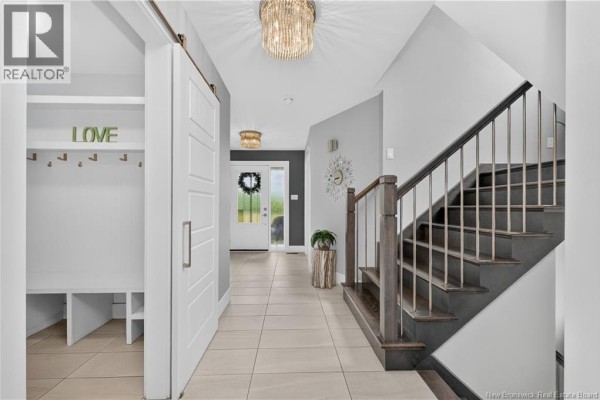
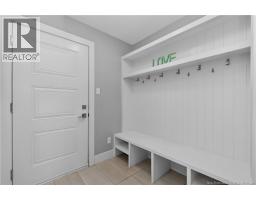
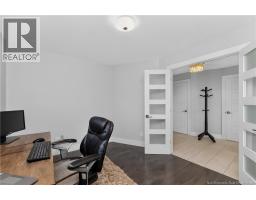
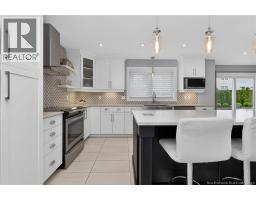
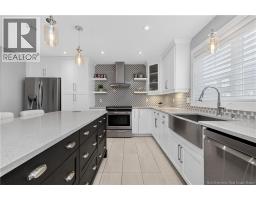
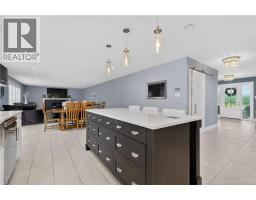
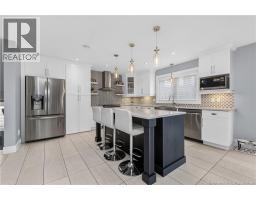
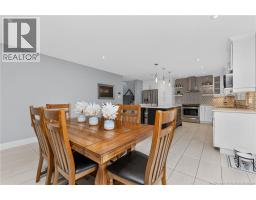
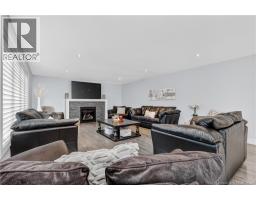
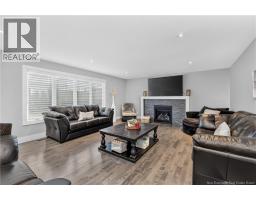
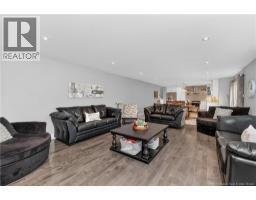
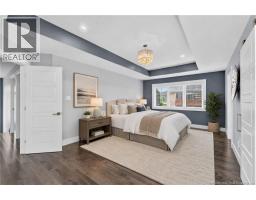
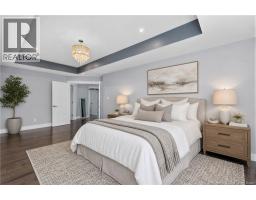
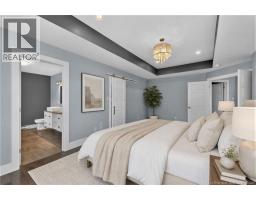
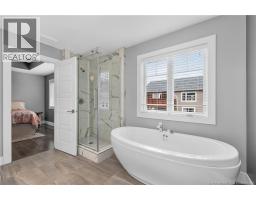
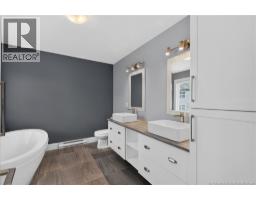
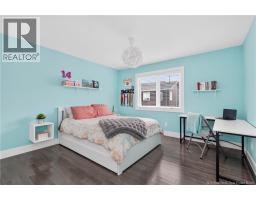
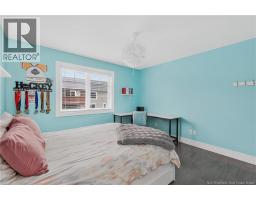
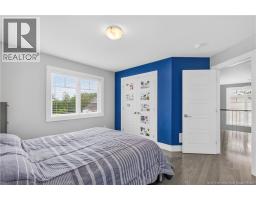
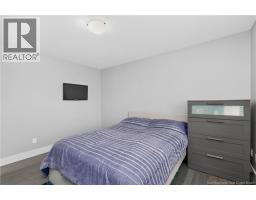
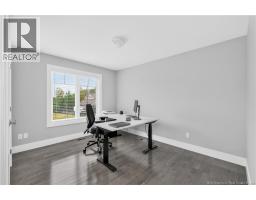
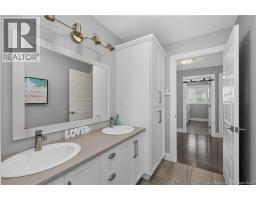
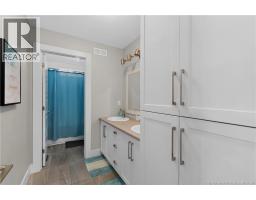
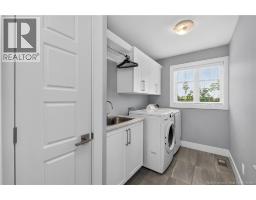
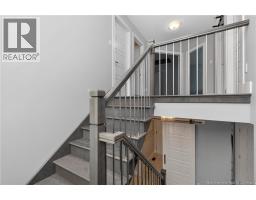
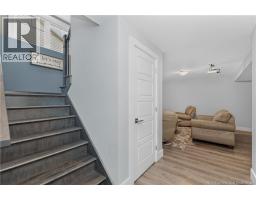
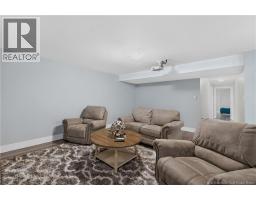
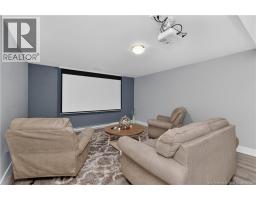
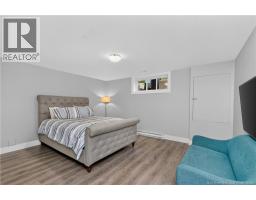
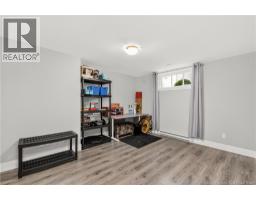
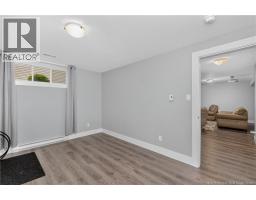
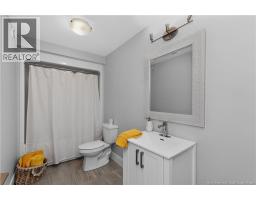
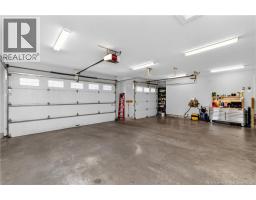
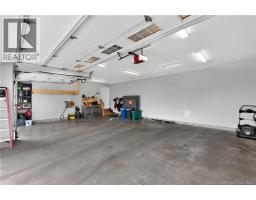
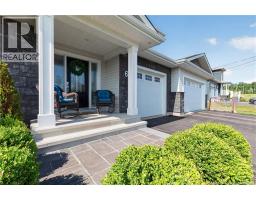
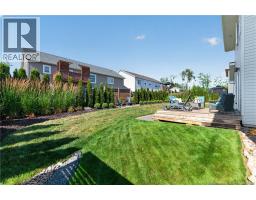
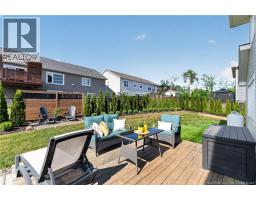
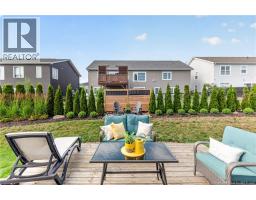
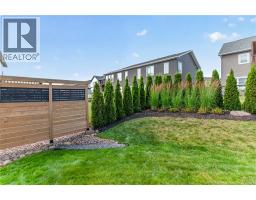
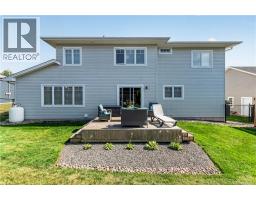
Welcome to this beautifully designed & impeccably maintained single-family home nestled on a gorgeous landscaped lot with a private backyard. This impressive home offers an abundance of space for family living & effortless entertaining. The bright, welcoming foyer leads to the impressive open-concept main level. The spacious living room features a propane fireplace, with the dining area flowing seamlessly into the stunning kitchen. The kitchen showcases a large centre island, quartz countertops, attractive backsplash, modern vented-out hood range, USB outlets, & a cleverly concealed walk-in pantry. A den/office, convenient powder room, & well-appointed mudroom with built-in shelving provide added versatility & organization. Upstairs, the luxurious primary suite offers a tasteful tray ceiling & an impressive ensuite featuring his & her sinks, a relaxing soaker tub, separate shower, & oversized walk-in closet complete with a stylish barn door. Three additional generous bedrooms, a spacious 5-piece family bathroom with double vanity, & a separate laundry room with sink complete this level. The fully finished basement expands the living space even further with two egress-compliant bedrooms, including one with a walk-in closet, while the second is generously sized & could easily serve as a home gym, hobby room, or guest space. The impressive family room is roughed-in for a projector, creating the perfect home theatre area, & a 4-piece bathroom for convenience. An attached 3-car garage & paved triple driveway for lots of parking & storage. This exceptional executive home offers the perfect combination of elegance, space, comfort, & privacya truly impressive property designed for those who appreciate the finer things in life. (id:1945)

This listing content provided by
REALTOR.ca
has been licensed by REALTOR®
members of The Canadian Real Estate Association
members of The Canadian Real Estate Association
Property details for 68 Albion Street, Moncton
- Type
- Residential
- Bedrooms
- 6
- Bathrooms
- 4
- Living Area
- 3,872 square feet
- Lot Size
- 680.9
- Stories
- 2
- Parking
- Attached Garage, Garage
- Heating
- Baseboard heaters, Forced air, Electric, Propane
- Cooling
- Air exchanger
- Exterior
- Stone, Vinyl
- Ownership
- Freehold
- Annual Taxes
- $9,877
Nearby Listings Stat
Estimated price and comparable properties near 68 Albion Street
Active Listings
7
Min Price
$489,900
Max Price
$849,000
Avg Price
$698,929
Days on Market
49
days
Sold Listings
2
Min Sold Price
$482,500
Max Sold Price
$729,900
Avg Sold Price
$606,200
Days until Sold
68
days
Neighbourhood Census Data
Moncton, New Brunswick / Nouveau-Brunswick
Population
2,856
Median Age
30.9
Median Income
$41,344
Dwelling Value
$170,333
Housing Tenure
Owners 89%
Renters 11%
Age Distribution
Dwelling Types
Commute Mode
Education Level
Housing Age
Commute Duration
Avg Household Size: 2.8
Pop. Density: 2,209.7/km²
Avg Shelter Cost: $1,272/mo
Owners with Mortgage: 88.8%
Owners Spending 30%+: 16.6%
Tenants Spending 30%+: 37.5%
English only: 57.1%
French only: 2.1%
English and French: 39.9%
Neither: 1.1%
Median Household Income: $85,163
Median Employment Income: $41,114
Price History
Listed
August 10, 2026
by Keller Williams Capital Realty
Current Price
$849,000
-3.5% from last change
Type
Residential
For Sale
Price Changes
1
| Date | Price | Change |
|---|---|---|
| Current | $849,000 | $30,900 (-3.5%) |
| Sep 29, 2026 | $879,900 | Listed |