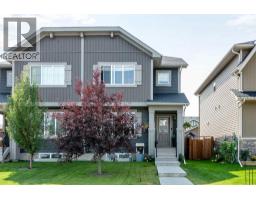
7 Emberside Hollow, Cochrane
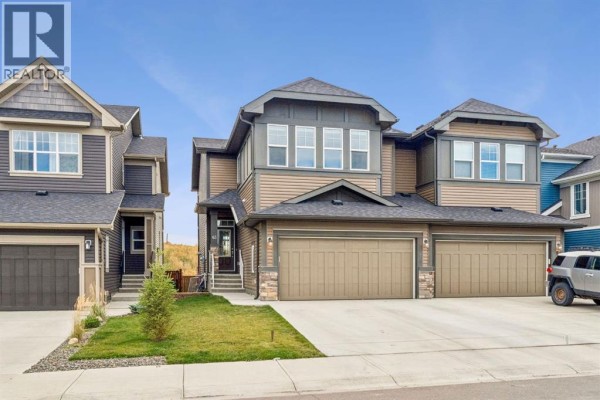
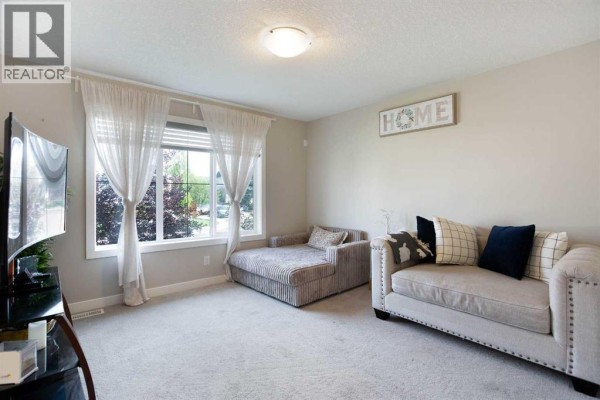
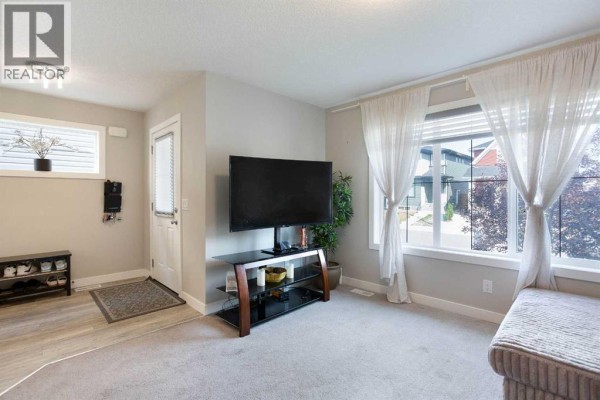
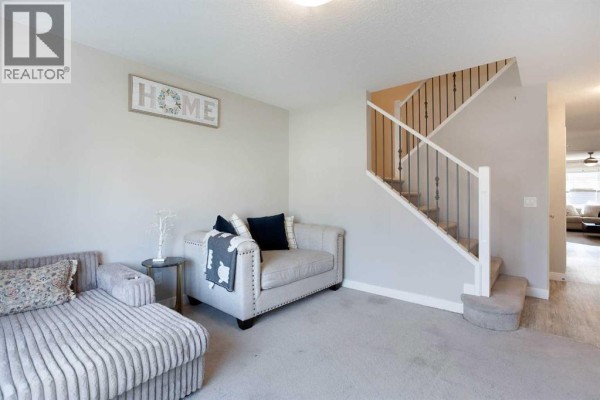
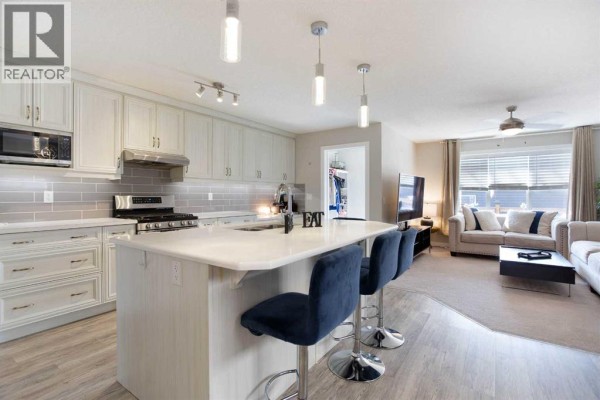
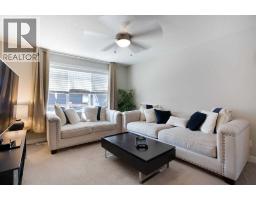
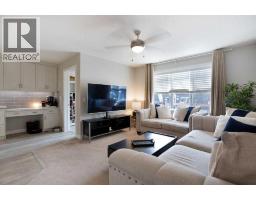
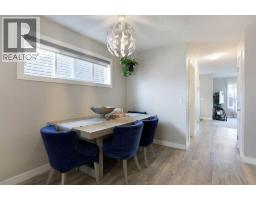
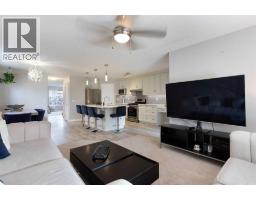
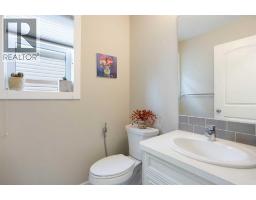
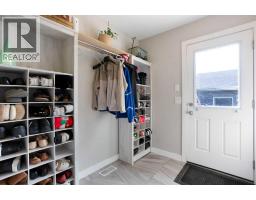
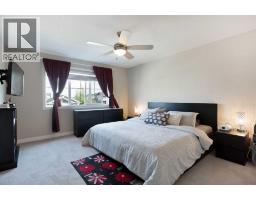
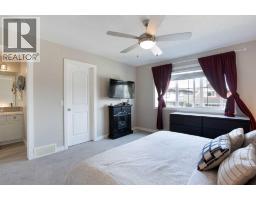
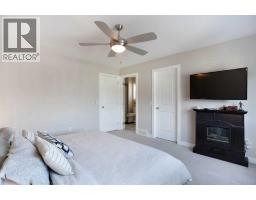
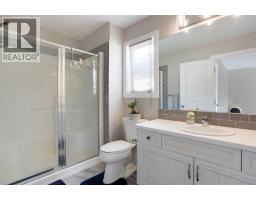
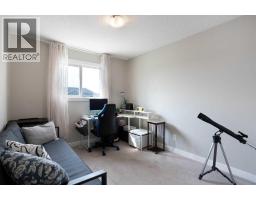
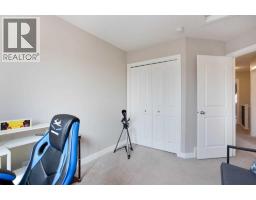
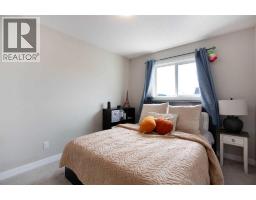
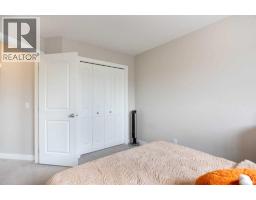
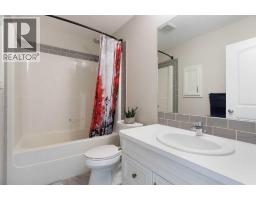
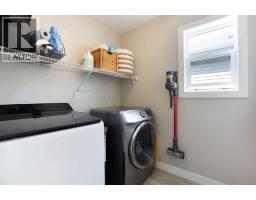
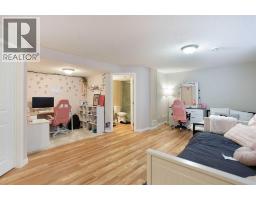
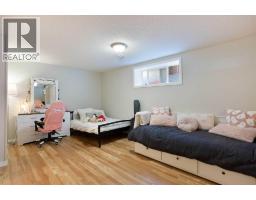
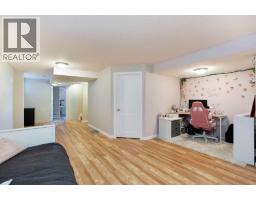
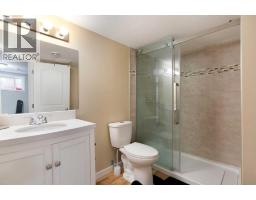
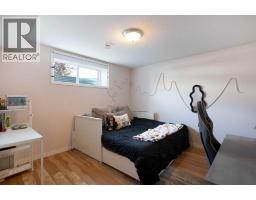
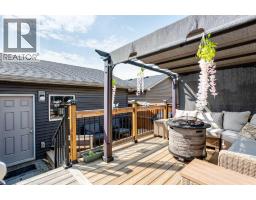
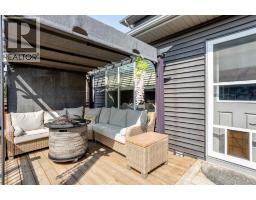
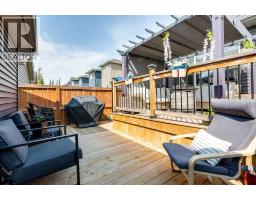
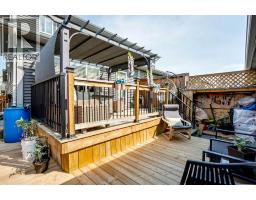
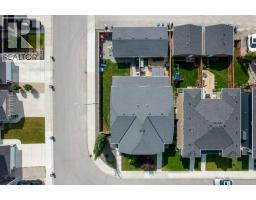
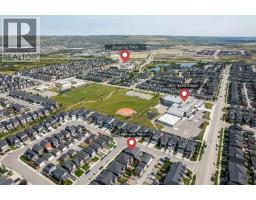
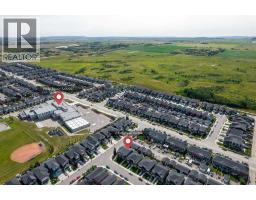
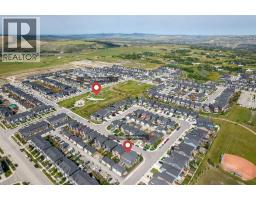
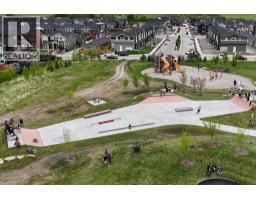
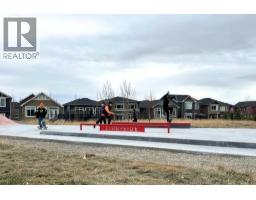
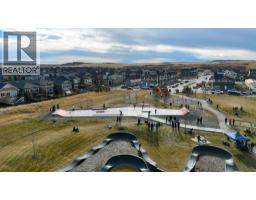
Welcome to Fireside, Cochrane! This beautifully laid-out semi-detached home offers 2,482.39 sq. ft. of total developed living space with an impressive combination of comfort, functionality, and location.The main floor features a bright, open-concept layout with a spacious living room and family room, an open-style kitchen with a large island, dining area, convenient half bath, and mudroom. Upstairs, you’ll find 3 bedrooms, 2 full bathrooms, and convenient second-floor laundry. The primary bedroom offers a private ensuite, while the additional bedrooms are complemented by a second full bathroom.The fully finished basement adds exceptional living space with huge living room, rec room, den and a full bathroom—perfect for a growing family, guests, entertaining, or a home office setup.Step outside to your south-facing backyard, offering excellent natural sunlight throughout the day—perfect for enjoying the outdoors, growing plants and gardens, and making the most of your backyard space. The good-sized deck is ideal for morning coffee, summer BBQs, entertaining, or relaxing in the sunshine.The double detached garage includes 240V power, offering excellent flexibility for EV charging, a workshop, or additional garage needs.Location is a major highlight! Enjoy walking distance to Holy Spirit School, Fireside School, and the Fireside skate park, while shopping and everyday amenities are just minutes away at the nearby commercial plaza. With easy access to Highway 22, commuting in and around Cochrane is a breeze. A spacious, family-friendly home in one of Cochrane’s sought-after communities—come see everything this Fireside gem has to offer! (id:1945)

This listing content provided by
REALTOR.ca
has been licensed by REALTOR®
members of The Canadian Real Estate Association
members of The Canadian Real Estate Association
Property details for 7 Emberside Hollow, Cochrane
- Type
- Duplex
- Bedrooms
- 3
- Bathrooms
- 4
- Living Area
- 1,713 square feet
- Lot Size
- 264.85
- Stories
- 2
- Basement
- Finished, Full
- Parking
- Detached Garage
- Heating
- Forced air, Natural gas
- Cooling
- None
- Exterior
- Vinyl siding
- Ownership
- Freehold
- Annual Taxes
- $3,627 (2026)
Nearby Listings Stat
Estimated price and comparable properties near 7 Emberside Hollow
Active Listings
8
Min Price
$478,999
Max Price
$985,000
Avg Price
$689,962
Days on Market
56
days
Sold Listings
2
Min Sold Price
$545,000
Max Sold Price
$589,000
Avg Sold Price
$567,000
Days until Sold
68
days
Neighbourhood Census Data
Cochrane, Alberta
Population
6,528
Median Age
36
Median Income
$58,592
Dwelling Value
$479,560
Housing Tenure
Owners 94%
Age Distribution
Dwelling Types
Commute Mode
Education Level
Housing Age
Commute Duration
Avg Household Size: 2.7
Pop. Density: 437.3/km²
Avg Shelter Cost: $1,884/mo
Owners with Mortgage: 75.4%
Owners Spending 30%+: 13.7%
Tenants Spending 30%+: 27.6%
English only: 90.6%
French only: 0.1%
English and French: 9.1%
Neither: 0.2%
Median Household Income: $125,952
Median Employment Income: $55,086
Price History
Listed
August 22, 2026
by CIR Realty
Current Price
$525,000
-1.9% from last change
Type
Duplex
For Sale
Price Changes
2
| Date | Price | Change |
|---|---|---|
| Current | $525,000 | $10,000 (-1.9%) |
| Sep 11, 2026 | $535,000 | $14,000 (-2.6%) |
| Sep 1, 2026 | $549,000 | Listed |