

260 Jordan Branch Road, Jordan Branch
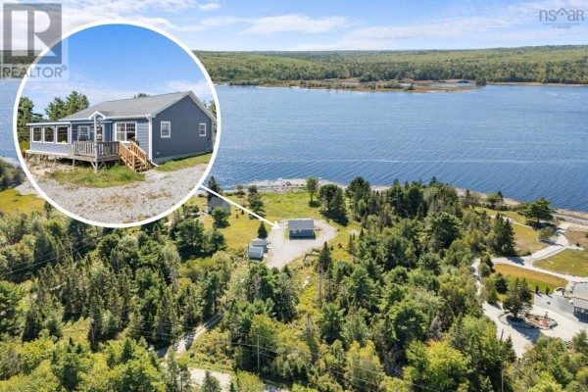
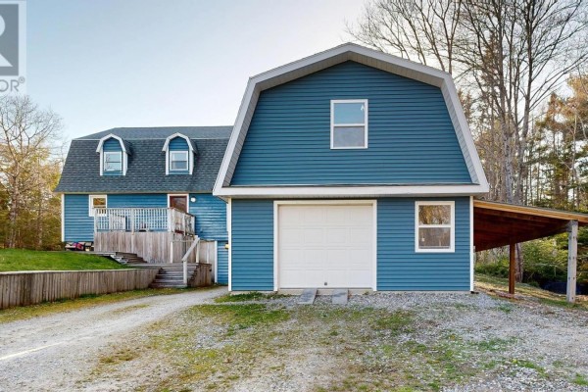
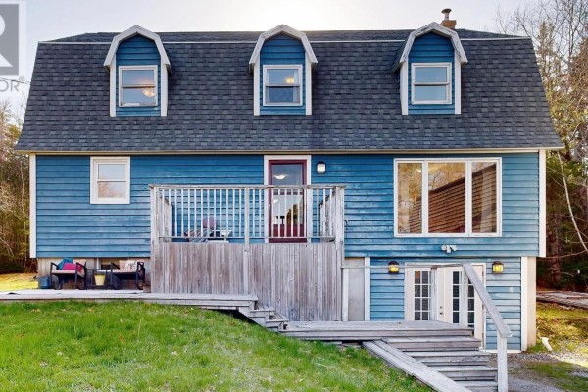
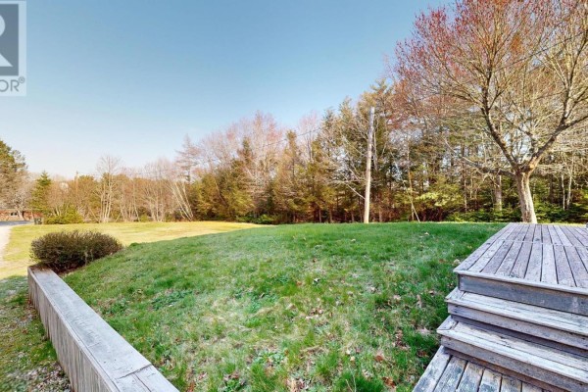
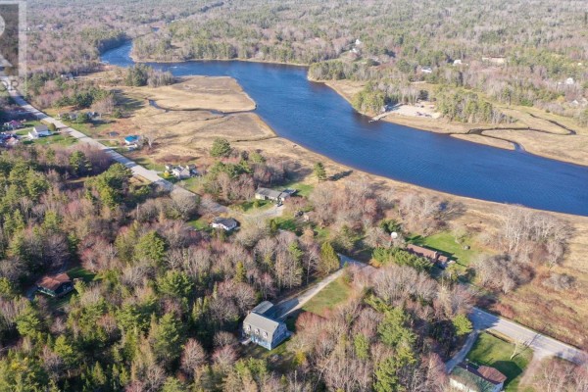
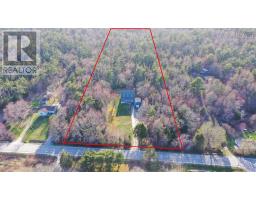
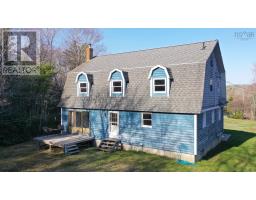
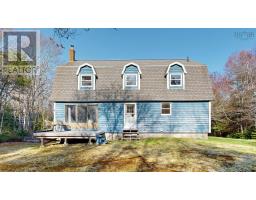
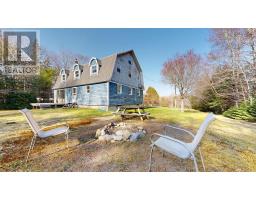
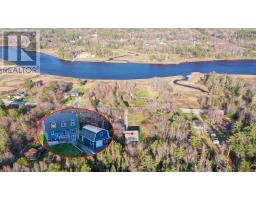
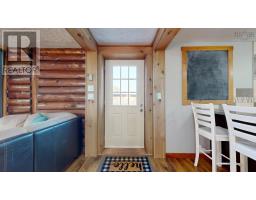
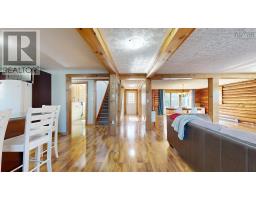
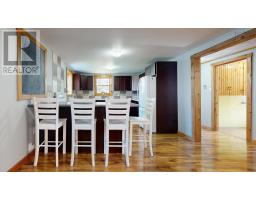
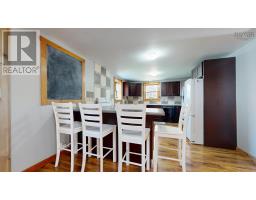
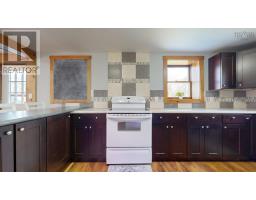
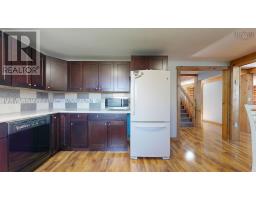
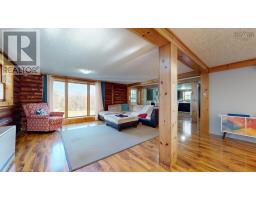
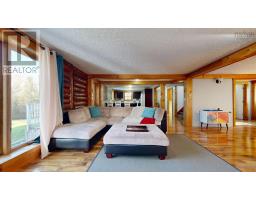
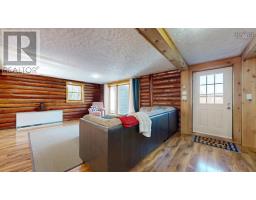
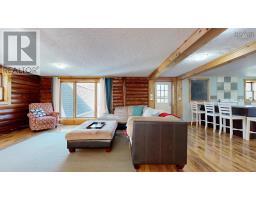
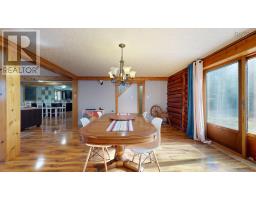
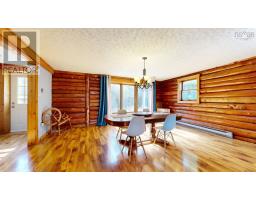
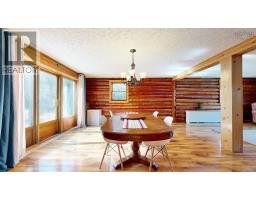
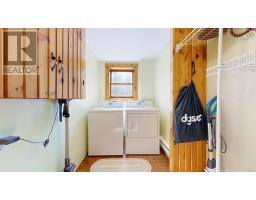
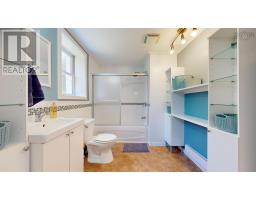
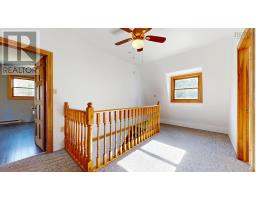
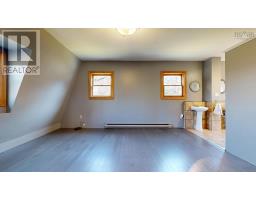
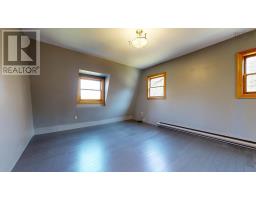
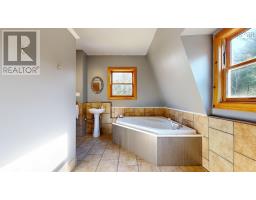
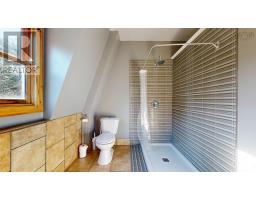
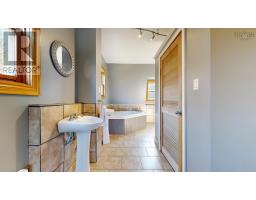
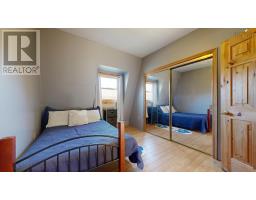
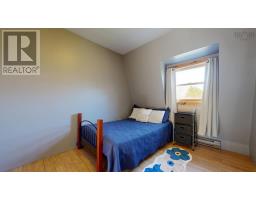
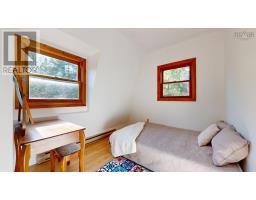
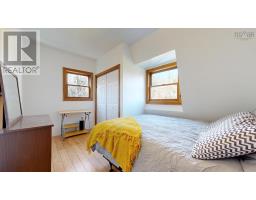
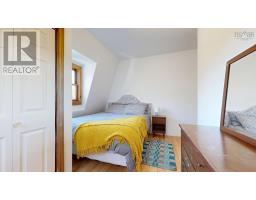
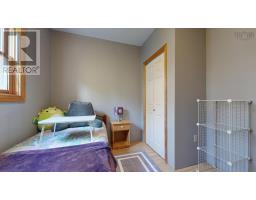
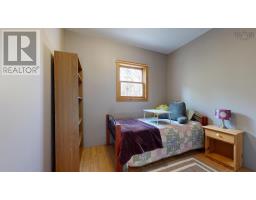
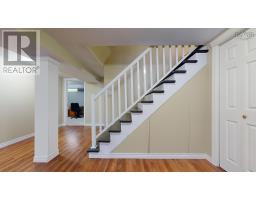
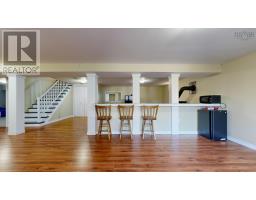
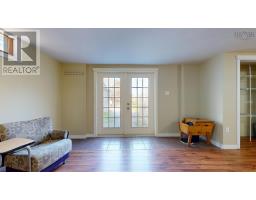
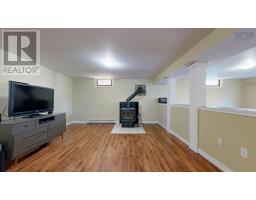
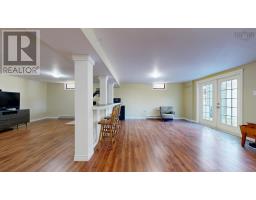
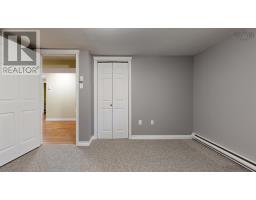
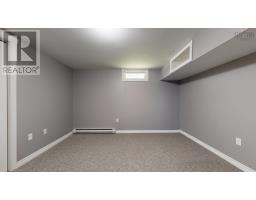
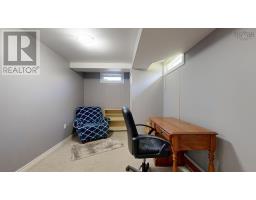
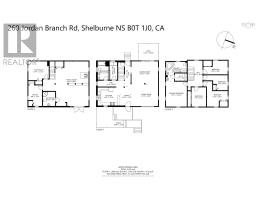
Tucked away on over 7 acres of private land just a short 10-minute drive from the Town of Shelburne, this spacious home offers room to grow, gather, and truly make your own. With over 3,000 square feet of living space, the home features 7 bedrooms in total5 located on the second level, including a generous primary suite complete with its own ensuite bath. The additional two bedrooms are located in the fully finished lower level (note: basement bedrooms do not have egress windows), offering flexibility for extended family, guests, or hobby space. Designed for both everyday living and entertaining, the main floor boasts an open-concept layout with an updated kitchen flowing seamlessly into the dining and living areas. A full bathroom and convenient main-floor laundry add to the functionality of the space. Downstairs, youll find a large recreation and entertaining area complete with a bar counter, cozy wood stove, and walkout access to the drivewayperfect for hosting or creating a secondary living space. The home is equipped with electric thermal storage heating and baseboards, with the added warmth and efficiency of the wood stove. Outside, a 20 x 24 two-storey garage provides excellent storage or workshop potential, while the expansive acreage offers privacy and endless possibilities for outdoor enjoyment. This property presents a fantastic opportunity for buyers seeking space, privacy, and value, with the chance to add equity through updates. Please note that the home features original windows and decks that will require replacement, making it ideal for those ready to invest and personalize. A rare offering with this much space and potential so close to towndont miss your chance to explore all it has to offer. (id:1945)

This listing content provided by
REALTOR.ca
has been licensed by REALTOR®
members of The Canadian Real Estate Association
members of The Canadian Real Estate Association
Property details for 260 Jordan Branch Road, Jordan Branch
- Type
- Residential
- Bedrooms
- 7
- Bathrooms
- 3
- Living Area
- 3,600 square feet
- Lot Size
- 7.34
- Stories
- 2
- Parking
- Detached Garage, Garage, Gravel
- Heating
- Baseboard heaters, Stove, Electric, Wood
- Exterior
- Wood siding
- Ownership
- Freehold
Nearby Listings Stat
Estimated price and comparable properties near 260 Jordan Branch Road
Active Listings
1
Min Price
$399,000
Max Price
$399,000
Avg Price
$399,000
Days on Market
132
days
Sold Listings
0
Min Sold Price
$N/A
Max Sold Price
$N/A
Avg Sold Price
$N/A
Days until Sold
N/A
days
Neighbourhood Census Data
Shelburne, Nova Scotia / Nouvelle-Écosse
Population
516
Median Age
52.9
Median Income
$29,888
Dwelling Value
$129,839
Housing Tenure
Owners 88%
Renters 10%
Age Distribution
Dwelling Types
Commute Mode
Education Level
Housing Age
Commute Duration
Avg Household Size: 2.1
Pop. Density: 16.0/km²
Avg Shelter Cost: $605/mo
Owners with Mortgage: 32.6%
Owners Spending 30%+: 9.3%
Tenants Spending 30%+: 0%
English only: 97.1%
English and French: 3.9%
Median Household Income: $59,392
Median Employment Income: $29,056
Price History
Listed
May 8, 2026
by Keller Williams Select Realty (Shelburne)
Current Price
$399,000
-4.8% from last change
Type
Residential
For Sale
Price Changes
1
| Date | Price | Change |
|---|---|---|
| Current | $399,000 | $20,000 (-4.8%) |
| Jul 15, 2026 | $419,000 | Listed |