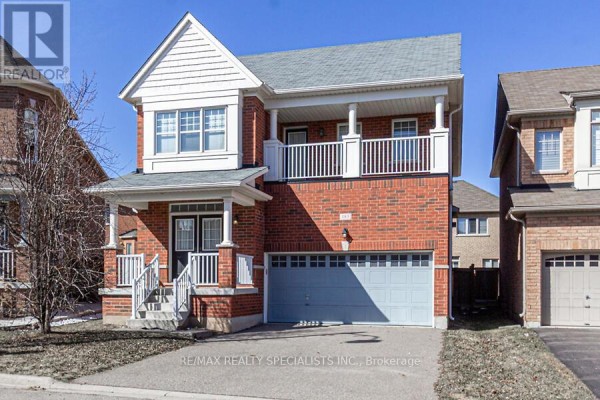
183 Huddlestone Crescent, Milton
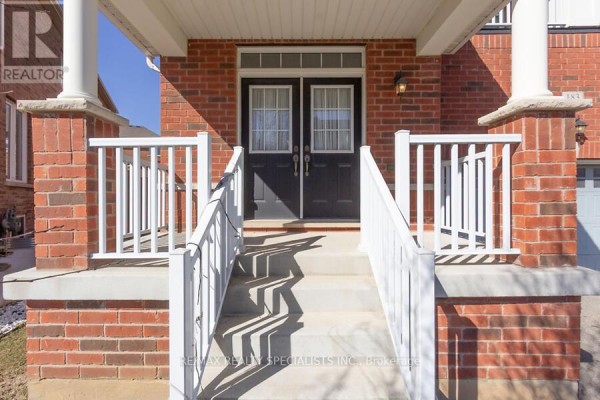
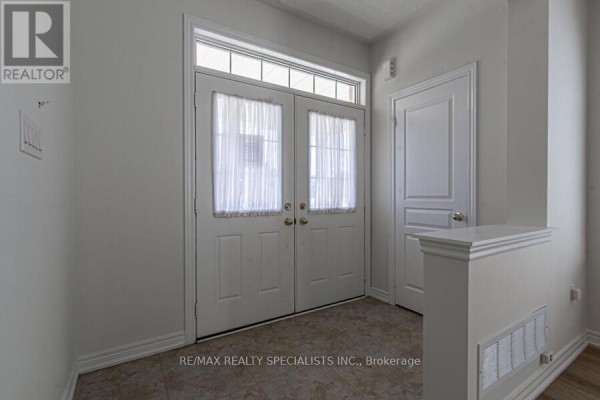
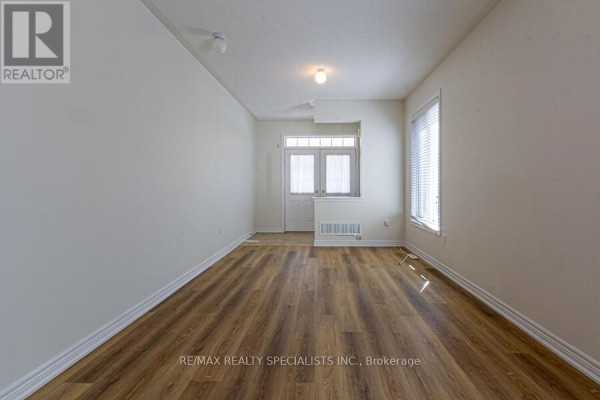
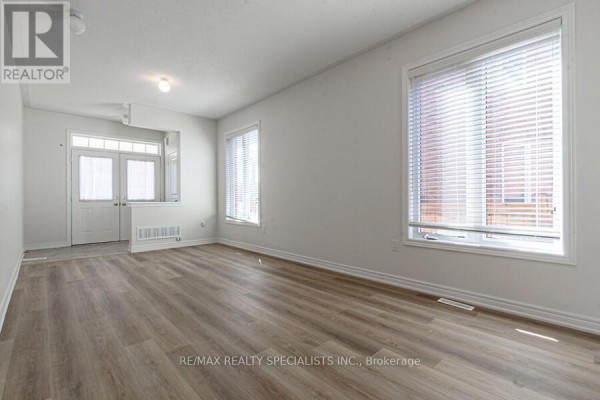
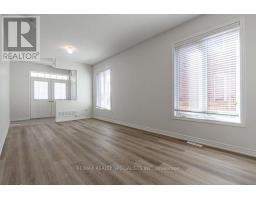
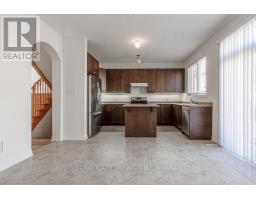
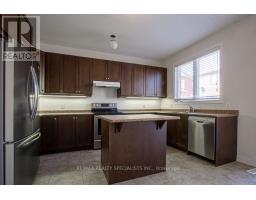
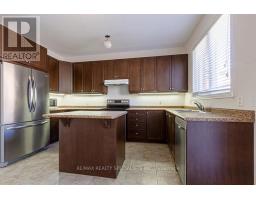
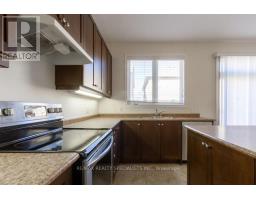
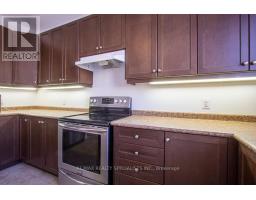
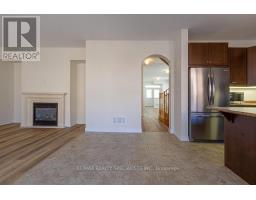
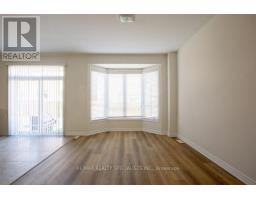
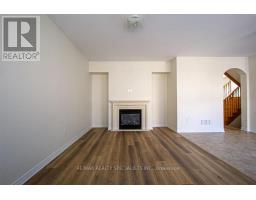
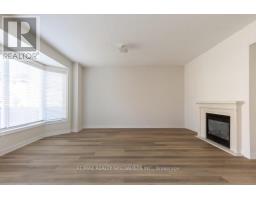
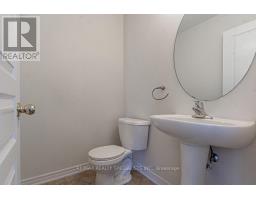
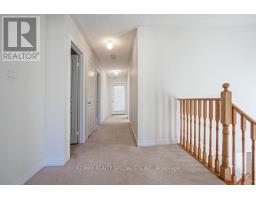
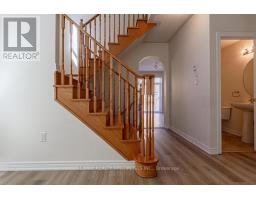
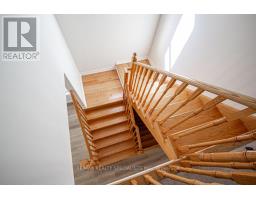
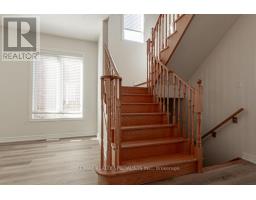
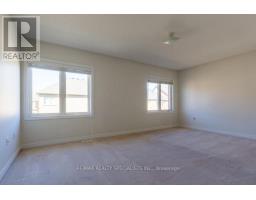
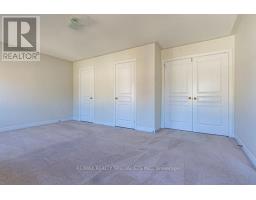
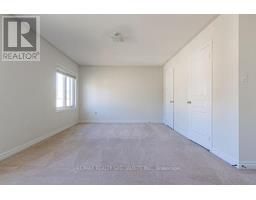
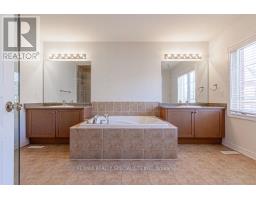
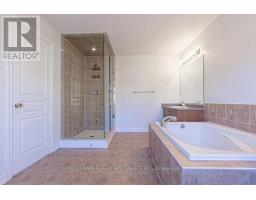
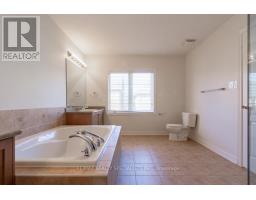
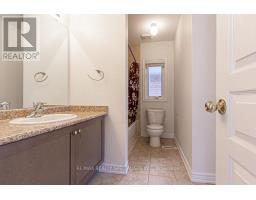
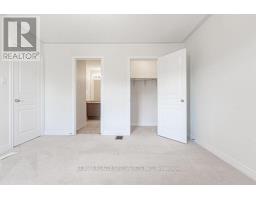
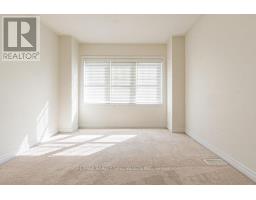
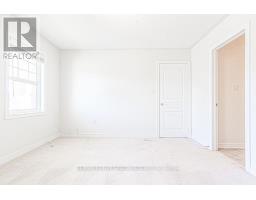
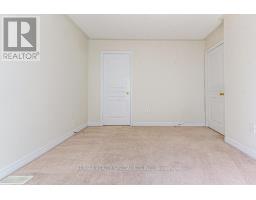
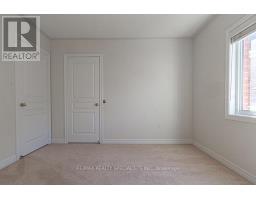
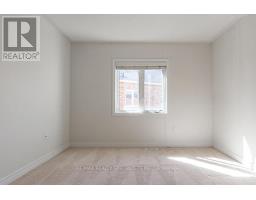
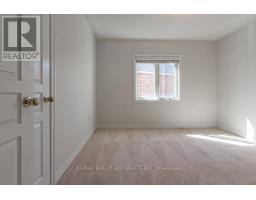
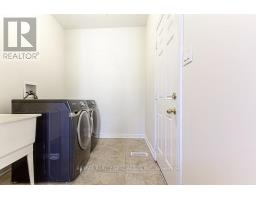
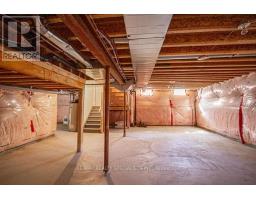
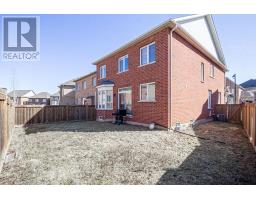
Large 4 Bedroom Detached With Double Car Garage. Massive Pie Lot On Quiet Child Safe Crescent, Steps To Parks. 9 Foot Ceilings, new ER vinyl plank flooring throughout main, Oak Stairs, Custom Dark Maple Kitchen With Extended Height Cabinets. Open Concept Family Room With Gas Fireplace. Master Features Massive 5 Piece Ensuite With Full Frameless Glass Shower, Soaker Tub & His/Hers Sinks. Balcony. (id:1945)

This listing content provided by
REALTOR.ca
has been licensed by REALTOR®
members of The Canadian Real Estate Association
members of The Canadian Real Estate Association
Property details for 183 Huddlestone Crescent, Milton
- Type
- Residential
- Bedrooms
- 4
- Bathrooms
- 3
- Stories
- 2
- Basement
- Unfinished, N/A
- Parking
- Garage
- Heating
- Forced air, Natural gas
- Cooling
- Central air conditioning
- Exterior
- Brick
- Ownership
- Freehold
Nearby Listings Stat
Estimated price and comparable properties near 183 Huddlestone Crescent
Active Listings
3
Min Price
$3,000
Max Price
$3,600
Avg Price
$3,367
Days on Market
21
days
Sold Listings
1
Min Sold Price
$3,500
Max Sold Price
$3,500
Avg Sold Price
$3,500
Days until Sold
23
days
Neighbourhood Census Data
Milton, Ontario
Population
273
Median Age
50.3
Median Income
$44,224
Dwelling Value
$449,068
Age Distribution
Dwelling Types
Commute Mode
Education Level
Housing Age
Commute Duration
Avg Household Size: 2.8
Pop. Density: 4,482.8/km²
Avg Shelter Cost: $1,471/mo
Owners with Mortgage: 52.6%
Owners Spending 30%+: 0%
Tenants Spending 30%+: 0%
English only: 96.4%
English and French: 3.6%
Neither: 1.8%
Median Household Income: $112,768
Median Employment Income: $32,448
Price History
Listed
September 21, 2026
by RE/MAX REALTY SPECIALISTS INC.
Current Price
$3,600
Type
Residential
For Rent
Contact Agent Get in touch about 183 Huddlestone Crescent, Milton
ROB HEUBECK
RE/MAX REALTY SPECIALISTS INC.