26 Darlington Drive, Middle Sackville
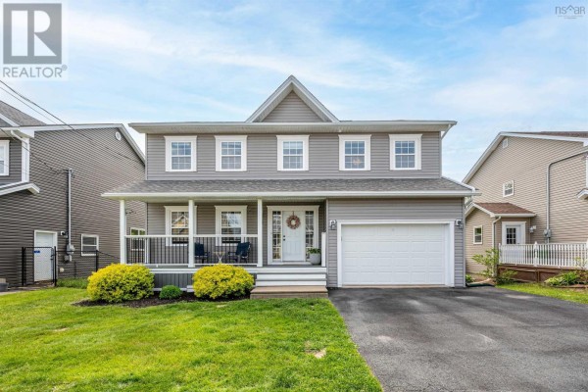
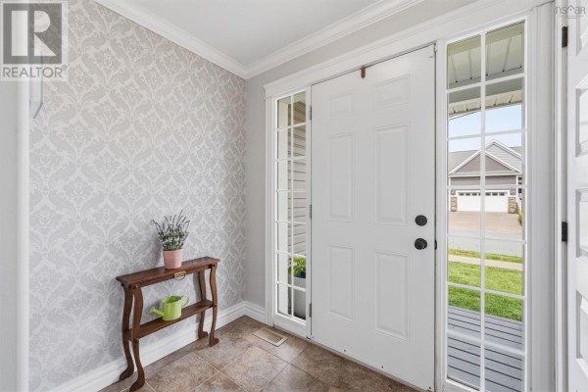
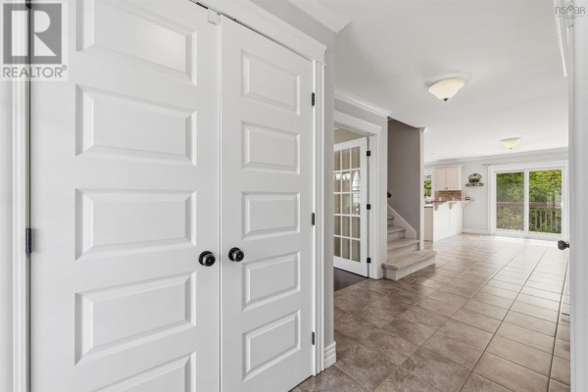
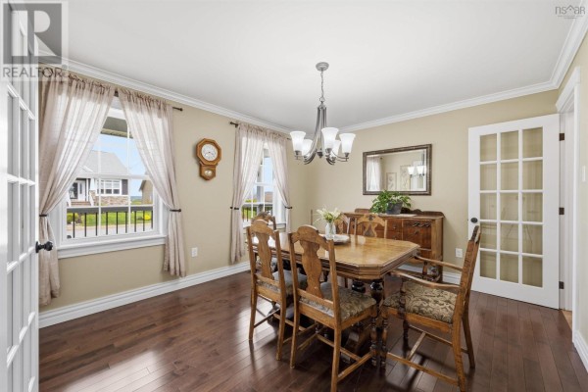
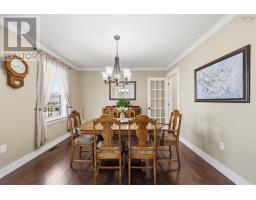
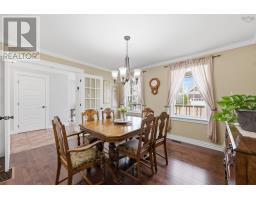
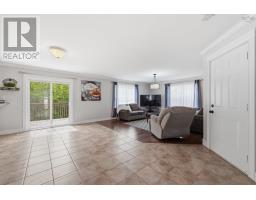
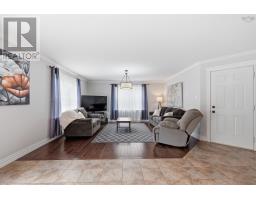
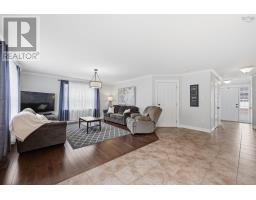
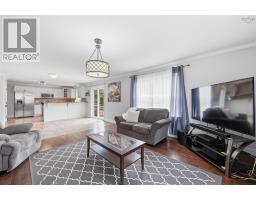
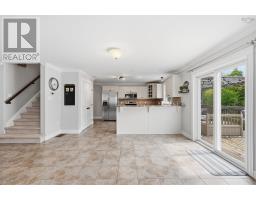
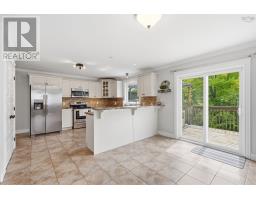
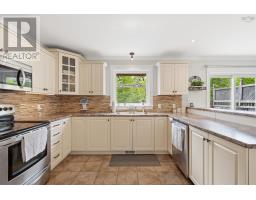
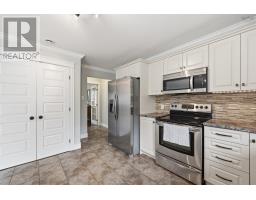
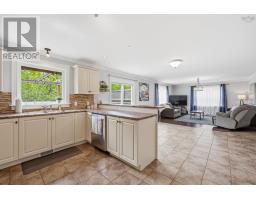
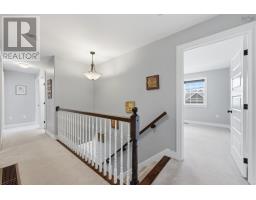
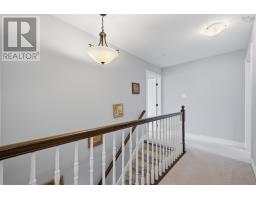
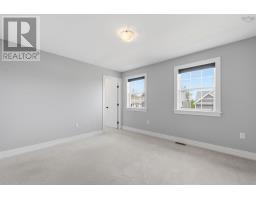
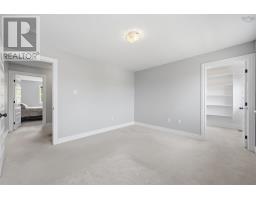
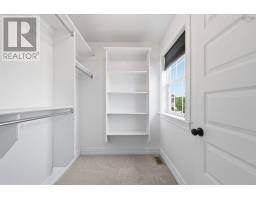
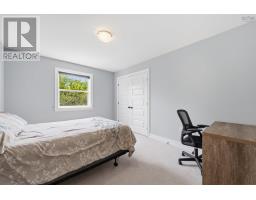
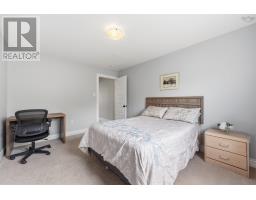
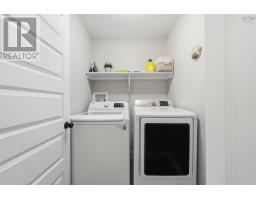
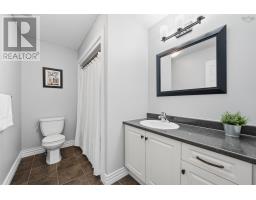
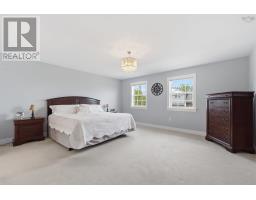
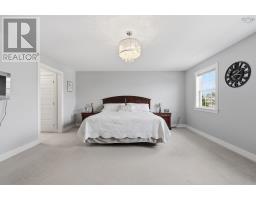
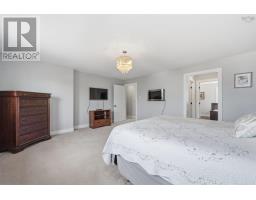
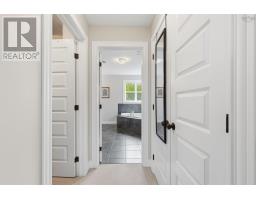
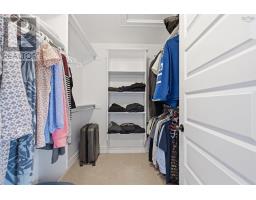
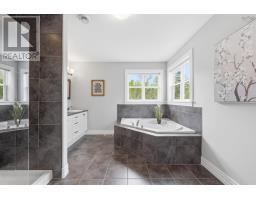
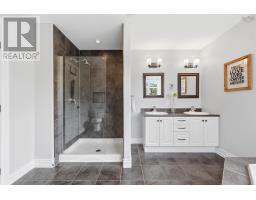
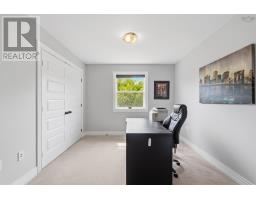
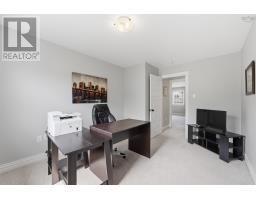
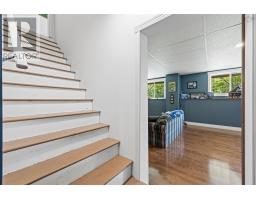
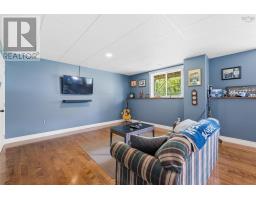
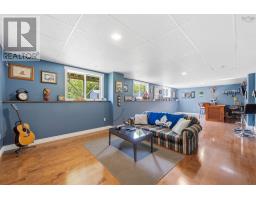
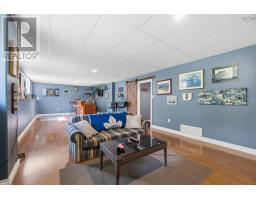
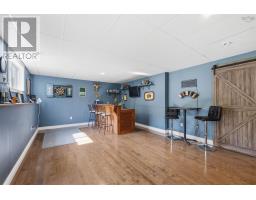
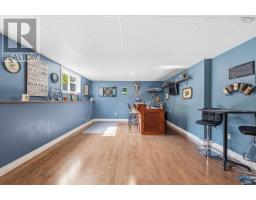
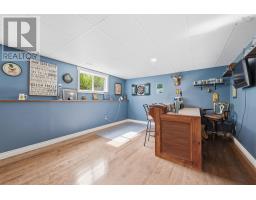
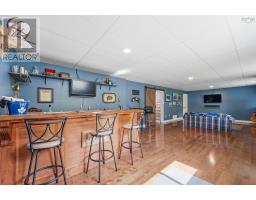
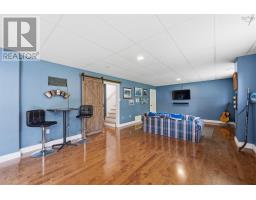
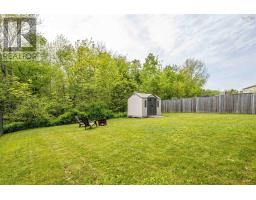
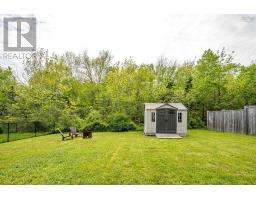
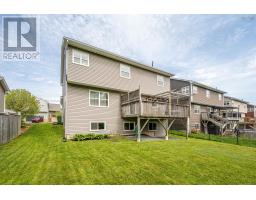
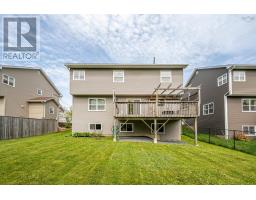
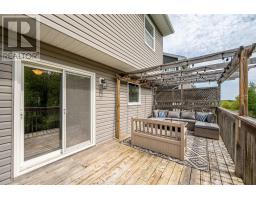
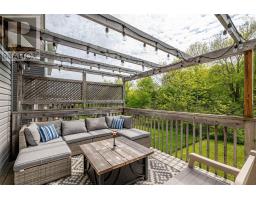
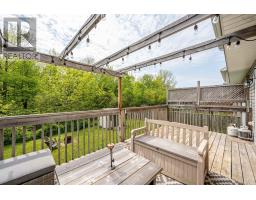
Welcome to 26 Darlington Drive, an exceptionally well cared for home in the desirable Sunset Ridge community of Middle Sackville. With over 3,000 square feet of finished living space, four bedrooms upstairs, bedroom-level laundry, and a private backyard backing onto green space, this home offers the space, comfort, and setting families are looking for. From the moment you arrive, the pride of ownership is evident. The main level provides a bright and inviting space for everyday living and entertaining, while upstairs features four generous bedrooms, convenient laundry, and a spacious primary suite with a walk-in closet and large ensuite. The basement adds even more living space with a comfortable rec room, bar area, and abundant storage. Additional features include a ducted heat pump and attached garage. One of the home's most inviting features is the beautiful covered front porch, a wonderful spot to enjoy your morning coffee, unwind after a long day, or simply watch the neighbourhood go by. Out back, you'll find a spacious deck, private yard backing onto green space, and a fire pit area, creating the perfect setting for summer gatherings and evenings with family and friends. Located in one of Middle Sackville's most family-friendly neighbourhoods, 26 Darlington Drive is a home where kids can ride their bikes, families can gather, and there is room to grow. Immaculately maintained, beautifully cared for, and ready for its next family, there is truly nothing left to do but move in and make it your own. (id:1945)

This listing content provided by
REALTOR.ca
has been licensed by REALTOR®
members of The Canadian Real Estate Association
members of The Canadian Real Estate Association
Property details for 26 Darlington Drive, Middle Sackville
- Type
- Residential
- Bedrooms
- 4
- Bathrooms
- 3
- Living Area
- 3,035 square feet
- Lot Size
- 0.2044
- Stories
- 2
- Basement
- Partial
- Parking
- Attached Garage, Garage, Paved Yard, Heated Garage
- Heating
- Forced air, Electric, Furnace
- Cooling
- Central air conditioning
- Exterior
- Vinyl
- Ownership
- Freehold
Nearby Listings Stat
Estimated price and comparable properties near 26 Darlington Drive
Active Listings
9
Min Price
$630,000
Max Price
$1,039,900
Avg Price
$781,044
Days on Market
57
days
Sold Listings
0
Min Sold Price
$N/A
Max Sold Price
$N/A
Avg Sold Price
$N/A
Days until Sold
N/A
days
Neighbourhood Census Data
Halifax, Nova Scotia / Nouvelle-Écosse
Population
1,925
Median Age
35.3
Median Income
$44,064
Dwelling Value
$270,335
Housing Tenure
Owners 72%
Renters 29%
Age Distribution
Dwelling Types
Commute Mode
Education Level
Housing Age
Commute Duration
Avg Household Size: 2.6
Pop. Density: 1,092.0/km²
Avg Shelter Cost: $1,501/mo
Owners with Mortgage: 91.3%
Owners Spending 30%+: 11.7%
Tenants Spending 30%+: 29.3%
English only: 88.8%
English and French: 10.9%
Median Household Income: $94,336
Median Employment Income: $44,518
Price History
Listed
September 17, 2026
by Press Realty Inc.
Current Price
$745,000
-3.2% from last change
Type
Residential
For Sale
Price Changes
2
| Date | Price | Change |
|---|---|---|
| Current | $745,000 | $25,000 (-3.2%) |
| Sep 17, 2026 | $770,000 | $29,999 (-3.7%) |
| Jul 2, 2026 | $799,999 | Listed |