
3 - 4010 Parkside Village Drive, Mississauga
About 3 - 4010 Parkside Village Drive, Mississauga
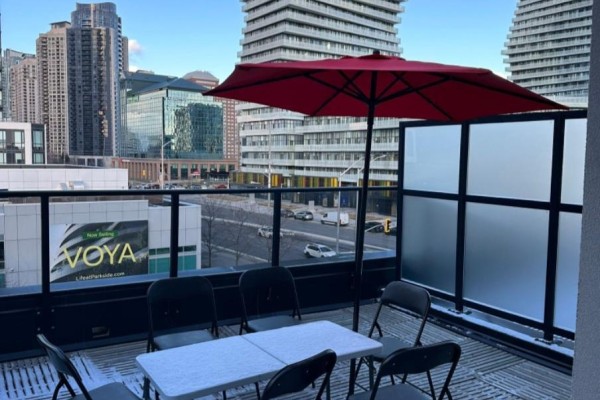
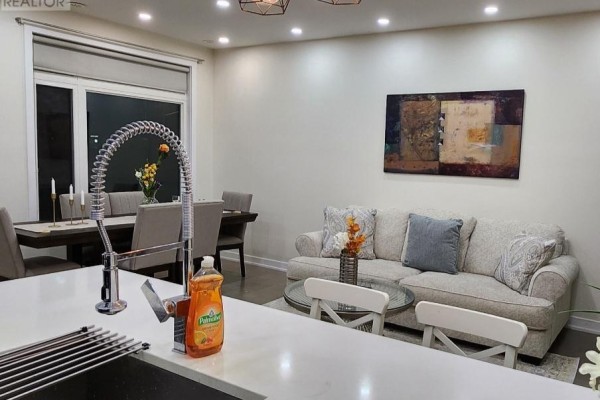
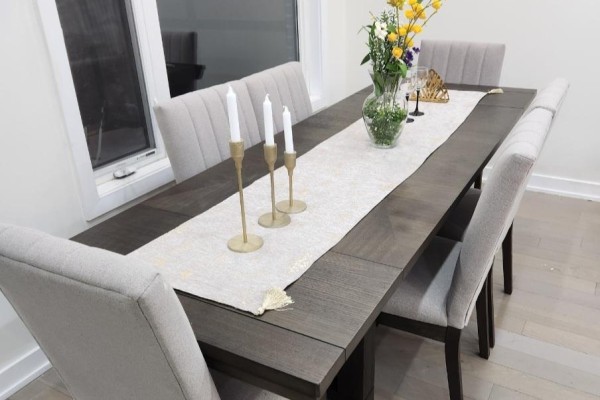
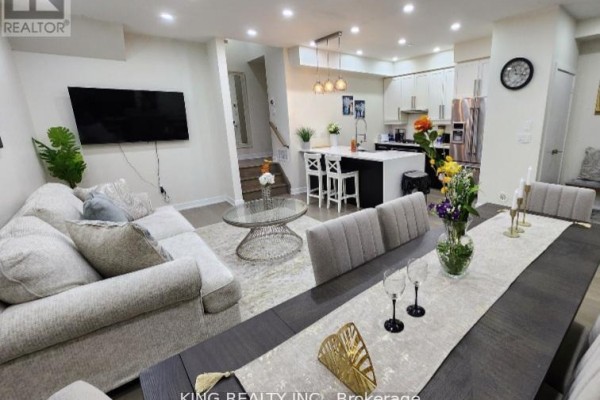
Fully furnished with premium Ashley furniture! This stunning, exceptionally maintained 3-bedroom, 2.5-bathroom condo townhouse sits right in the vibrant heart of Mississauga. Step inside to find a bright, open-concept floor plan elevated by 9-foot ceilings and beautiful hardwood flooring. The modern kitchen comes fully equipped with stainless steel appliances, while the spacious primary retreat boasts a walk-in closet, a 4-piece ensuite, and its own private balcony. For outdoor living, enjoy a massive rooftop terrace designed perfectly for BBQing and entertaining. Complete with 2 dedicated parking spaces. This prime location places you steps from Square One, Sheridan College, the YMCA, City Hall, and transit hubs, with effortless access to Hwy 403. Perfect for families or professionals seeking top-tier comfort. (id:1945)
3 - 4010 Parkside Village Drive is a row / townhouse with 3 bedroom, 3 bathroom in Mississauga. The property is 3 storeys tall. The main floor has living room, dining room and kitchen. The second level includes bedroom 2 and bedroom 3. The third floor has primary bedroom. The residence has no basement. There are 2 parking spaces on the property (garage and underground). The property is kept warm with forced air and natural gas. This townhouse has central air conditioning. The residence has hardwood floors. Outside, the property offers brick. Residents have access to storage - locker.
3 - 4010 Parkside Village Drive is located in Mississauga, Ontario. Census data shows roughly 7,122 residents in this area, with a median age of 32.8 years. The average household size is 2.0 people. At 12,994 residents per sq km, this is a highly urban area. Residents earn a median of $53,358 per household and $27,696 individually. The median dwelling value in this area is $324,586. The area is predominantly renter-occupied with 44% homeowners and 56% renters. Homeowners in the area pay approximately $1,590 per month in shelter costs. 69% of homeowners in this area carry a mortgage. With 92% postsecondary attainment, the area is considered highly educated. 90% of residents speak English only. 6% are bilingual in English and French. About 3% of residents speak neither official language, reflecting the area's cultural diversity. 50% of working residents commute under 30 minutes. Public transit is used by 22% of commuters in this area. Apartments dominate the housing landscape here, accounting for 99% of all dwellings. Most homes in this area were built 2001-2010, making up 75% of the housing stock. The neighbourhood is relatively new. Nearby amenities: Father Michael Goetz Secondary School is 0.9 km from the property and grocery shopping at Oceans Fresh Food Market is 2.5 km away. The surrounding community offers pets not allowed. This property has been on the market for 4 days. After 2 price changes, the asking price has moved 22.4% down from the original $3,800. With 982 Mississauga listings currently for rent, there are plenty of options to explore.
The listing is managed by Fazal Qadeer at KING REALTY INC.. MLS# w14091898. The ownership type is Condo/Strata.
- Bedrooms: 3
- Bathrooms: 3
- Type: Townhouse
- Added: 4 days ago
Property Details
Key information about 3 - 4010 Parkside Village Drive
-
Cooling:
Central air conditioning
-
Heating:
- Forced air
- Natural gas
-
Stories:
3
-
Structure Type:
Row / Townhouse
-
Exterior Features:
Brick
Interior Features
Discover the interior design and amenities
-
Basement:
None
-
Flooring:
Hardwood
-
Appliances:
All
-
Bedrooms Total:
3
-
Bathrooms Partial:
1
Exterior & Lot Features
Learn about the exterior and lot specifics of 3 - 4010 Parkside Village Drive
-
Parking Total:
2
-
Parking Features:
- Garage
- Underground
-
Building Features:
Storage - Locker
Location & Community
Understand the neighborhood and community
-
Directions:
Burnhamthorpe/Confederation
-
Common Interest:
Condo/Strata
-
Community Features:
Pets not Allowed
Business & Leasing Information
Check business and leasing options available at 3 - 4010 Parkside Village Drive
-
Total Actual Rent:
2950
-
Lease Amount Frequency:
Monthly
Property Management & Association
Find out management and association details
-
Association Name:
First Service Residential
Additional Features
Explore extra features and benefits
-
List A O R:
Toronto
-
List A O R Key:
82
-
Geocode Manual Y N:
-
Living Area Maximum:
1799
-
Living Area Minimum:
1600
-
Bedrooms Above Grade:
3
-
List Agent National Association Id:
1474553
-
List Office National Association Id:
1254684
Neighbourhood Census Data
Mississauga, Ontario