2482 Esprit Drive, Ottawa
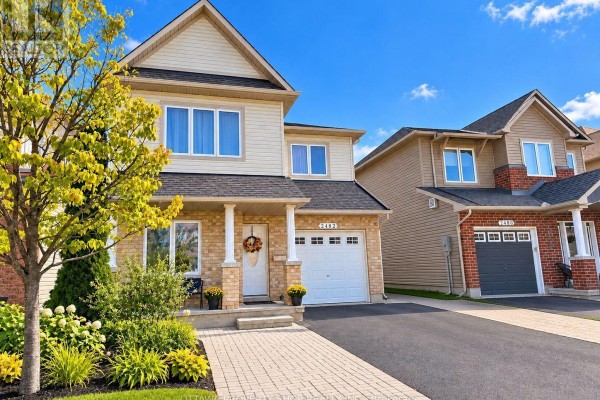
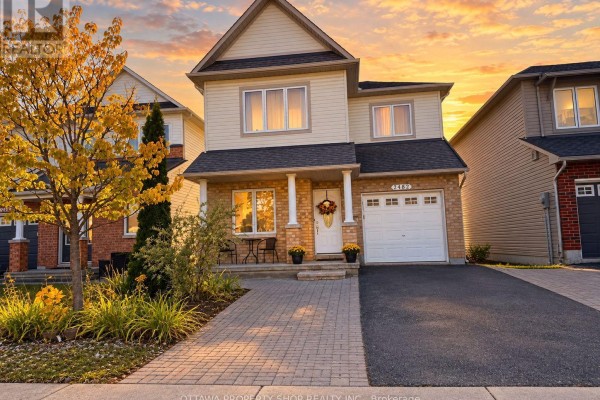
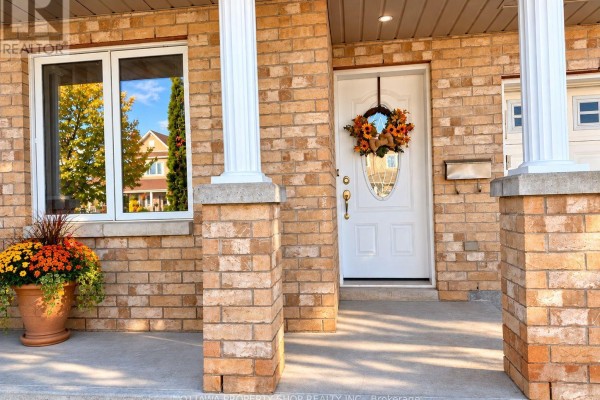
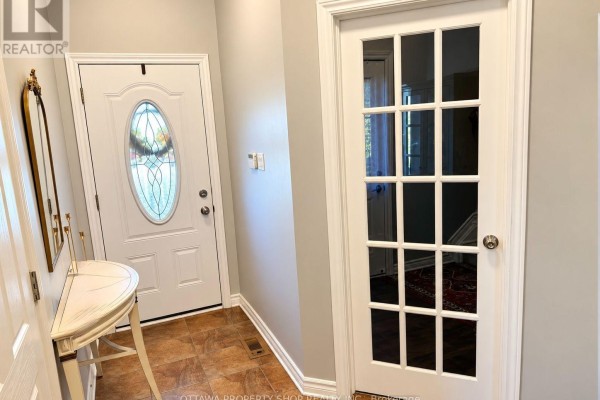
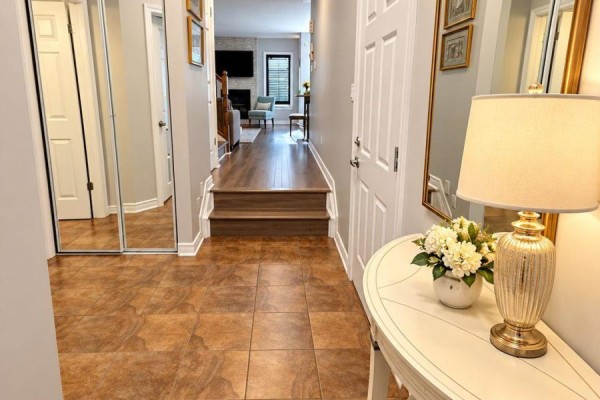
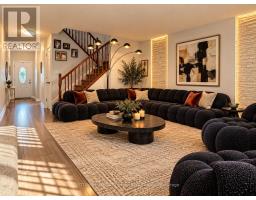
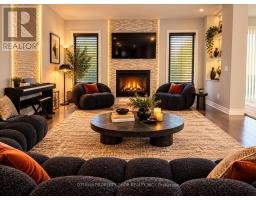
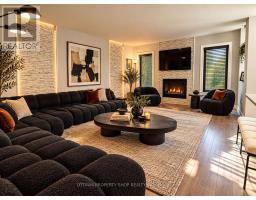
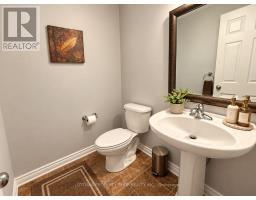
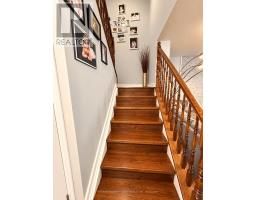
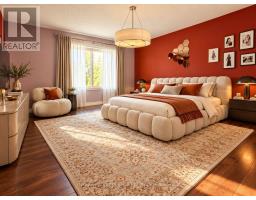
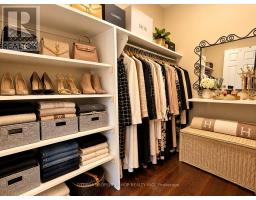
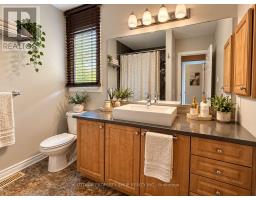
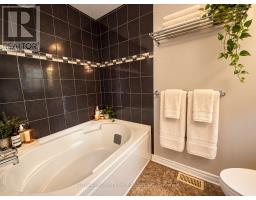
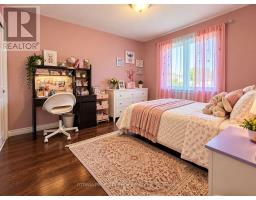
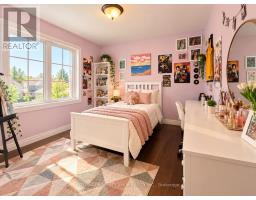
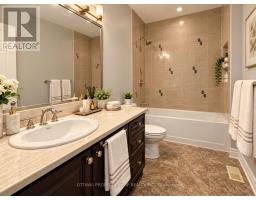
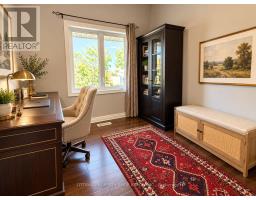
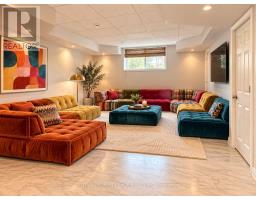
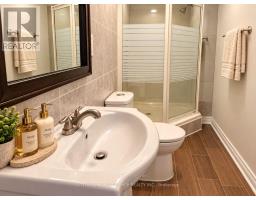
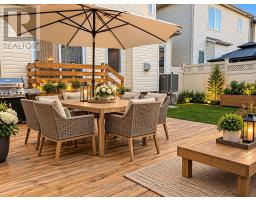
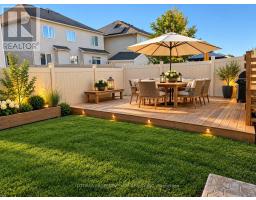
This beautifully appointed Minto Hudson model offering an elegant blend of style, comfort and functionality. The bright, open-concept main level features rich hardwood flooring, a spacious living room with gas fireplace and contemporary surround, plus a versatile den ideal for a home office or quiet retreat. The well-designed eat-in kitchen showcases stylish cabinetry, stainless steel appliances, a gas range, large centre island and upgraded sink-perfect for both everyday living and entertaining. Upstairs, newer hardwood flooring flows throughout the second level and staircase, creating a warm and refined feel. Three generously sized bedrooms include a spacious primary suite with walk-in closet and private 3-piece ensuite. The fully finished lower level expands the living space with a large recreation room and an additional 3-piece bathroom-ideal for guests, a home gym, media room or family retreat. Step outside to a fully fenced backyard featuring two decks, providing multiple spaces for outdoor dining, entertaining and relaxation. The driveway is partially finished in attractive interlock and offers convenient side-by-side parking. Ideally situated close to schools, shopping, public transit and the François Dupuis Recreation Centre, 2482 Esprit Drive offers a sophisticated lifestyle in a convenient, family-friendly location. (id:1945)

This listing content provided by
REALTOR.ca
has been licensed by REALTOR®
members of The Canadian Real Estate Association
members of The Canadian Real Estate Association
Property details for 2482 Esprit Drive, Ottawa
- Type
- Residential
- Bedrooms
- 3
- Bathrooms
- 4
- Lot Size
- 9.5 x 26.5 M
- Stories
- 2
- Basement
- Finished, Full
- Parking
- Attached Garage, Garage
- Heating
- Forced air, Natural gas
- Cooling
- Central air conditioning
- Exterior
- Concrete, Brick
- Ownership
- Freehold
- Annual Taxes
- $5,025 (2025)
Nearby Listings Stat
Estimated price and comparable properties near 2482 Esprit Drive
Active Listings
10
Min Price
$599,999
Max Price
$1,100,000
Avg Price
$741,449
Days on Market
36
days
Sold Listings
7
Min Sold Price
$573,375
Max Sold Price
$850,000
Avg Sold Price
$665,439
Days until Sold
23
days
Neighbourhood Census Data
Ottawa, Ontario
Population
645
Median Age
39.4
Median Income
$37,888
Dwelling Value
$576,708
Housing Tenure
Owners 94%
Age Distribution
Dwelling Types
Commute Mode
Education Level
Housing Age
Commute Duration
Avg Household Size: 2.8
Pop. Density: 2,994.4/km²
Avg Shelter Cost: $1,497/mo
Owners with Mortgage: 65.9%
Owners Spending 30%+: 35.6%
Tenants Spending 30%+: 0%
English only: 87.6%
English and French: 10.9%
Neither: 1.6%
Median Household Income: $96,256
Median Employment Income: $36,309
Price History
Listed
September 30, 2026
by OTTAWA PROPERTY SHOP REALTY INC.
Current Price
$699,900
Type
Residential
For Sale