



32 Denvale Road, Toronto
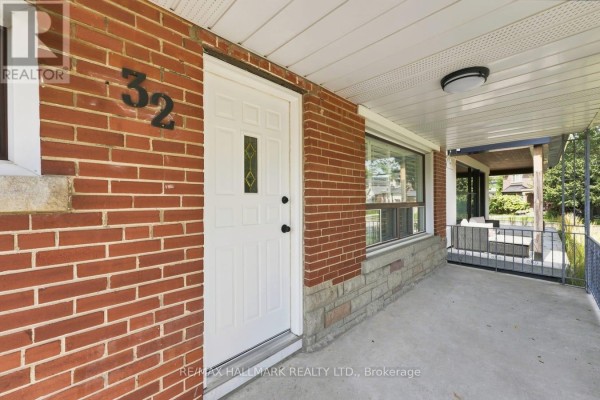
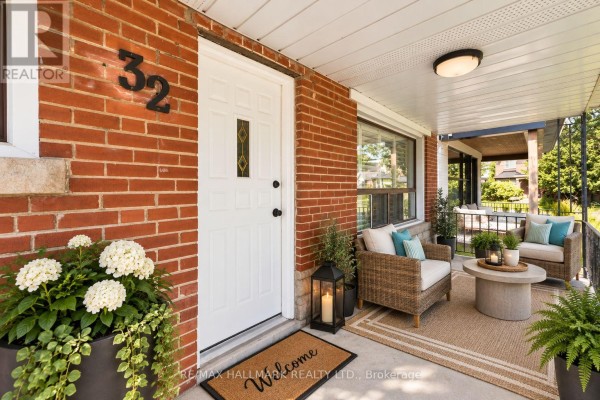
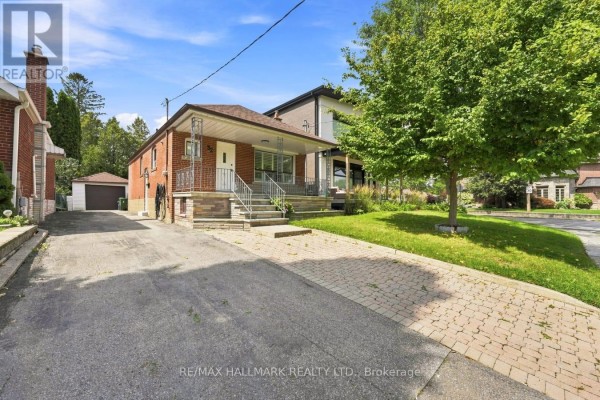
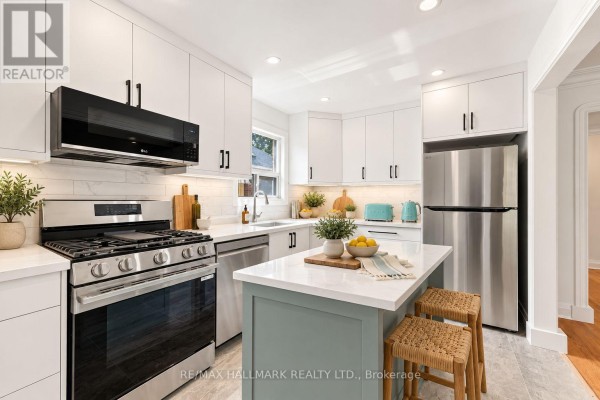
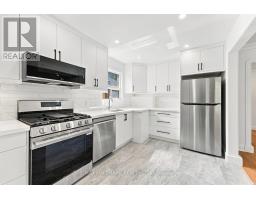
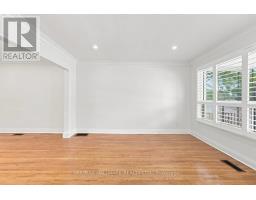
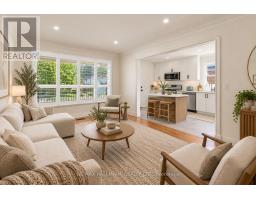
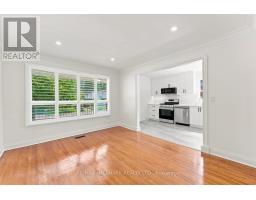
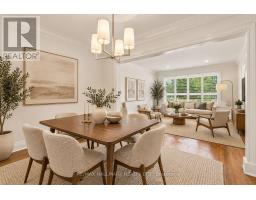
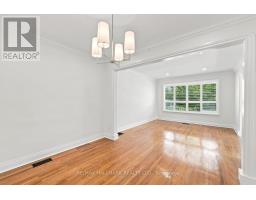
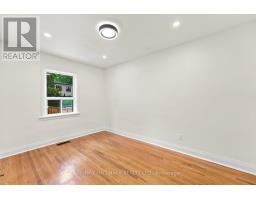
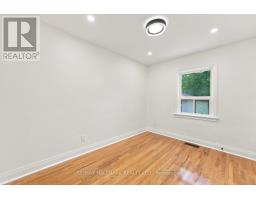
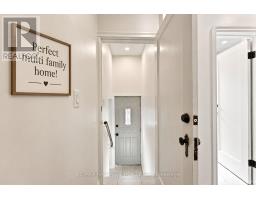
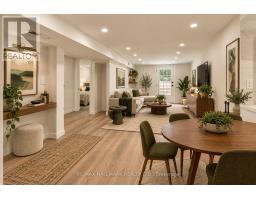
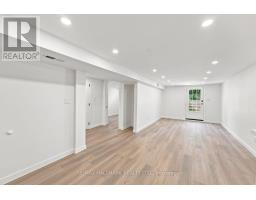
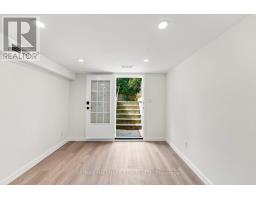
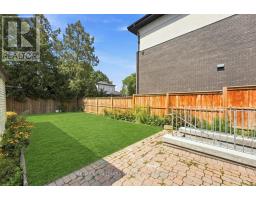
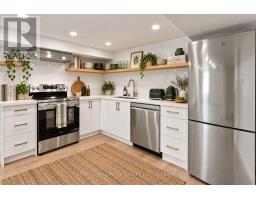
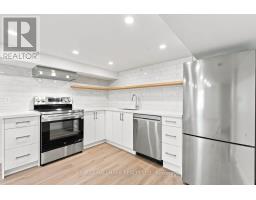
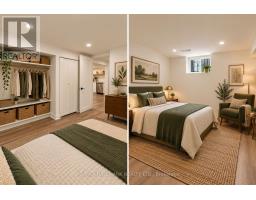
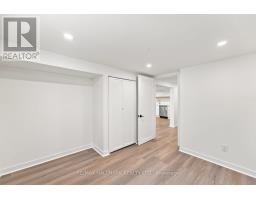
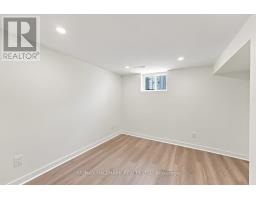
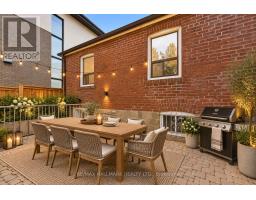
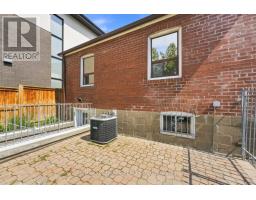
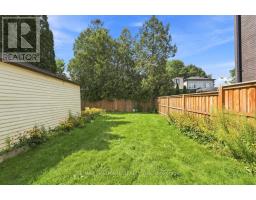
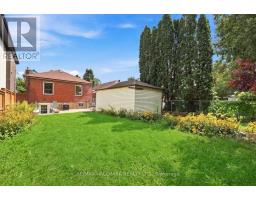
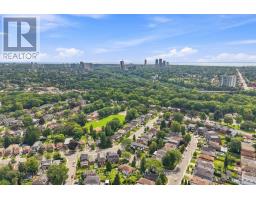
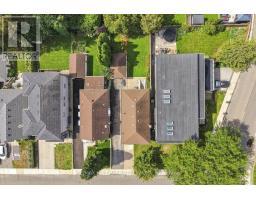
The Multi Family home you have been waiting for in Prime Parkview Hills. This Bungalow and fabulous Walk out Basement Suite has been thoughtfully recently renovated. Imagine the conviences of a combined family compound, just perfect for the multi family wanting their own living space, with the options to pop up for a lovely meal together. This set up is rare to find and would be a great space for a nanny suite, grown adult, or simlpy the ideal at home work space. Classic hardwoord floors on the main floor, with a large look out window to the oversized porch and front yard Garden & Tree.The Living room and Dining room are combined for perfect entertaining, and the kitchen is beautifully designed offering all new appliances, top of the line open gas stove, built in microwave, built in dishwasher, and large family fridge. Enjoy your mornings with the Sunshine pouring through the kitchen as you enjoy your breakfast. Both Main floor bedrooms overlook the landscaped backyard, with complete privacy, each with closets.The Lower Level Basement has high ceilings, lots of light, new appliances, gorgeous new flooring, and a walk out basement into the garden where you will enjoy a cup of morning tea or an afternoon spent puttering in the garden. Ideally located close to the hospital, walmart, shoppers, grocery, transit, and parks. Tenant to pay Hydro, Gas, Water, Garbage & Hot Water Tank rental. (id:1945)

This listing content provided by
REALTOR.ca
has been licensed by REALTOR®
members of The Canadian Real Estate Association
members of The Canadian Real Estate Association
Property details for 32 Denvale Road, Toronto
- Type
- Residential
- Style
- Bungalow
- Bedrooms
- 3
- Bathrooms
- 2
- Lot Size
- 34 x 110 FT
- Stories
- 1
- Basement
- Apartment in basement, Walk out, N/A, N/A
- Parking
- Detached Garage, Garage
- Heating
- Forced air, Natural gas
- Cooling
- Central air conditioning
- Exterior
- Brick
- Ownership
- Freehold
Nearby Listings Stat
Estimated price and comparable properties near 32 Denvale Road
Active Listings
29
Min Price
$2,600
Max Price
$5,000
Avg Price
$3,291
Days on Market
40
days
Sold Listings
17
Min Sold Price
$2,200
Max Sold Price
$4,200
Avg Sold Price
$3,088
Days until Sold
38
days
Neighbourhood Census Data
Toronto, Ontario
Population
491
Median Age
42.2
Median Income
$50,304
Dwelling Value
$897,720
Housing Tenure
Owners 94%
Age Distribution
Dwelling Types
Commute Mode
Education Level
Housing Age
Commute Duration
Avg Household Size: 2.8
Pop. Density: 3,978.9/km²
Avg Shelter Cost: $1,813/mo
Owners with Mortgage: 46.9%
Owners Spending 30%+: 18.8%
Tenants Spending 30%+: 0%
English only: 85.9%
English and French: 11.1%
Neither: 2%
Median Household Income: $123,648
Median Employment Income: $59,776
Price History
Listed
September 8, 2026
by RE/MAX HALLMARK REALTY LTD.
Current Price
$3,999
-9.1% from last change
Type
Residential
For Rent
Price Changes
2
| Date | Price | Change |
|---|---|---|
| Current | $3,999 | $401 (-9.1%) |
| Oct 23, 2026 | $4,400 | $350 (-7.4%) |
| Sep 25, 2026 | $4,750 | Listed |