1515 Dylan Street, London East
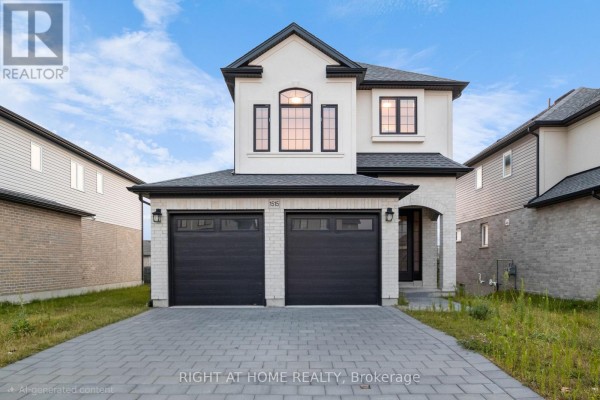
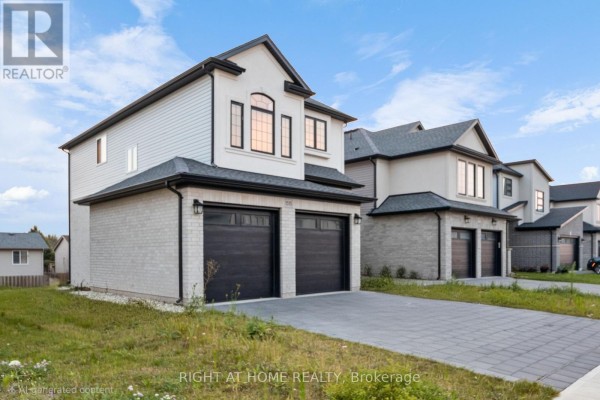
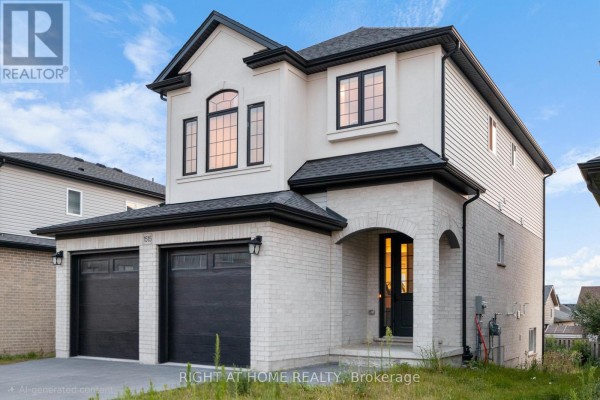
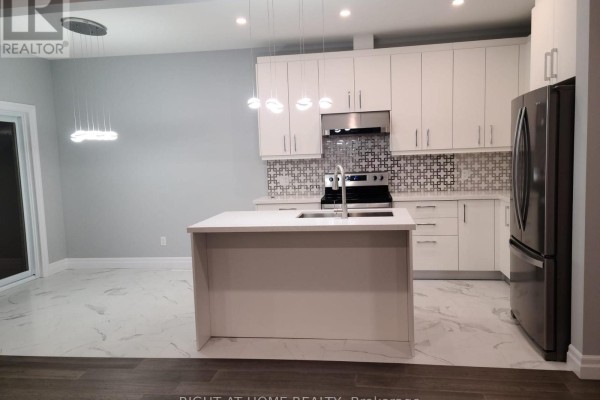
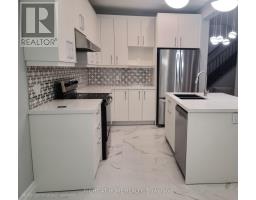
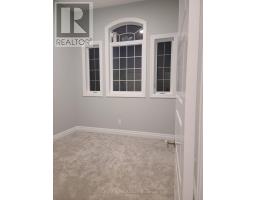
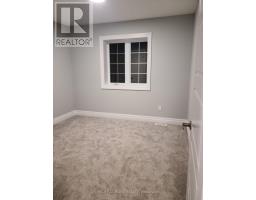
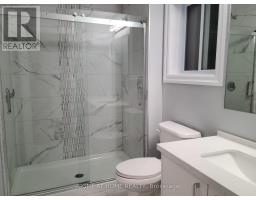
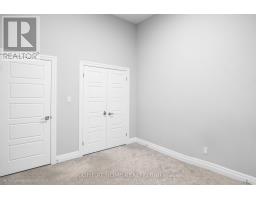
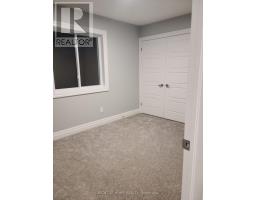
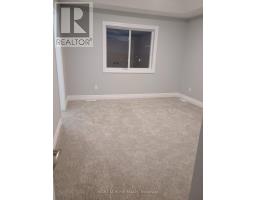
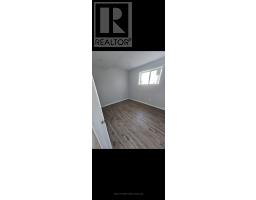
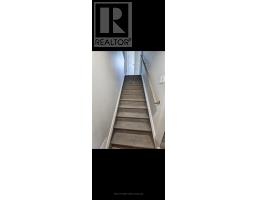
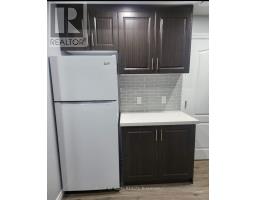
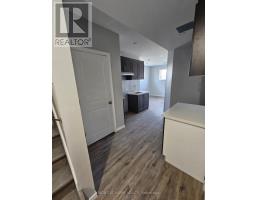
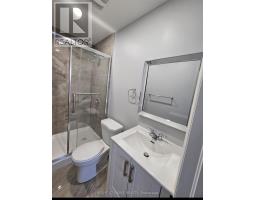
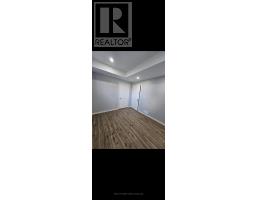
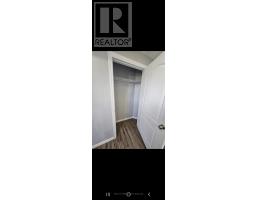
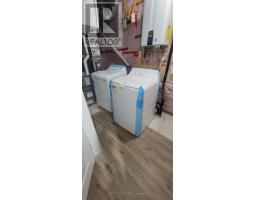
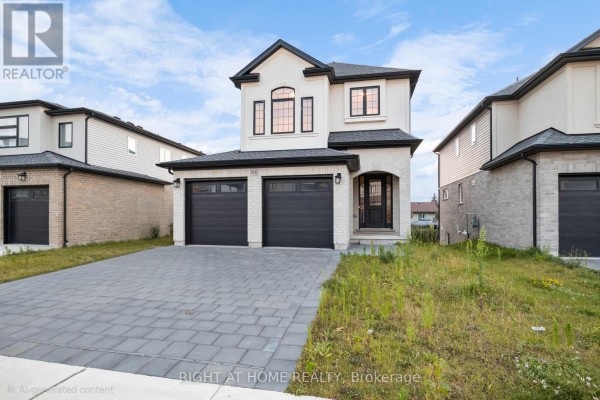
Legal Secondary Dwelling Unit with Lookout Basement - Prime Investment Opportunity Discover 1515 Dylan St, London-a detached residence offering exceptional dual-living potential. Occupy the upper level while generating income from the lower unit, or maximize rental returns by leasing both levels to offset mortgage obligations or achieve full rental income. This well-appointed home features a generous main floor layout encompassing living, dining, and kitchen spaces. The upper level comprises four bedrooms, including a luxurious master suite with ensuite bathroom, plus a shared washroom and laundry facilities. The main floor showcases an open-concept design enhanced by hardwood flooring, premium quartz kitchen countertops, high-end stainless steel appliances, a center island, and a powder room. The lookout basement offers a 9-foot ceiling height and independent entrance, complete with dedicated laundry facilities, a spacious master bedroom with closet storage, and a full kitchen. The property includes a stone double-wide driveway accommodating two vehicles, supplemented by a two-car garage. Current Occupancy: The upper level and basement are presently tenant-occupied and require a minimum 24-hour notice for viewings. Upper level tenants will vacate by the end of November 2026, while basement tenants maintain a month-to-month lease arrangement.** Tenant in the process of packing for moving out** - professional move out cleaning will be done before move in** Strategic Location: Situated just 10 minutes from Western University and 5 minutes from Fanshawe College, the property provides convenient access to Food Basics, Shoppers Drug Mart, diverse dining options, Walmart, hospital facilities, Veterans Memorial Parkway, Fanshawe Conservation Area, and numerous elementary, secondary, public, and Catholic educational institutions. (id:1945)

This listing content provided by
REALTOR.ca
has been licensed by REALTOR®
members of The Canadian Real Estate Association
members of The Canadian Real Estate Association
Property details for 1515 Dylan Street, London East
- Type
- Residential
- Bedrooms
- 5
- Bathrooms
- 4
- Lot Size
- 40.1 x 106.8 FT ; 106.79 ft x 40.13ft x 106.80ft x 40.13ft
- Stories
- 2
- Basement
- Full, Apartment in basement, Separate entrance, N/A, N/A
- Parking
- Attached Garage, Garage
- Heating
- Forced air, Natural gas
- Cooling
- Central air conditioning
- Exterior
- Concrete, Shingles
- Ownership
- Freehold
- Annual Taxes
- $4,694 (2026)
Nearby Listings Stat
Estimated price and comparable properties near 1515 Dylan Street
Active Listings
4
Min Price
$649,000
Max Price
$899,900
Avg Price
$809,475
Days on Market
17
days
Sold Listings
0
Min Sold Price
$N/A
Max Sold Price
$N/A
Avg Sold Price
$N/A
Days until Sold
N/A
days
Neighbourhood Census Data
London, Ontario
Population
748
Median Age
37.8
Median Income
$35,584
Dwelling Value
$284,868
Housing Tenure
Owners 91%
Renters 10%
Age Distribution
Dwelling Types
Commute Mode
Education Level
Housing Age
Commute Duration
Avg Household Size: 2.6
Pop. Density: 261.0/km²
Avg Shelter Cost: $1,472/mo
Owners with Mortgage: 78.8%
Owners Spending 30%+: 21.2%
Tenants Spending 30%+: 0%
English only: 90.6%
English and French: 8.7%
Neither: 1.3%
Median Household Income: $79,104
Median Employment Income: $32,832
Price History
Listed
October 6, 2026
by RIGHT AT HOME REALTY
Current Price
$799,999
Type
Residential
For Sale
Contact Agent Get in touch about 1515 Dylan Street, London East
SUDHEESH GOPINATHAN NAIR
RIGHT AT HOME REALTY