105ft Shoreline, Sandy Beach, and Two Living Spaces on Whitestone Lake
Property details for 301 Farleys Road, Whitestone
- Type
- Residential
- Style
- Bungalow
- Bedrooms
- 4
- Bathrooms
- 2
- Lot Size
- 105 x 308 FT
- Stories
- 1
- Basement
- Crawl space
- Parking
- Detached Garage, Garage
- Heating
- Propane, Other
- Cooling
- None
- Exterior
- Vinyl siding, Brick Veneer
- Ownership
- Freehold
- Annual Taxes
- $2,630 (2025)
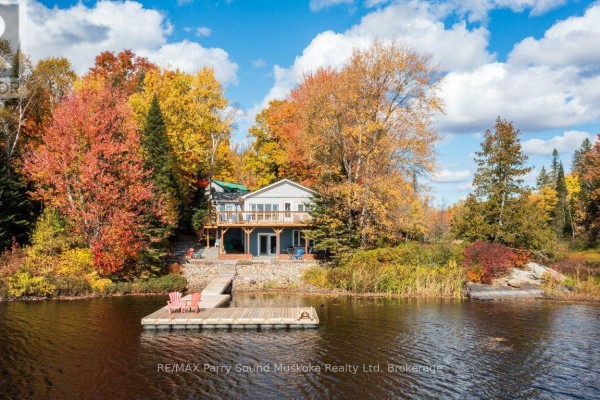
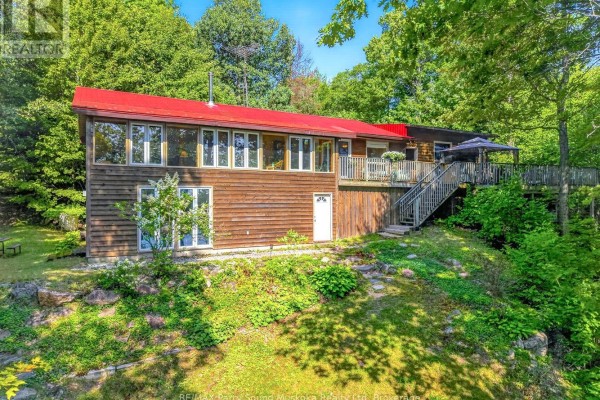
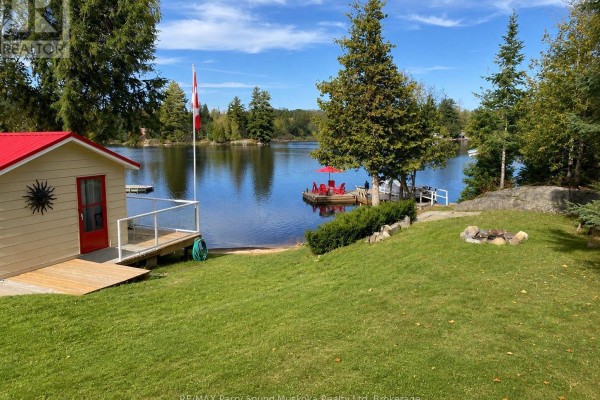
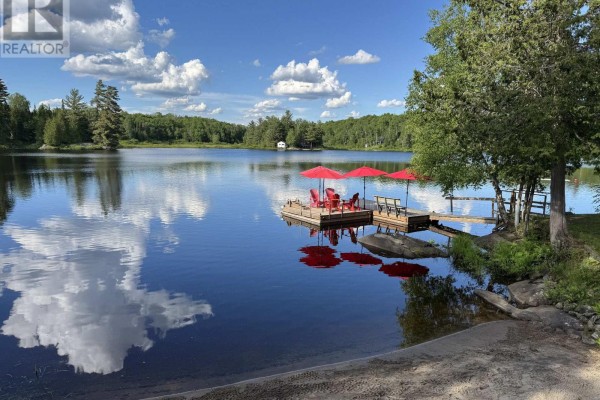
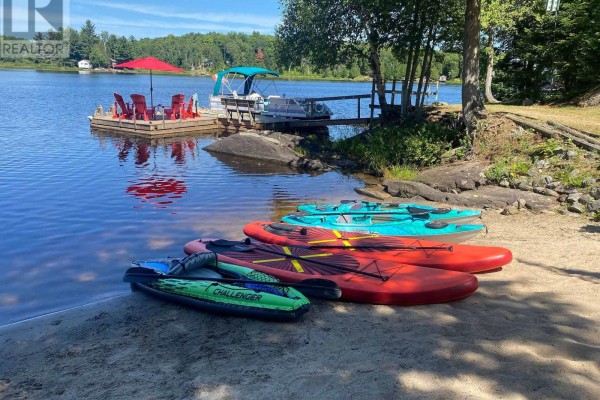
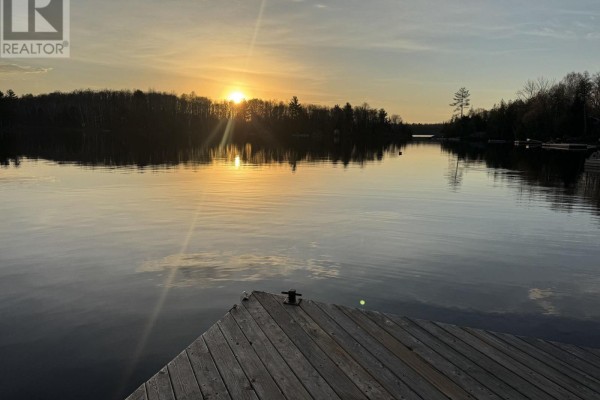
First time on the market, this Whitestone Lake property packs a serious punch for $995,000. The 105 feet of shoreline with a sandy beach is the real draw here, plus you get about three-quarters of an acre of level, treed land. The main cottage is a 2-bed, 1-bath bungalow, and it's all about the sunroom and wraparound deck. But here's the kicker: there's a detached garage with a full 2-bed, 1-bath apartment above it, and it has its own deck. That's two separate living spaces, which is perfect for guests or rental potential. Total that's 4 beds, 2 baths across both units. The cottage itself is carpet-free with vinyl siding and brick veneer, on block and wood piers. You've got a sauna to unwind in after a day on the water, and the septic and lake water intake are all set. Parking's a breeze with room for 7 vehicles. You're 8.1 km from Ahmic Harbour Hotel if you need a drink, and Dunchurch's amenities are close by. Parry Sound is about 30 minutes out. Property taxes are only $2,630 a year. The market here is pretty quiet - just one active listing nearby, but places don't come up often, so this is a rare shot at lake living.
About 301 Farleys Road, Whitestone — Property Score
* This property score is an approximate estimate based on publicly available data, nearby comparable listings, and automated analysis. Scores are for informational purposes only and should not be relied upon as professional appraisals or investment advice. Actual property values may vary. We recommend consulting a licensed real estate professional for accurate assessments.
Full Listing Description
All Property Details
Neighbourhood Census Data
Whitestone, Ontario