$ 399,900

6-Bed Freehold with Updated Kitchen and Finished Basement, University District Windsor

Property details for 475 Mckay Avenue, Windsor

Type
Residential
Bedrooms
6
Bathrooms
5
Lot Size
30.12 X 101 FT
Stories
2.5
Parking
Detached Garage
Heating
Forced air, Natural gas
Cooling
Central air conditioning
Exterior
Brick, Aluminum/Vinyl
Ownership
Freehold

About 475 Mckay Avenue, Windsor — Property Score

73
Strong Investment Premium Finishes Great Location
Score: 73/100
Value
67
Priced 9% below area median of $549,000 based on 133 comparable properties nearby 84
Stable pricing - no price changes since original listing date 50
Size
78
6 bedrooms - 2 more than similarly priced 4-bedroom homes nearby 84
5 bathrooms - 3 more than similarly priced properties nearby 96
3,042 sqft lot - a compact lot for the area 55
Location
77
$34K median household income - below the Canadian average of $70K 47
82% of residents hold postsecondary credentials - a highly educated neighbourhood 90
35% homeownership rate - a renter-majority neighbourhood 55
78% of residents commute under 30 minutes - excellent commuter accessibility 92
3,039/km² population density - a well-balanced suburban area 100
Market
59
Just listed - area average is 54 days on market 100
-14.3% median price change over 1 month - declining prices in the area 1
2.3 months of housing supply - 404 active listings with 173 sold last month (seller's market) 75
Features
66
efficient gas forced air heating 80
Central air conditioning - whole-home cooling 90
1 fireplace - a desirable feature for Canadian winters 75
Built in 1915 (111 years old) - established home with character, older than the area average (1975) 35
No premium extras like pool, waterfront, or view 50
Investment
100
61% renter population - strong rental demand in this area 100
Quality
80
Modern laminate and ceramic flooring enhance updated interiors 80
Durable brick and vinyl exterior cladding 75
Recent updates, including 4 ensuite bathrooms, make it move-in ready 85
New forced air gas furnace (2025) and central air conditioning 80
Condition
62
Solid brick and vinyl construction 70
Information not available 50
Traditional two-storey home with detached garage 65
Listing
81
Listing description quality 85
36 photos provided - 16% more than the area average of 31 photos 92
4 of 7 key property details provided (57%) - some key property details missing 67

This updated 6-bedroom, 5-bathroom home in Windsor presents a compelling investment opportunity, especially given its proximity to the University of Windsor. With a price point of $499,500, it is below the area median of $549,000, offering strong value. The property features modern finishes, recent...

* This property score is an approximate estimate based on publicly available data, nearby comparable listings, and automated analysis. Scores are for informational purposes only and should not be relied upon as professional appraisals or investment advice. Actual property values may vary. We recommend consulting a licensed real estate professional for accurate assessments.

Full Listing Description

All Property Details

Neighbourhood Census Data

Windsor, Ontario

Population
540
Median Age
33.7
Median Income
$20,608
Dwelling Value
$95,195

Housing Tenure

Owners 35%
Renters 61%

Age Distribution

Dwelling Types

Commute Mode

Education Level

Housing Age

Commute Duration

Avg Household Size: 2
Pop. Density: 3,038.8/km²
Avg Shelter Cost: $730/mo
Owners with Mortgage: 68.4%
Owners Spending 30%+: 0%
Tenants Spending 30%+: 64.7%
English only: 89.8%
English and French: 6.5%
Neither: 4.6%
Median Household Income: $34,091
Median Employment Income: $20,768

Price History

Contact Agent Get in touch about 475 Mckay Avenue, Windsor

JOHN D'ALIMONTE
JOHN D'ALIMONTE
REMAX PREFERRED REALTY LTD. - 586

Photo Gallery - 475 Mckay Avenue, Windsor

Bedrooms

This bedroom features a bed with a grey comforter, a desk with a chair, and a television mounted on the wall.

Mixed bed with grey comforter desk with chair ceiling fan

A bedroom with a bed, desk setup, and posters on the wall.

Mixed bed ceiling fan desk

A bedroom features a bed, a desk with a computer, and exposed wooden beams on the ceiling.

Mixed bed desk computer monitor

A bedroom features a bed with a mattress, a mounted flat-screen TV, a desk, and a closet with clothes, all set on wooden floors.

Original flat-screen TV desk closet with clothes

A bedroom with a large chalkboard wall, a bed with a white cover, blue curtains, and light wood-look flooring.

Mixed chalkboard wall platform bed frame blue curtains

This bedroom features a mattress, a nightstand, and wood flooring, with a sloped ceiling.

Mixed mattress nightstand closet

Bathrooms

A modern bathroom features a white vanity with a sink and a large mirror, complemented by track lighting, a toilet, and a bathtub with a floral shower curtain.

Modern vanity with sink large mirror track lighting

A bathroom featuring white tiled walls, a sliding frosted glass shower door, a stone shelf with an air freshener, and a toilet.

Mixed sliding frosted glass shower door white tiled walls stone shelf

A modern bathroom featuring a walk-in shower with a rainfall shower head and a sleek vanity with a mosaic tile backsplash.

Modern rainfall shower head handheld shower head modern faucet

A modern bathroom features a white vanity with a sleek faucet, a large mirror, and a tiled shower area with a decorative shower curtain.

Modern modern vanity large mirror rainfall shower head

A modern bathroom features a white vanity with a sleek faucet, a large mirror, and a tiled shower with a patterned shower curtain.

Modern modern vanity sleek faucet graphic shower curtain

Kitchen

A dining area with a wooden table and chairs is adjacent to a kitchen featuring a stainless steel refrigerator and white cabinets.

Mixed stainless steel refrigerator white cabinets wood dining table

A renovated kitchen features white cabinetry and a subway tile backsplash, adjacent to a dining area with a wooden table and chairs.

Renovated white cabinets subway tile backsplash stainless steel refrigerator

A renovated kitchen with white cabinets, a stainless steel refrigerator, and a subway tile backsplash.

Renovated stainless steel refrigerator white cabinetry subway tile backsplash

A small kitchen area with a refrigerator, coffee maker, and a trash can next to the front door.

Mixed white refrigerator coffee maker trash can

A modern kitchen features white cabinetry, a subway tile backsplash, stainless steel appliances, and dark tile flooring, with a dining area to the side.

Modern white cabinets white subway tile backsplash stainless steel appliances

Basement

A finished basement features a brick fireplace, a bar area, and a futon.

Mixed fireplace mantel television

This basement features a brick fireplace with a hearth, hardwood flooring, and white paneled walls.

Mixed fireplace wood-paneled ceiling brick hearth

This finished basement features a futon, a brick fireplace with a mounted television, and hardwood floors.

Mixed futon sofa fireplace mounted television

A finished basement features a brick fireplace with a mounted TV, a bar area with stools, and a futon couch on wood flooring.

Mixed brick fireplace gas fireplace insert mounted television

Backyard

The backyard features a paved patio with stepping stones, a small shed, a grill, and trash bins.

Mixed grill shed garbage bins

A detached garage with a white facade and black trim is visible in the backyard, alongside a wooden fence and a chain-link fence.

Mixed garage chain-link fence wooden fence

A view of the backyard with a driveway, fence, trees, and two vehicles parked in the driveway and beside the house.

Mixed black fence driveway cypress tree

The backyard features a paved patio area, a small outbuilding, a grill, and a fenced yard with a driveway.

Mixed grill paved patio small outbuilding

Exterior

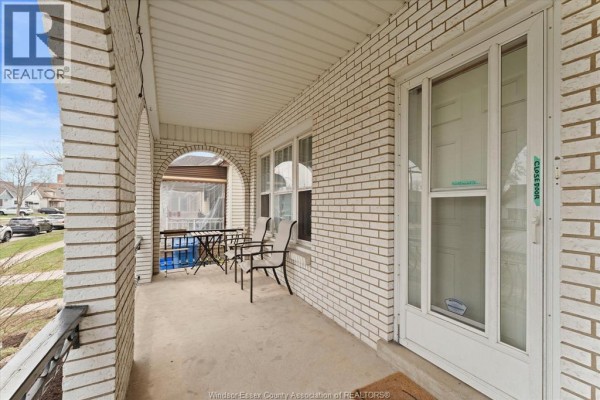
The covered front porch features white brickwork, seating, and an archway leading to a screened area.

Mixed covered porch white brick exterior door with screen

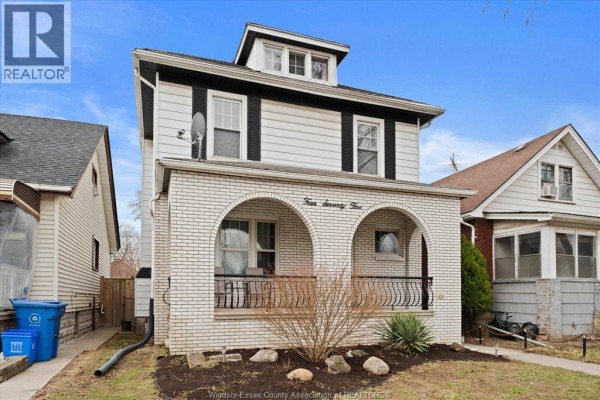
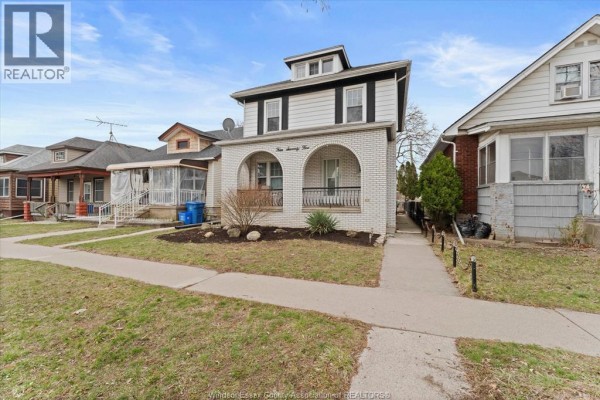
The front exterior of a two-story house with white brick lower facade, arched entryways, and white siding on the upper level, under a cloudy blue sky.

Mixed white brick facade arched entryways dormer window

The front exterior of a two-story home with white brick on the first floor and white siding on the second, featuring an arched entryway and a dormer window.

Mixed white brick facade arched entryway dormer window

The front exterior of a two-story house with a white brick facade, black shutters, and an arched entryway.

Mixed arched entryway white brick facade dormer window

Hallway

A hallway with a white door and a small window with blue curtains, and a grey tiled floor.

Mixed white interior door blue curtains small window

A view through an open doorway from a hallway with wood-look flooring reveals a room with a mattress on a platform, a ceiling fan, and a window.

Mixed open doorway open staircase ceiling fan

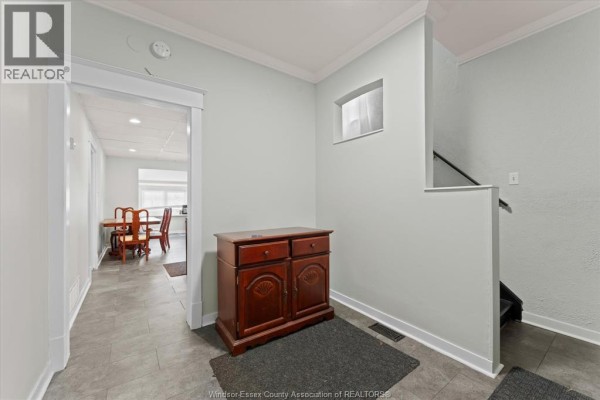
A hallway with a wooden cabinet, tile flooring, and a staircase leading upwards.

Mixed wooden cabinet tile flooring staircase

A hallway with an open doorway leading to a bedroom featuring a mattress on a platform, stairs visible through another doorway, and a blue bin.

Mixed open doorway stairs blue bin

Other

An unfinished attic space with sloped ceilings features a desk, chair, and storage furniture.

Mixed desk chair window

A utility room with a sink, vanity, tankless water heater, and shelving is shown.

Mixed sink vanity tankless water heater

Laundry

A laundry area with a top-load washing machine and a front-load dryer is shown.

Original washing machine dryer cleaning supplies

Yard

The backyard features a shed, a paved patio area, and a grill next to concrete steps leading up to a deck with metal railings.

Mixed shed paved patio grill