$ 1,193,999

New custom bungalow on huge private lot near St-Albert

Property details for 288 Route 300 East Route, The Nation

Type
Residential
Style
Bungalow
Bedrooms
3
Bathrooms
3
Lot Size
150.7 x 504.7 FT
Stories
1
Basement
Unfinished, Full
Parking
Attached Garage, Garage
Heating
Forced air, Propane
Cooling
Central air conditioning
Exterior
Stone, Vinyl siding
Ownership
Freehold

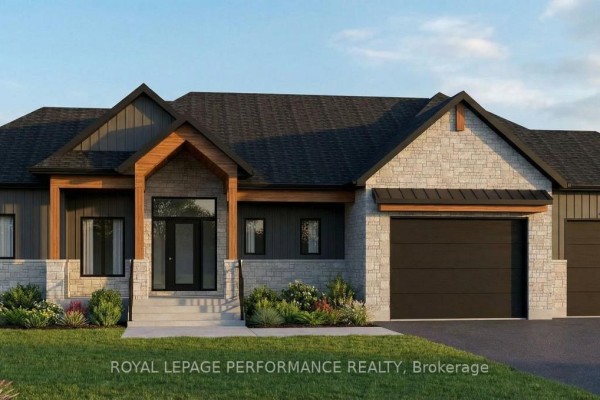
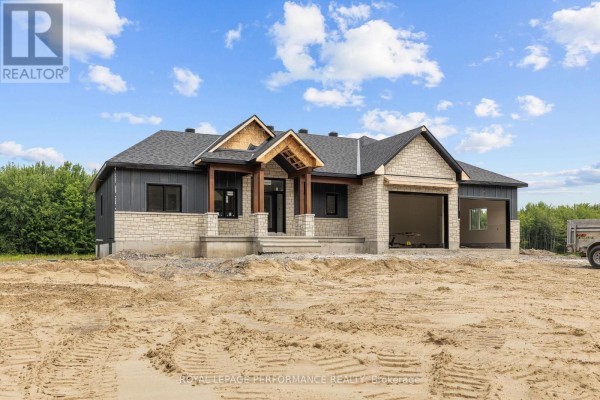
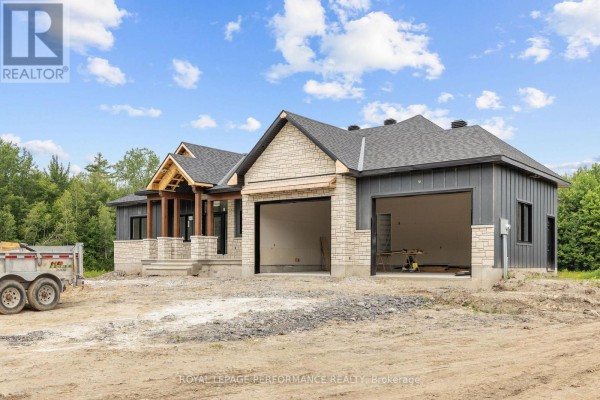
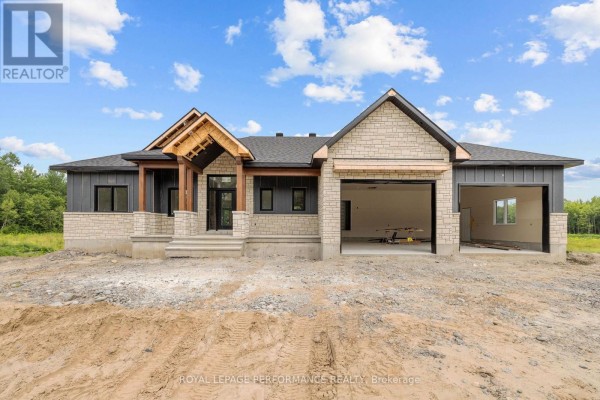
Fresh from Maisons SNL Homes, this custom bungalow is still under construction with occupancy in fall 2026. It's set on a deep 150 x 504 ft lot; no rear neighbours, just woods and fields. The outside mixes dark board-and-batten siding, natural stone, and cedar timber accents with a covered entry and a double attached garage. Step inside and you'll find a wide-open main floor. Cathedral ceilings and oversized windows make the living area feel twice its 1,500 sq ft footprint (rough estimate from the builder). The kitchen flows into the dining space and includes a good-sized walk-in pantry. A real retreat, the primary suite is king-sized with a massive walk-in closet and an ensuite that has a freestanding soaker tub, glass shower, and double vanity. Down the hall are two more bedrooms, a full bath, a powder room, and a dedicated laundry with a mudroom bench. Out back, a covered timber deck overlooks the massive yard. The full basement is unfinished but has concrete floors and high ceilings - ready for whatever you want to add. Central air and forced air propane heating are included. The septic is already in, and the full HST rebate is included in the $1,193,999 price. You're about 6 minutes from Casselman and the 417, with a Tim Hortons and a few restaurants nearby. New construction means some details could shift during the build, but the look and materials are dialed in. Book a consult to walk the spec and go over floor plans.

About 288 Route 300 East Route, The Nation — Property Score

65
Great Location
Score: 65/100
Value
26
Priced 82.8% above area median of $653,000 based on 37 comparable properties nearby 1
Stable pricing - no price changes since original listing date 50
Size
70
3 bedrooms - typical for similarly priced homes 60
3 bathrooms - typical for similarly priced properties 60
76,058 sqft lot - an oversized lot for the area 90
Location
76
$96K median household income - above the Canadian average of $70K 78
85% of residents hold postsecondary credentials - a highly educated neighbourhood 92
88% homeownership rate - indicating a stable, owner-occupied community 92
39% of residents commute under 30 minutes - longer average commute times 61
16/km² population density - a rural or semi-rural setting 55
Market
47
Just listed - area average is 77 days on market 100
-26.8% median price change over 1 month - declining prices in the area 1
27.5 months of housing supply - 55 active listings with 2 sold last month (buyer's market) 40
Features
79
6-car garage - area average is 7.1 spots 95
Unfinished, Full basement - adds valuable living space 85
standard forced air system 75
Central air conditioning - whole-home cooling 90
No premium extras like pool, waterfront, or view 50
Investment
71
0% effective tax rate ($0/yr) - very low tax burden 100
10% renter population - primarily owner-occupied area 42
Quality
75
Sophisticated, timeless interior finishes with soaring cathedral ceilings and la... 85
High-quality exterior materials including stone, cedar timber framing, and board... 85
Custom bungalow design with a chef's kitchen and a statement fireplace 80
Heating via forced air and propane, central air conditioning 50
Condition
75
New construction showcasing premium stone, cedar, and vinyl siding elements 85
Property is situated on a large 150 x 504 ft lot with surrounding greenery 50
Exceptional curb appeal with a striking blend of natural stone, timber framing,... 90
Listing
88
Listing description quality 95
24 photos provided - below the area average of 34 photos 92
5 of 7 key property details provided (71%) - good detail coverage 76

This custom-built bungalow in The Nation presents an excellent value at $1,193,999, significantly above the area median of $653,000. The property boasts exceptional curb appeal with a timeless design, premium materials like stone and cedar, and a massive 150 x 504 ft lot offering ample space and pri...

* This property score is an approximate estimate based on publicly available data, nearby comparable listings, and automated analysis. Scores are for informational purposes only and should not be relied upon as professional appraisals or investment advice. Actual property values may vary. We recommend consulting a licensed real estate professional for accurate assessments.

Full Listing Description

All Property Details

Neighbourhood Census Data

The Nation / La Nation, Ontario

Population
675
Median Age
37.8
Median Income
$42,560
Dwelling Value
$299,656

Housing Tenure

Owners 88%
Renters 10%

Age Distribution

Dwelling Types

Commute Mode

Education Level

Housing Age

Commute Duration

Avg Household Size: 2.9
Pop. Density: 16.1/km²
Avg Shelter Cost: $1,571/mo
Owners with Mortgage: 82.5%
Owners Spending 30%+: 7.3%
Tenants Spending 30%+: 0%
English only: 16.9%
French only: 13.2%
English and French: 69.1%
Median Household Income: $96,256
Median Employment Income: $43,072

Price History

Contact Agent Get in touch about 288 Route 300 East Route, The Nation

Mathieu Fournier
Mathieu Fournier
ROYAL LEPAGE PERFORMANCE REALTY

Photo Gallery - 288 Route 300 East Route, The Nation

Exterior

Aerial view of a modern home under construction with an attached garage, set on a large lot surrounded by trees.

Mixed new construction attached garage landscaping in progress

A modern, two-car garage home features a striking facade with stone accents, wood beam details, and a covered entryway with a glass door, complemented by lush landscaping.

Modern double garage stone accents wood beam details

A modern home is under construction with a stone and dark siding exterior, a covered entryway, and two large garage openings. The front yard is a dirt and sand lot with tire tracks.

Mixed under_construction stone_and_dark_siding_exterior two_car_garage_openings

A modern farmhouse style home is under construction with a large two-car garage, stone and vertical siding exterior, and a covered entryway.

Original two car garage stone exterior accents vertical siding

The front exterior of a modern home under construction, featuring stone and dark siding, exposed roof beams, and an attached double garage.

Mixed stone exterior dark siding exposed roof beams

A large, modern house is under construction on a sandy lot with various construction equipment visible.

Mixed house under construction large sandy lot drainage pipe

A modern home with a stone and dark siding exterior, featuring a covered entryway, a two-car garage, and manicured garden beds.

Modern two-car garage stone accents covered entryway

A modern home exterior with dark siding, a large covered porch with wood beams, and expansive sliding glass doors, set against a partially cleared lot with construction equipment visible.

Modern dark siding large covered porch wood beams

An aerial view shows a modern, dark-sided house under construction with a wood-accented entryway and deck, surrounded by rural landscape and adjacent to another house.

Modern new construction dark siding wood-accented entryway

Aerial view of a new construction home situated on a large rural lot surrounded by trees, with construction equipment on site.

Mixed new construction construction equipment rural property

Aerial view of a large, modern ranch-style house under construction with a dark siding and stone facade, featuring an attached garage and situated on a spacious lot with a wooded backdrop.

Mixed unfinished construction dark siding stone facade

Aerial view of a new construction home situated on a large lot with surrounding fields and nearby rural buildings.

Mixed new construction two trucks trailer

An aerial view shows a new home under construction with heavy machinery and prepared grounds, surrounded by rural landscape.

Mixed new construction excavators concrete mixer truck

Aerial view of a rural property with a house, pond, fields, and wooded areas, situated along Rte 300 East and Concession Rd 3.

Original aerial view rural property wooded area

Deck & Patio

A wooden deck overlooks a grassy field with trees and construction equipment including a tractor and drilling rig.

Original wooden deck support beams red tractor