2512 Parkview Drive Unit# B3, Azilda
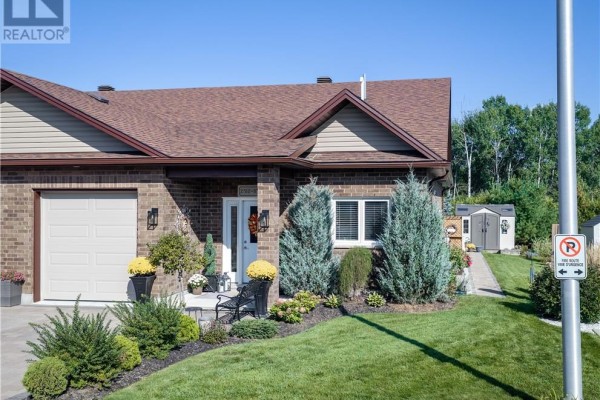
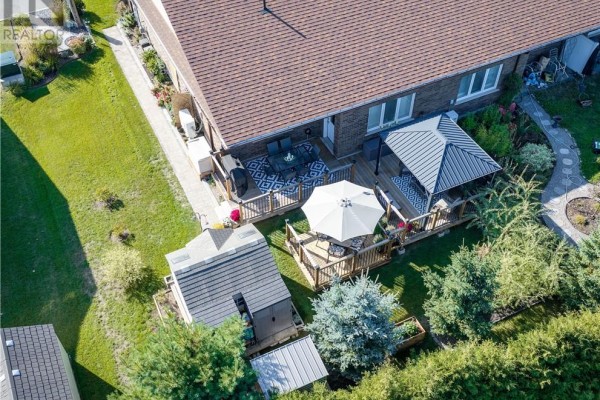
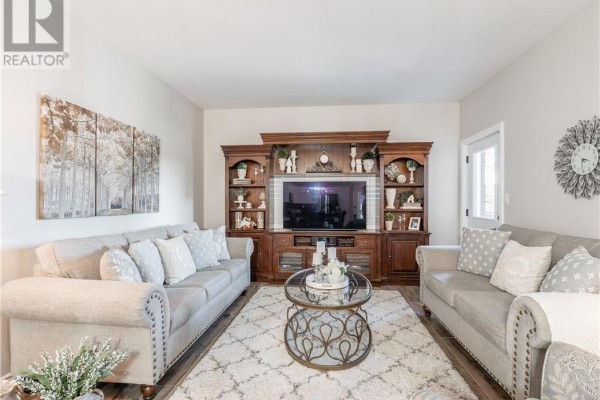
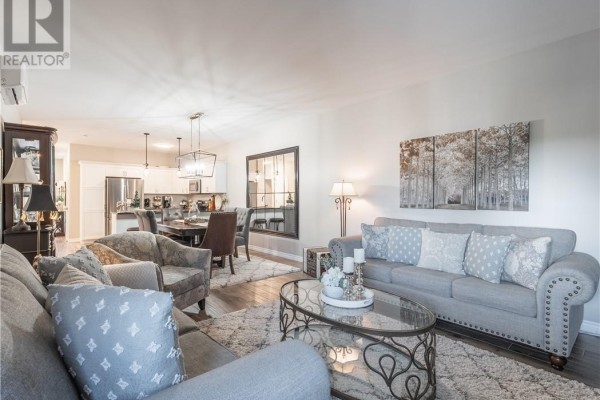
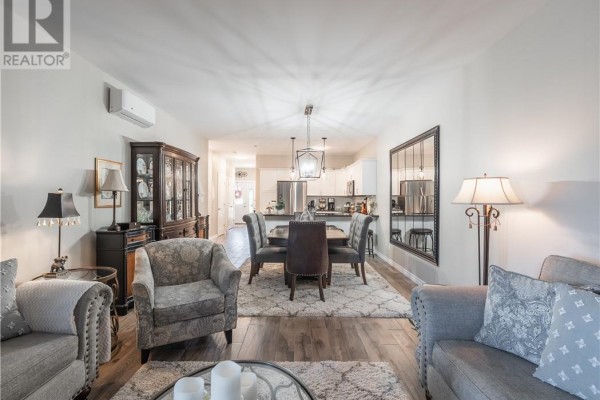
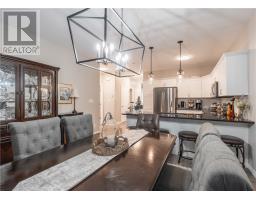
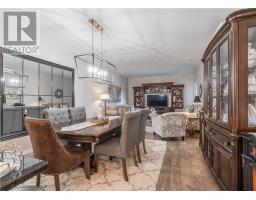
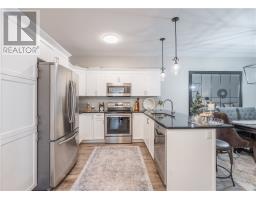
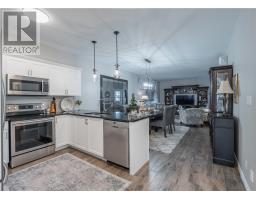
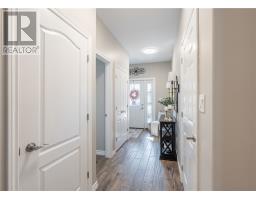
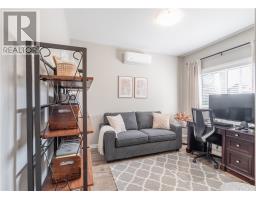
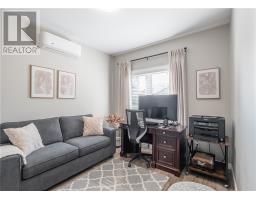
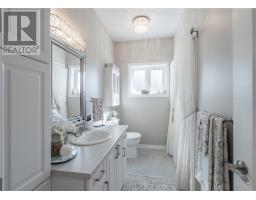
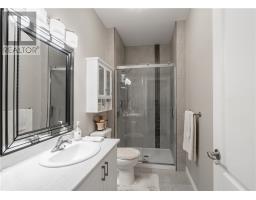
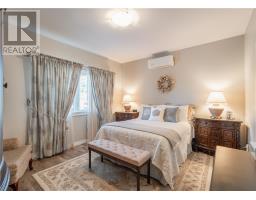
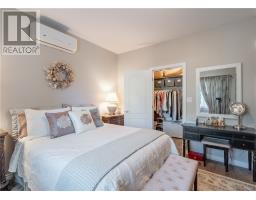
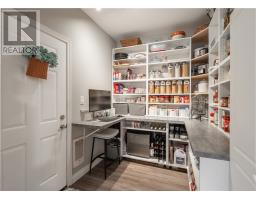
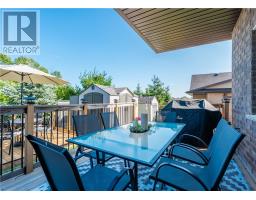
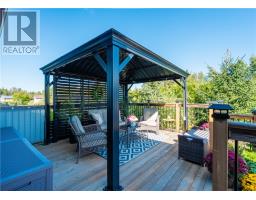
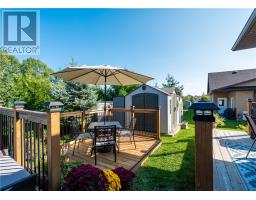
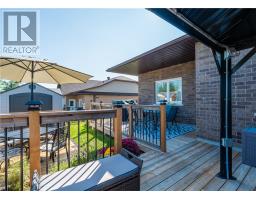
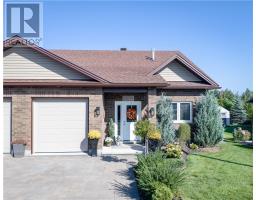
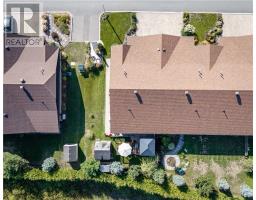
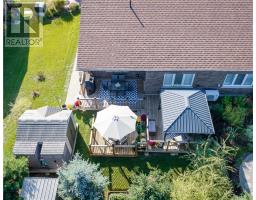
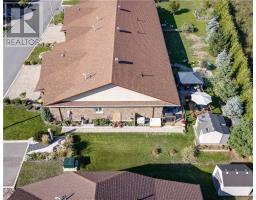
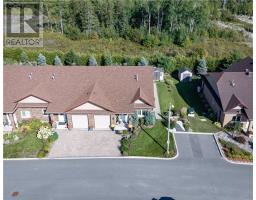
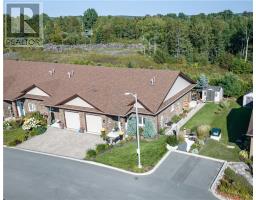
Welcome to this exceptional end-unit bungalow located in one of Azilda’s most desirable areas, offering stylish, effortless one-level living in a sought-after neighbourhood. Built in 2018 and offering approximately 1,375 sq. ft., this beautifully maintained home features 2 bedrooms and 2 full bathrooms, including a spacious primary suite complete with a private ensuite and impressive 10’ walk-in closet. The bright, open-concept layout is enhanced by 9’ ceilings, ceramic flooring, high-end lighting throughout, and in-floor heating across the entire home for year-round comfort. The stunning kitchen features crisp white shaker cabinetry, granite countertops, a generous 10’ x 7’ walk-in pantry, and all appliances included, making it as functional as it is inviting. Step outside to your own private backyard oasis, complete with multi-level decking—perfect for entertaining, relaxing, or enjoying summer evenings. As an end unit, this property also benefits from additional side yard space, providing an added sense of privacy and valuable outdoor living space. Finished with an all-brick exterior, central air conditioning, and quality finishes throughout, this turnkey home offers a rare combination of comfort, style, and convenience. Ideally situated within walking distance to Whitewater Lake and the park, this exceptional property delivers low-maintenance living in one of Azilda’s most sought-after locations (id:1945)

This listing content provided by
REALTOR.ca
has been licensed by REALTOR®
members of The Canadian Real Estate Association
members of The Canadian Real Estate Association
Property details for 2512 Parkview Drive Unit# B3, Azilda
- Type
- Residential
- Style
- Bungalow
- Bedrooms
- 2
- Bathrooms
- 2
- Lot Size
- IRR
- Stories
- 1
- Basement
- None
- Parking
- Attached Garage
- Heating
- In Floor Heating, Hot Water
- Exterior
- Brick
- Ownership
- Condo/Strata
- Condo Fee
- $140 / Monthly
Nearby Listings Stat
Estimated price and comparable properties near 2512 Parkview Drive Unit# B3
Active Listings
2
Min Price
$539,900
Max Price
$550,000
Avg Price
$544,950
Days on Market
32
days
Sold Listings
0
Min Sold Price
$N/A
Max Sold Price
$N/A
Avg Sold Price
$N/A
Days until Sold
N/A
days
Neighbourhood Census Data
Greater Sudbury / Grand Sudbury, Ontario
Population
797
Median Age
48.5
Median Income
$45,952
Dwelling Value
$399,818
Housing Tenure
Owners 83%
Renters 18%
Age Distribution
Dwelling Types
Commute Mode
Education Level
Housing Age
Commute Duration
Avg Household Size: 2.4
Pop. Density: 38.5/km²
Avg Shelter Cost: $1,469/mo
Owners with Mortgage: 61.5%
Owners Spending 30%+: 13.5%
Tenants Spending 30%+: 54.5%
English only: 41.5%
French only: 1.9%
English and French: 57.2%
Median Household Income: $107,648
Median Employment Income: $47,744
Price History
Listed
September 16, 2026
by EXP REALTY, BROKERAGE
Current Price
$550,000
Type
Residential
For Sale