Historic Bishop's Palace Condo with River Views
Property details for 3 - 90 Central Avenue, London East
- Type
- Residential
- Bedrooms
- 2
- Bathrooms
- 2
- Stories
- 3
- Basement
- None
- Parking
- Detached Garage, Garage
- Heating
- Heat Pump, Other
- Cooling
- Wall unit
- Exterior
- Wood, Brick
- Ownership
- Condo/Strata
- Annual Taxes
- $10,795
- Condo Fee
- $1,000 / Monthly
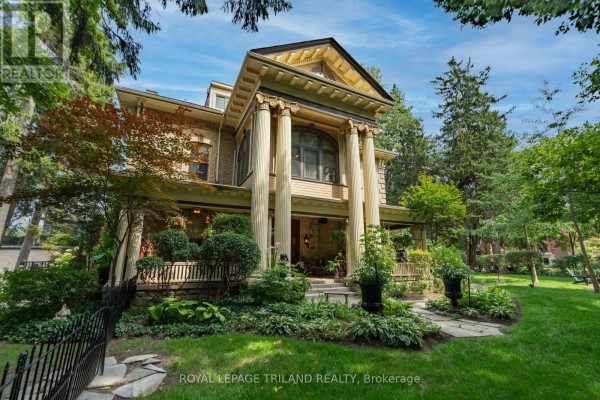
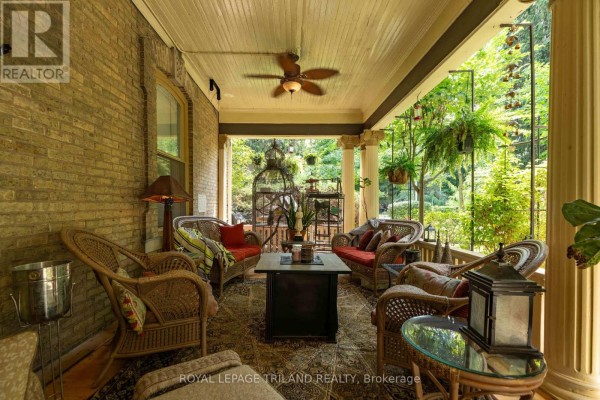
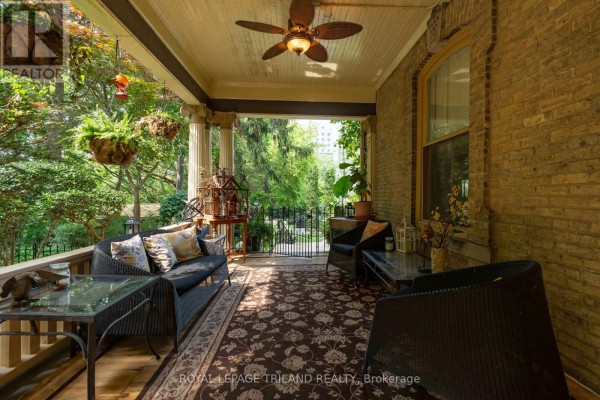
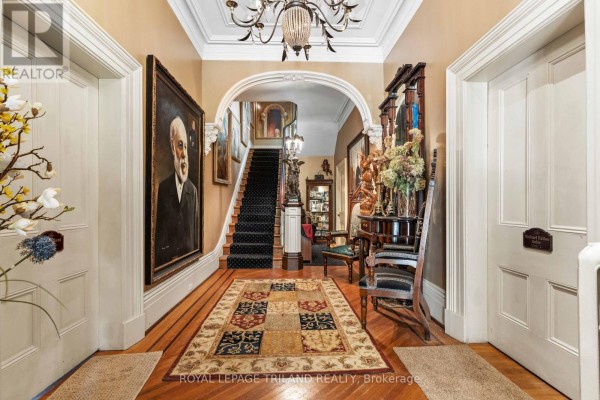
Tucked along the Thames in downtown London, this second-floor condo in the former Bishop's Palace puts you steps from Victoria Park and a short walk to Museum London. The building's gated entrance and grand foyer with original curved staircase set the tone before you even reach the unit. Inside, you're looking at 2,100 square feet with 12-foot ceilings and hardwood floors inlaid with mahogany. The kitchen has granite counters, a center island, and a mosaic backsplash, with integrated appliances ready for cooking. Two stone fireplaces (both gas) anchor the great room and primary suite. Along with a 5-piece ensuite, the primary suite has plenty of room. The second bedroom includes a cheater ensuite and its own outdoor sitting area. A flex room with laundry and walk-in closet could easily become a third bedroom. The solarium looks out over the grounds and the river. Common areas include a pool with bar seating and quiet nooks. Parking for three cars in a detached garage. Priced just under $900K, this is a rare chance to own a piece of London's history.
About 3 - 90 Central Avenue, London East — Property Score
* This property score is an approximate estimate based on publicly available data, nearby comparable listings, and automated analysis. Scores are for informational purposes only and should not be relied upon as professional appraisals or investment advice. Actual property values may vary. We recommend consulting a licensed real estate professional for accurate assessments.
Full Listing Description
All Property Details
Neighbourhood Census Data
London, Ontario