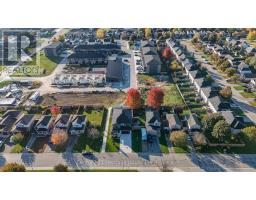
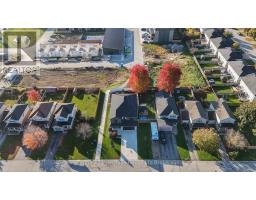
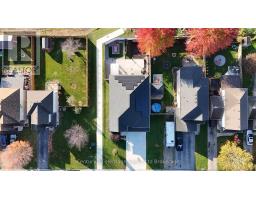
13a Southridge Road, Tillsonburg
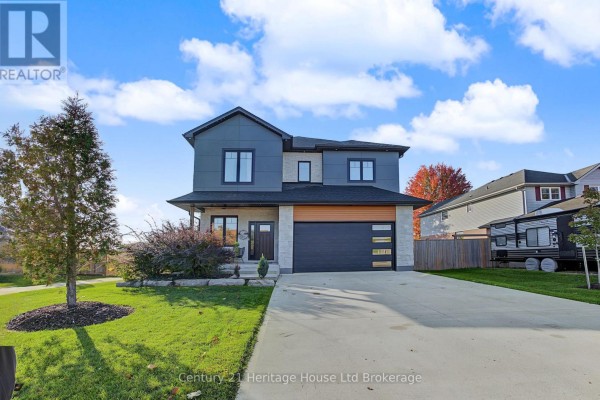
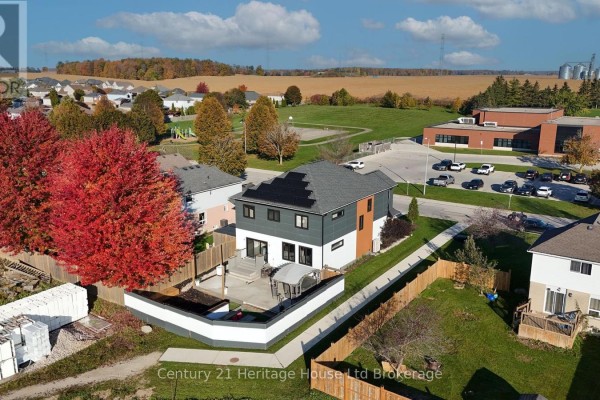
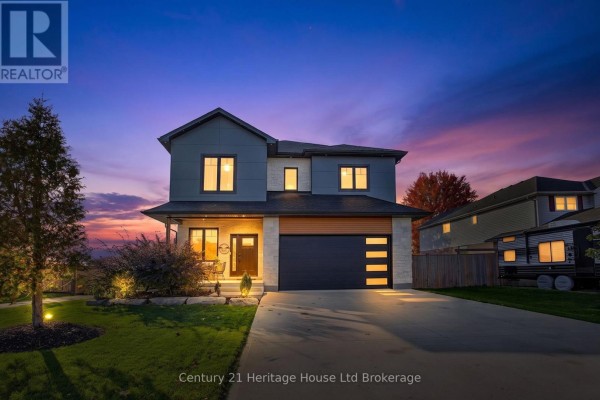
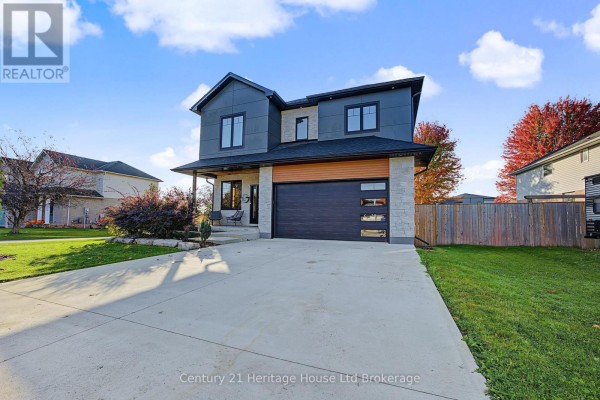
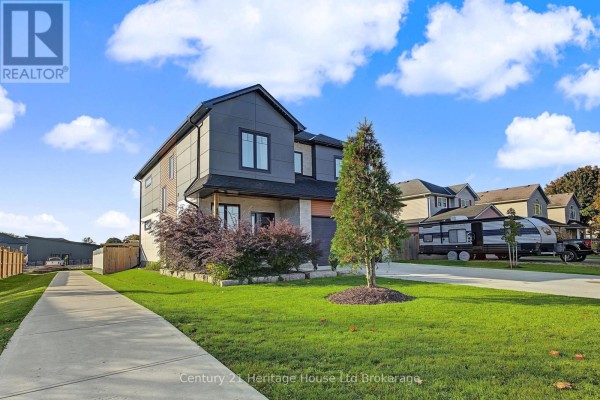
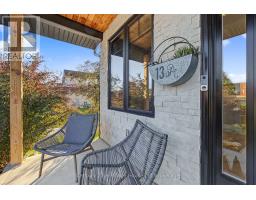
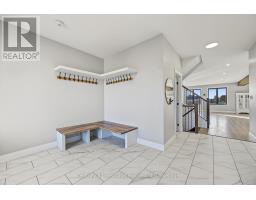
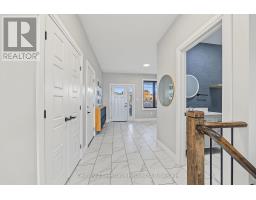
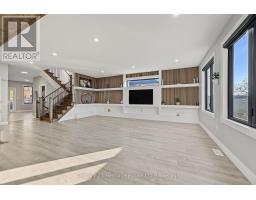
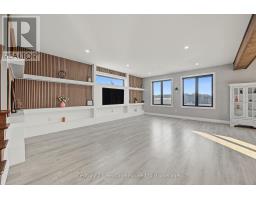
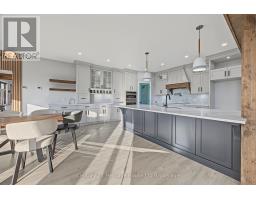
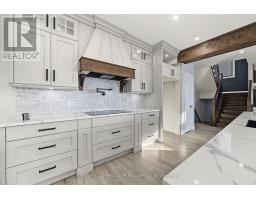
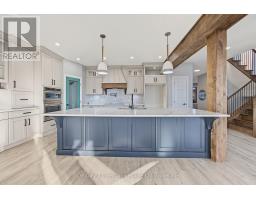
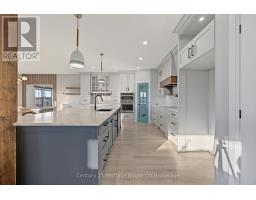
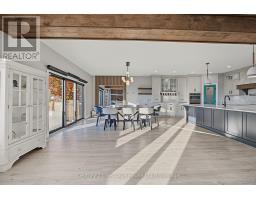
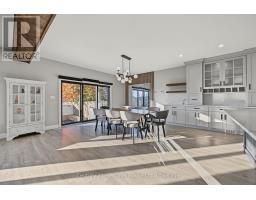
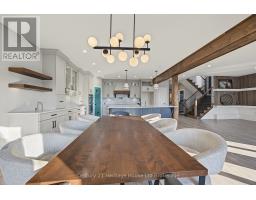
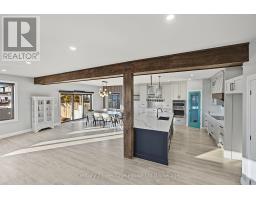
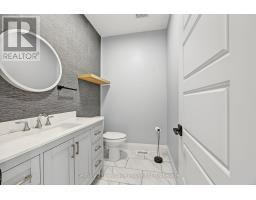
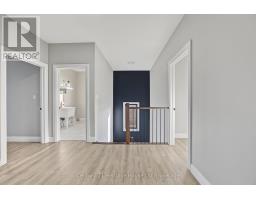
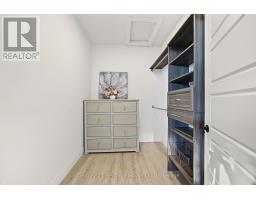
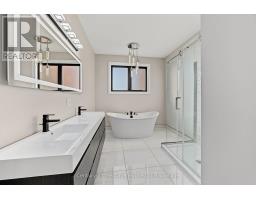
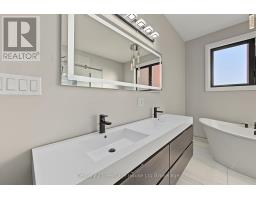
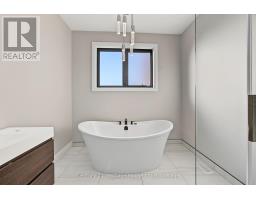
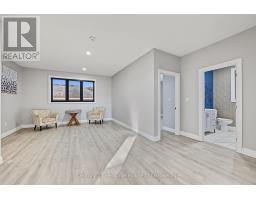
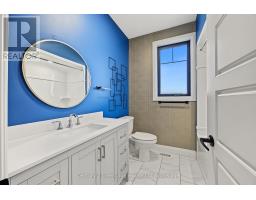
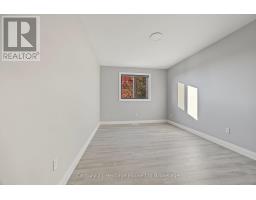
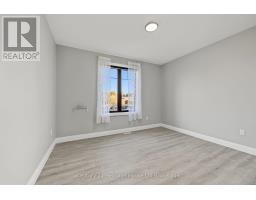
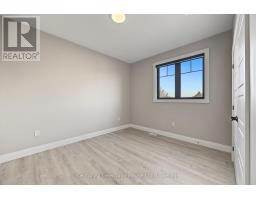
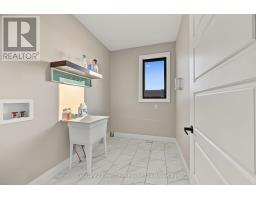
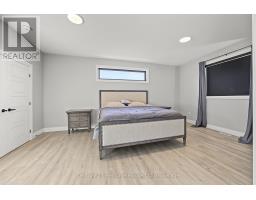
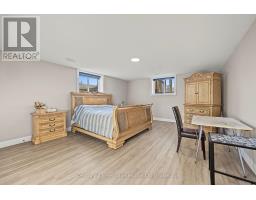
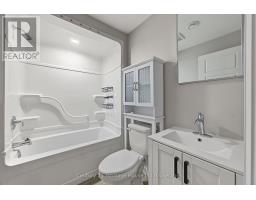
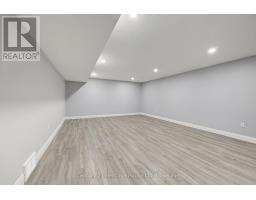
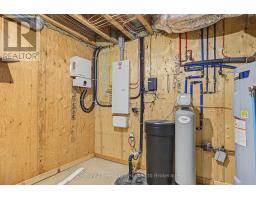
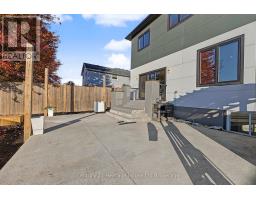
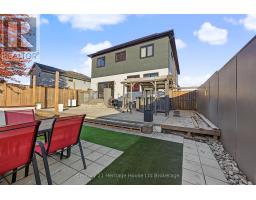
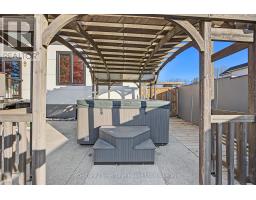
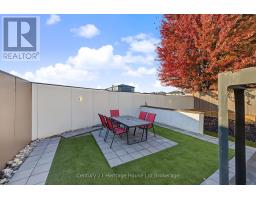
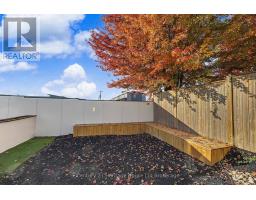
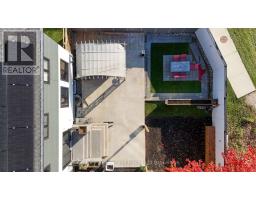
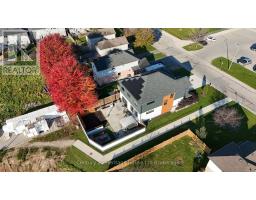
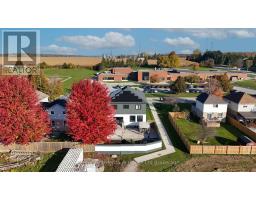
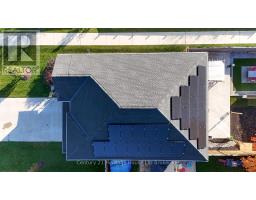
Welcome to this impressive, custom-built NET ZERO two-storey home, offering over 4,000 square feet of quality finished living space, 5 bedrooms, and 3.5 bathrooms! Thoughtfully designed with space, comfort, and energy efficiency in mind, this home is perfect for growing families and those who love to entertain. Step inside to a huge, inviting foyer that opens into a bright, spacious, open-concept living room, dining area, and kitchen. The kitchen is sure to impress, featuring a massive 10-foot island, quartz countertops, a dedicated coffee station, abundant cabinetry, generous counter space, and a convenient pantry area. Nine-foot ceilings and plenty of natural light create a warm and welcoming atmosphere throughout the main floor. Patio doors lead to the backyard, where you can relax or entertain in multiple seating areas with the added benefit of low-maintenance outdoor living. The second level offers four spacious bedrooms, including an oversized primary retreat complete with a luxurious five-piece ensuite and soaker tub. A bonus family room provides the perfect space for movie nights, a kids' play area, or a quiet place to unwind. The fully finished lower level adds even more versatile living space, featuring a recreation room, an additional bedroom, and a four-piece bathroom-ideal for guests, teens, or extended family.Enjoy the benefits of energy-efficient living with rooftop solar panels designed to help reduce electricity and heating costs, along with an ICF foundation and triple-pane windows for enhanced insulation and year-round comfort. Outside, you'll appreciate the double garage, concrete driveway, and fantastic North Tillsonburg location directly across from South Ridge Public School. Enjoy convenient access to the park, with plenty of green space for play and a basketball court just steps from your front door. Space, style, efficiency, and an exceptional family-friendly location-all in one remarkable home! (id:1945)

This listing content provided by
REALTOR.ca
has been licensed by REALTOR®
members of The Canadian Real Estate Association
members of The Canadian Real Estate Association
Property details for 13a Southridge Road, Tillsonburg
- Type
- Residential
- Bedrooms
- 5
- Bathrooms
- 4
- Lot Size
- 46.7 x 120 FT
- Stories
- 2
- Basement
- Partially finished, Full
- Parking
- Attached Garage, Garage
- Heating
- Heat Pump, Electric, Solar
- Cooling
- Air exchanger
- Exterior
- Concrete, Hardboard
- Ownership
- Freehold
- Annual Taxes
- $6,928
Nearby Listings Stat
Estimated price and comparable properties near 13a Southridge Road
Active Listings
7
Min Price
$699,999
Max Price
$924,900
Avg Price
$804,214
Days on Market
49
days
Sold Listings
2
Min Sold Price
$680,000
Max Sold Price
$849,900
Avg Sold Price
$764,950
Days until Sold
124
days
Neighbourhood Census Data
Tillsonburg, Ontario
Population
1,093
Median Age
39.6
Median Income
$41,952
Dwelling Value
$265,966
Housing Tenure
Owners 95%
Age Distribution
Dwelling Types
Commute Mode
Education Level
Housing Age
Commute Duration
Avg Household Size: 2.7
Pop. Density: 2,141.5/km²
Avg Shelter Cost: $1,224/mo
Owners with Mortgage: 71.2%
Owners Spending 30%+: 12.5%
Tenants Spending 30%+: 0%
English only: 96.8%
English and French: 3.7%
Neither: 0.5%
Median Household Income: $90,112
Median Employment Income: $43,072
Price History
Listed
October 26, 2026
by Century 21 Heritage House Ltd Brokerage
Current Price
$885,000
Type
Residential
For Sale