392774 Southgate 39 Side Road, Southgate
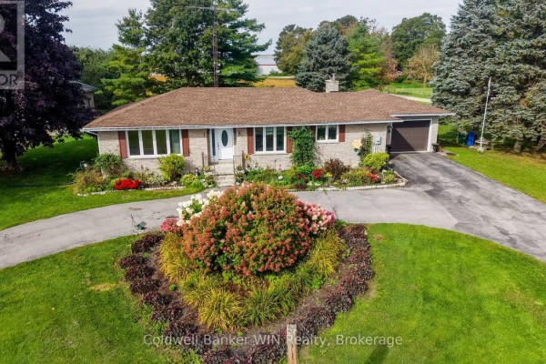
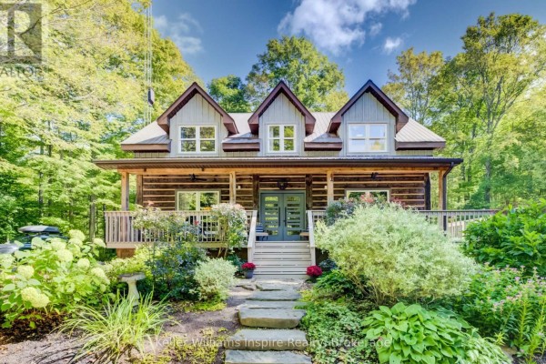
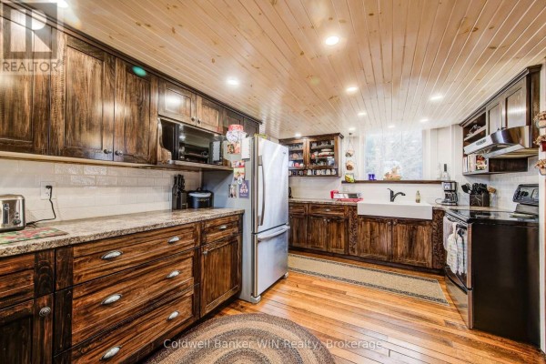
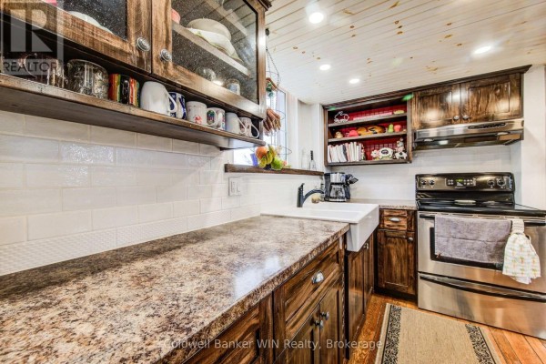
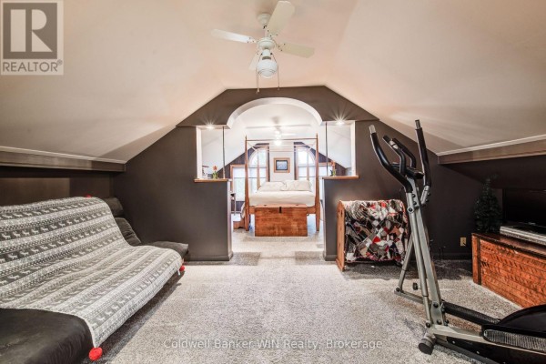
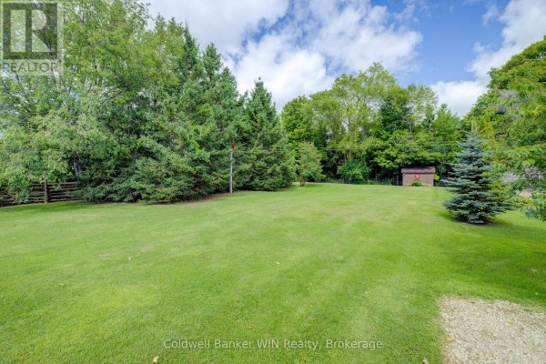
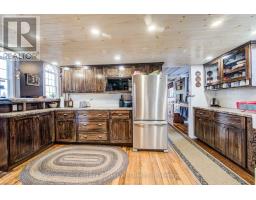
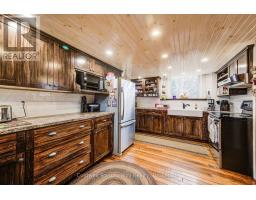
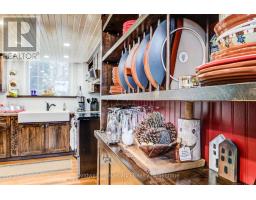
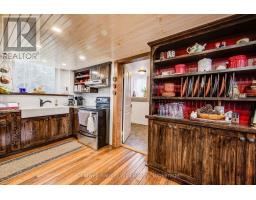
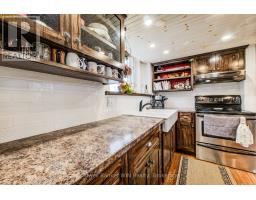
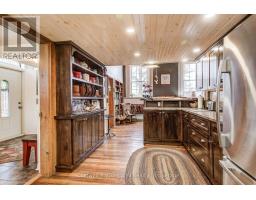
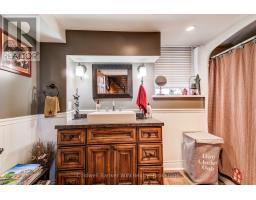
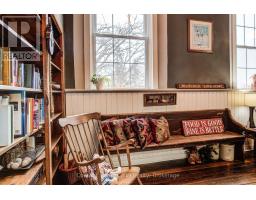
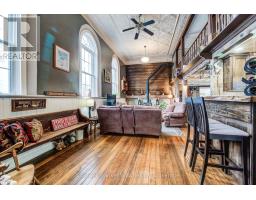
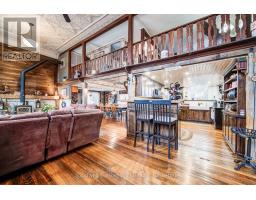
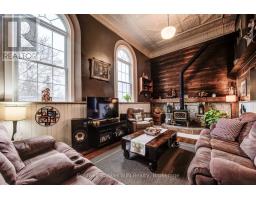
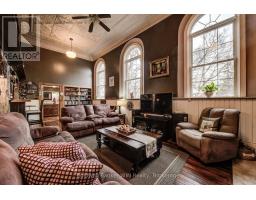
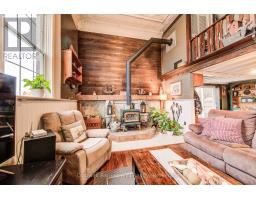
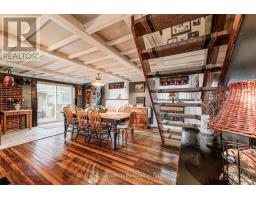
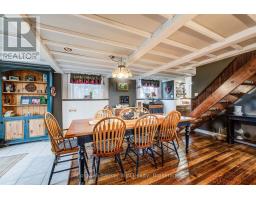
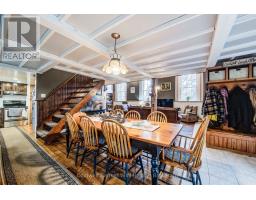
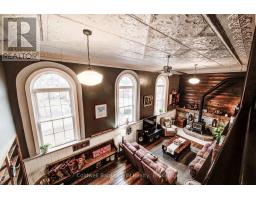
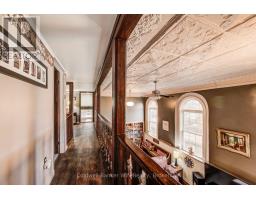
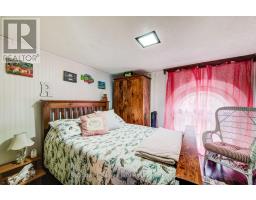
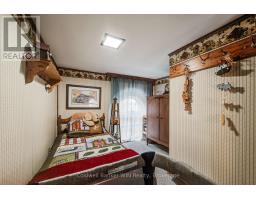
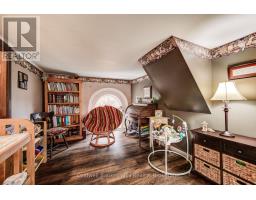
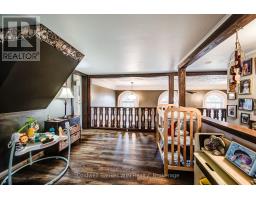
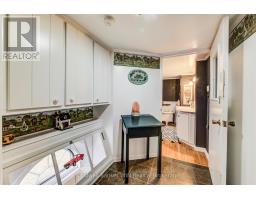
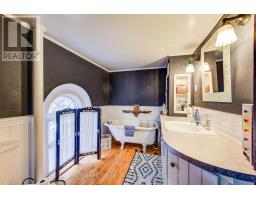
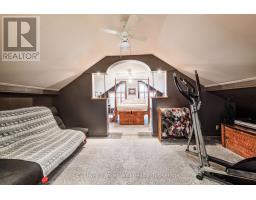
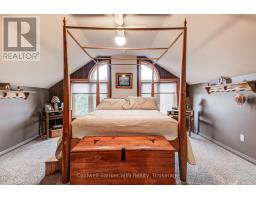
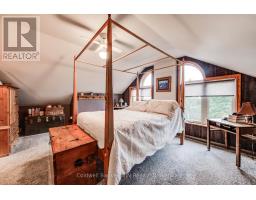
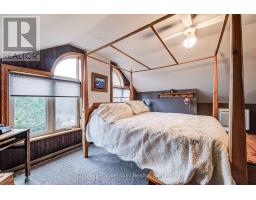
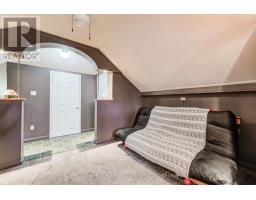
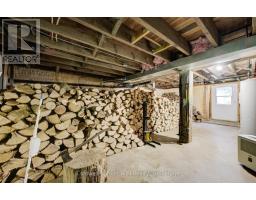
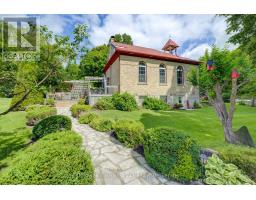
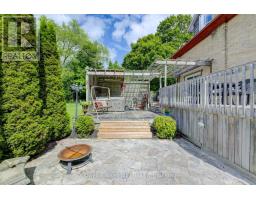
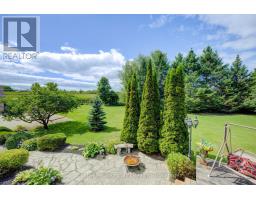
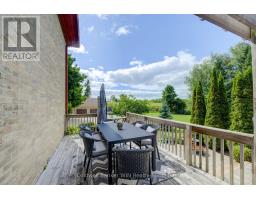
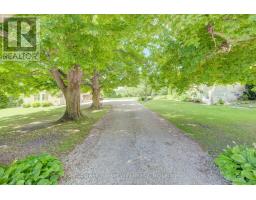
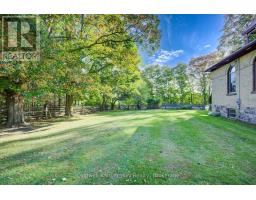
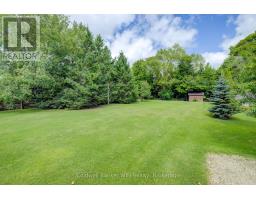
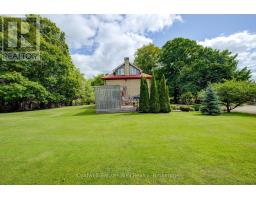
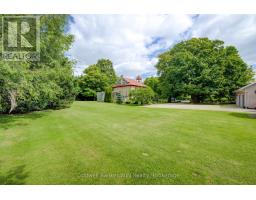
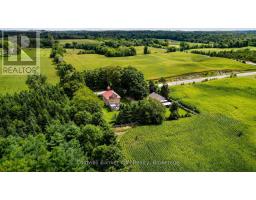
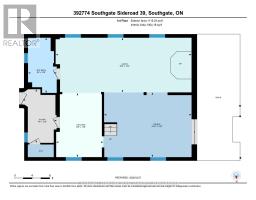
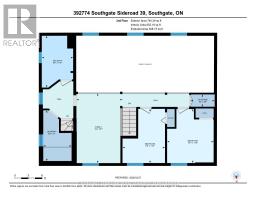
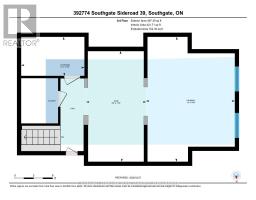
Ready to head back to school? This beautifully updated century schoolhouse blends timeless character with thoughtful modern upgrades. Situated in Southgate, it offers the opportunity to attend the highly desired Egrement Public School. As you travel down the picturesque tree-lined driveway, you'll immediately feel the charm of this one-acre property with no close neighbours. The home's striking metal roof, complete with a classic school bell, sets the tone, while the brick and stone exterior remain in excellent condition. Step inside to a well-designed kitchen featuring ample counter space and convenient bar seating ideal for everyday living or entertaining. The formal dining area offers a walkout to the rear deck and patio, seamlessly connecting indoor and outdoor spaces. The living room is truly a showpiece, highlighted by a cozy wood-burning fireplace and soaring 20-foot tin ceilings that capture the character of a bygone era. Upstairs, a loft-style seating area overlooks the main living space below. This level includes two bedrooms, a 3-piece bathroom, and a conveniently located laundry area. The private primary suite on the 3rd floor offers generous closet space and a comfortable sitting area. The full basement features a walkout and presents excellent potential for additional finished living space. Outside, enjoy the thoughtfully designed two-tier deck and patio with multiple seating areas and a hot tub for relaxing or hosting guests. The detached garage provides plenty of room for vehicles, hobbies, and storage. Recent updates include new flooring on the second floor (2026) and a heat pump in the primary suite (2025). This is a one of a kind property and is sure to please. Come back to school and see what benefits it can provide to your future years. (id:1945)

This listing content provided by
REALTOR.ca
has been licensed by REALTOR®
members of The Canadian Real Estate Association
members of The Canadian Real Estate Association
Property details for 392774 Southgate 39 Side Road, Southgate
- Type
- Residential
- Bedrooms
- 3
- Bathrooms
- 2
- Lot Size
- 214.5 x 173.3 FT ; 171.48' x 228.62' x 171.51' 229.11'
- Stories
- 2.5
- Basement
- Unfinished, Full, Walk out, N/A, N/A
- Parking
- Detached Garage, Garage
- Heating
- Heat Pump, Forced air, Oil, Electric, Wood
- Exterior
- Brick, Stone
- Ownership
- Freehold
- Annual Taxes
- $3,626 (2026)
Nearby Listings Stat
Estimated price and comparable properties near 392774 Southgate 39 Side Road
Active Listings
1
Min Price
$895,000
Max Price
$895,000
Avg Price
$895,000
Days on Market
210
days
Sold Listings
0
Min Sold Price
$N/A
Max Sold Price
$N/A
Avg Sold Price
$N/A
Days until Sold
N/A
days
Neighbourhood Census Data
Southgate, Ontario
Population
511
Median Age
49.4
Median Income
$32,896
Dwelling Value
$275,580
Housing Tenure
Owners 95%
Age Distribution
Dwelling Types
Commute Mode
Education Level
Housing Age
Commute Duration
Avg Household Size: 2.4
Pop. Density: 17.7/km²
Avg Shelter Cost: $1,069/mo
Owners with Mortgage: 55.9%
Owners Spending 30%+: 23.5%
Tenants Spending 30%+: 0%
English only: 99%
English and French: 2%
Median Household Income: $65,152
Median Employment Income: $29,888
Price History
Listed
March 27, 2026
by Coldwell Banker WIN Realty
Current Price
$895,000
-3.2% from last change
Type
Residential
For Sale
Price Changes
2
| Date | Price | Change |
|---|---|---|
| Current | $895,000 | $30,000 (-3.2%) |
| Aug 14, 2026 | $925,000 | $24,900 (-2.6%) |
| Jun 1, 2026 | $949,900 | Listed |