4204 Elderberry Crescent E, Regina
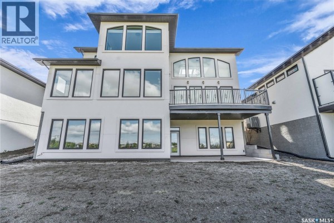
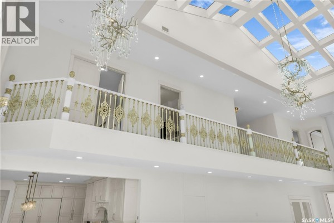
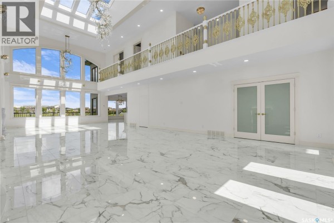
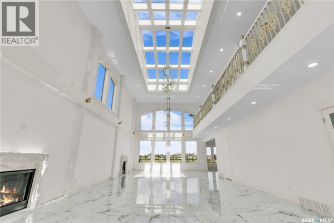
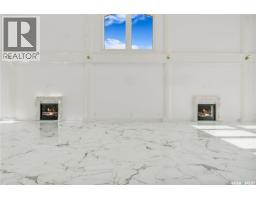
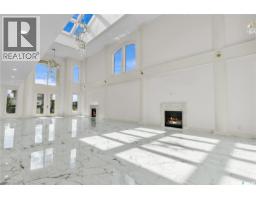
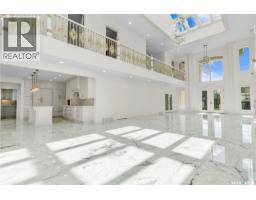
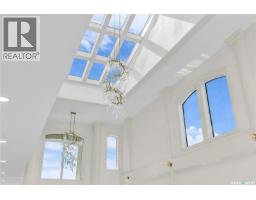
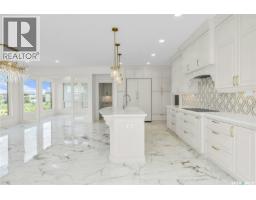
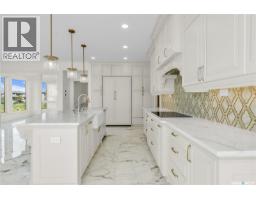
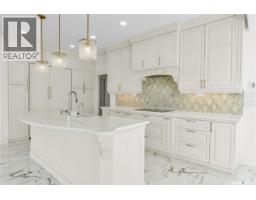
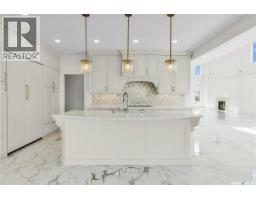
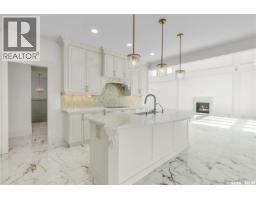
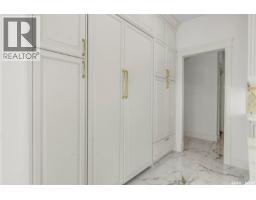
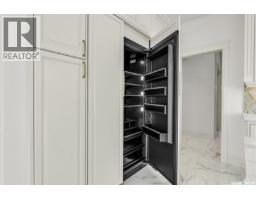
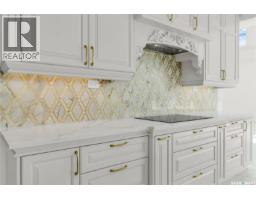
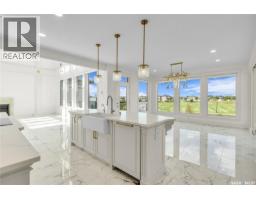
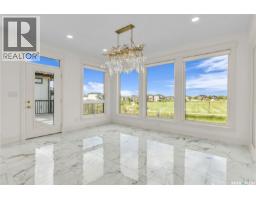
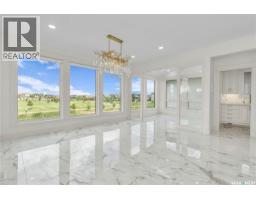
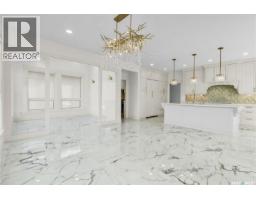
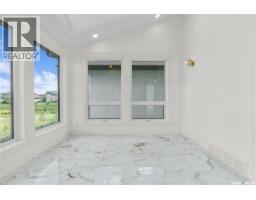
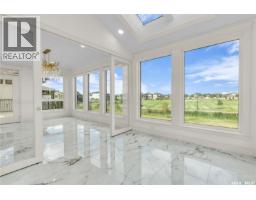
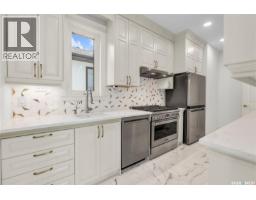
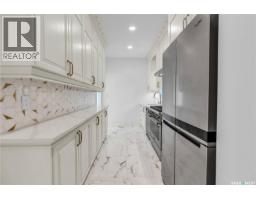
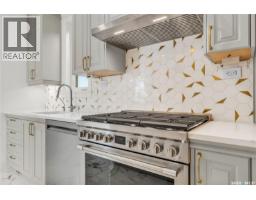
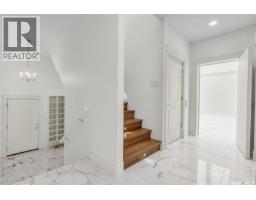
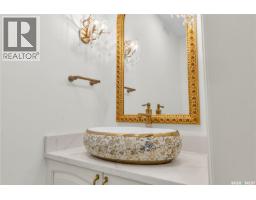
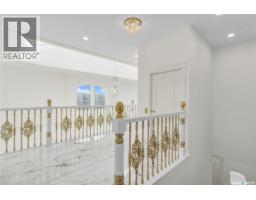
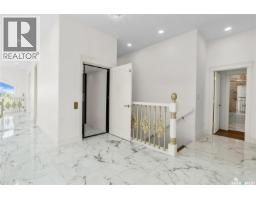
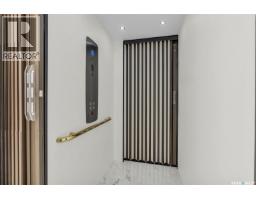
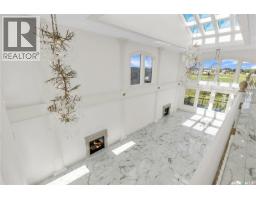
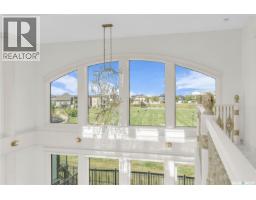
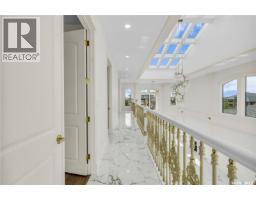
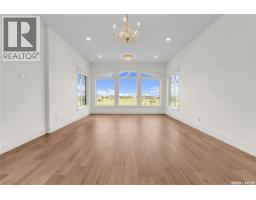
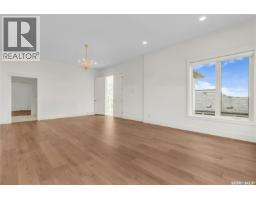
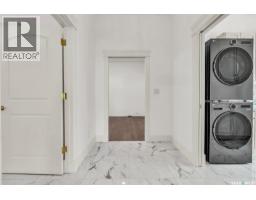
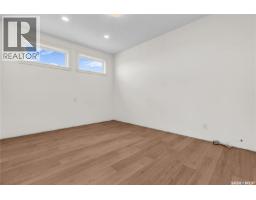
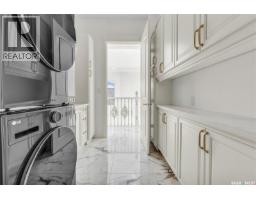
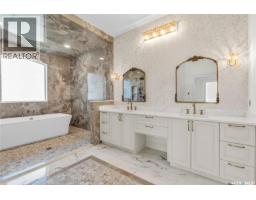
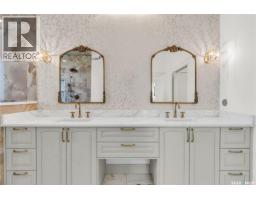
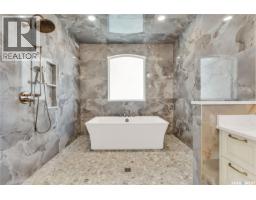
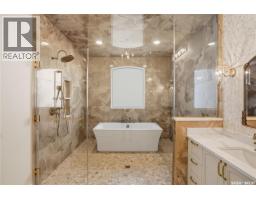
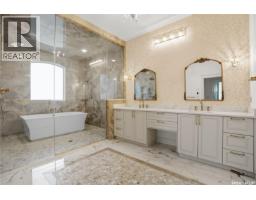
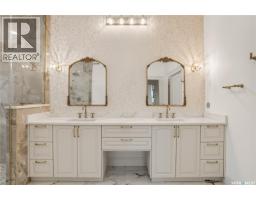
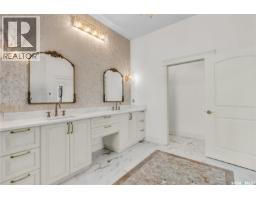
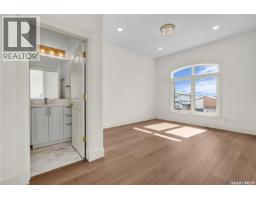
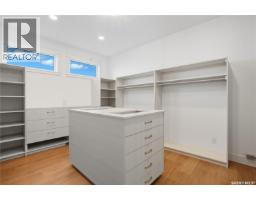
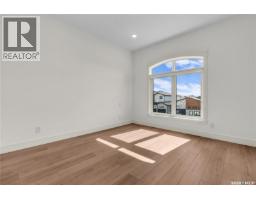
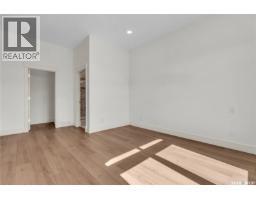
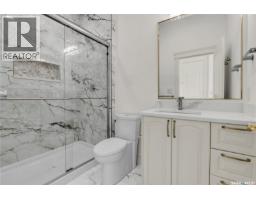
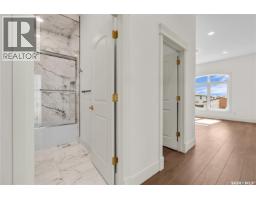
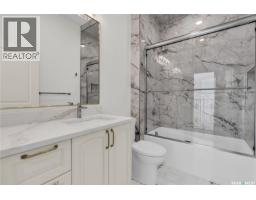
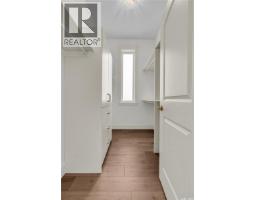
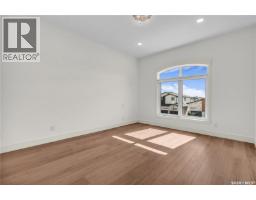
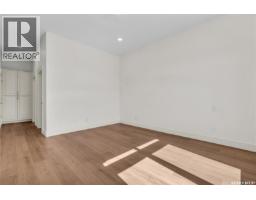
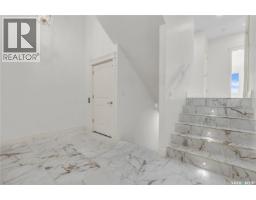
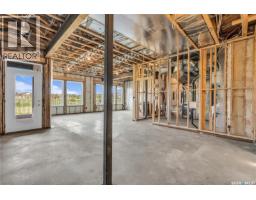
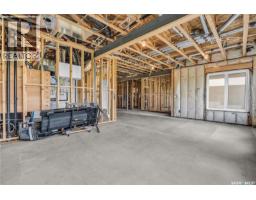
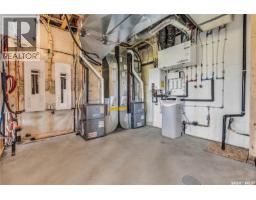
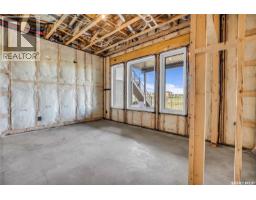
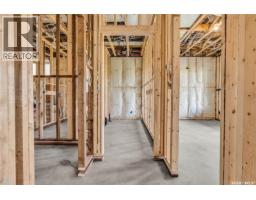
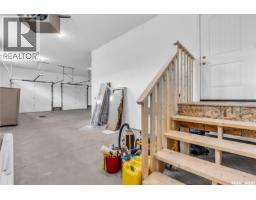
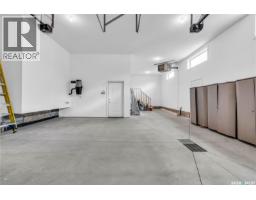
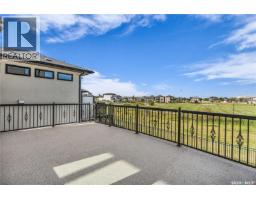
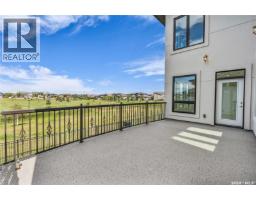
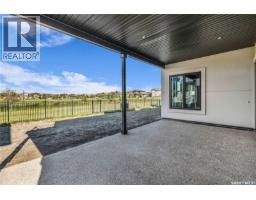
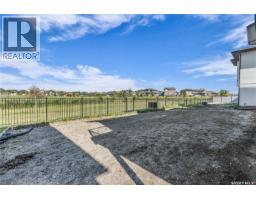
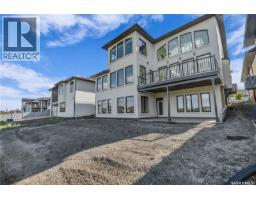
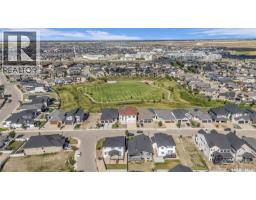
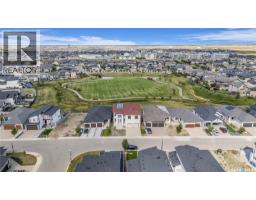
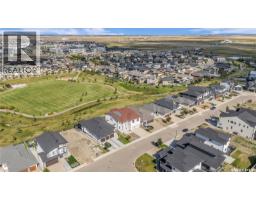
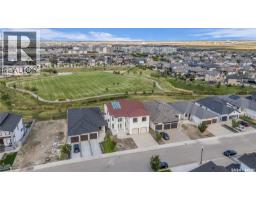
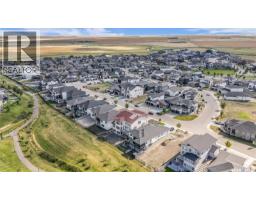
Welcome to 4204 Elderberry Cr E. This one-of-a-kind, executive-style walk-out is a vision in the making. Custom-built by Sthamann Homes & started in 2023, the final touches of this masterpiece are up to the new owners to decide upon. With an impressive 4,177 sq ft of luxurious living space, breathtaking views of the greenspace & park behind, this home is an exquisite offering of award-winning craftsmanship, impeccable design, & elegant touches. Upon entry, the living room is breathtaking with 48’ x 22’ of soaring vaulted ceilings (~20’ high), two fireplaces, & skylights. The entire main level has heated porcelain tile with four separate zones for optimal comfort. An impression of royalty continues to the expansive & sophisticated kitchens (2) with dbl premium appliances, quartz counters, custom backsplash, magnificent lighting, & more. An elegant dining area with access to the large deck is serene, & a bright den overlooking the greenspace with custom sliding doors is perfect. Designed for both upscale entertaining & comfortable living, the second kitchen adds additional flexibility & functionality. Down the hall is a 2pc bath, mudroom, & elevator. Upstairs, the extensive 48’ of railing leads to a private primary suite with a luxurious tiled Turkish spa inspired ensuite, & dressing room. The upper level also features two more spacious bedrooms, each with an ensuite, & large walk-in closet. Laundry is centrally located, & again, the elevator makes the home wheelchair accessible. The walk-out level is partially developed with full plans for completion or customization. An oversized patio & yard backing the greenspace is complimented by a back separate basement entry. The walk-out level was designed with a 3rd kitchen in mind, 2 bedrooms, living areas & theatre. Direct access to the heated attached garage with parking for three vehicles is oversized w' side entry. 4204 Elderberry is a remarkable home presenting a rare opportunity to own an exceptional luxury property. (id:1945)

This listing content provided by
REALTOR.ca
has been licensed by REALTOR®
members of The Canadian Real Estate Association
members of The Canadian Real Estate Association
Property details for 4204 Elderberry Crescent E, Regina
- Type
- Residential
- Style
- 2 Level
- Bedrooms
- 3
- Bathrooms
- 4
- Living Area
- 4,177 square feet
- Lot Size
- 7343.00
- Stories
- 2
- Basement
- Partially finished, Full
- Parking
- Attached Garage, Parking Space(s), Heated Garage
- Heating
- Forced air, Natural gas
- Cooling
- Central air conditioning, Air exchanger
- Ownership
- Freehold
- Annual Taxes
- $21,487 (2026)
Nearby Listings Stat
Estimated price and comparable properties near 4204 Elderberry Crescent E
Active Listings
5
Min Price
$395,000
Max Price
$2,340,000
Avg Price
$967,940
Days on Market
77
days
Sold Listings
1
Min Sold Price
$474,900
Max Sold Price
$474,900
Avg Sold Price
$474,900
Days until Sold
34
days
Neighbourhood Census Data
Regina, Saskatchewan
Population
404
Median Age
47.6
Median Income
$28,096
Dwelling Value
$154,720
Housing Tenure
Owners 87%
Renters 14%
Age Distribution
Dwelling Types
Commute Mode
Education Level
Housing Age
Commute Duration
Avg Household Size: 2.1
Pop. Density: 3,400.7/km²
Avg Shelter Cost: $858/mo
Owners with Mortgage: 54.5%
Owners Spending 30%+: 21.9%
Tenants Spending 30%+: 80%
English only: 84%
English and French: 16%
Median Household Income: $49,408
Median Employment Income: $28,096
Price History
Listed
May 16, 2026
by Century 21 Dome Realty Inc.
Current Price
$2,340,000
-2.1% from last change
Type
Residential
For Sale
Price Changes
1
| Date | Price | Change |
|---|---|---|
| Current | $2,340,000 | $50,000 (-2.1%) |
| Jul 2, 2026 | $2,390,000 | Listed |