1635 Upper West Avenue, London South
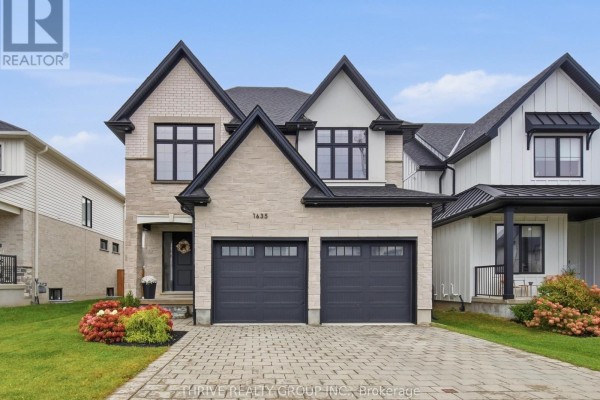
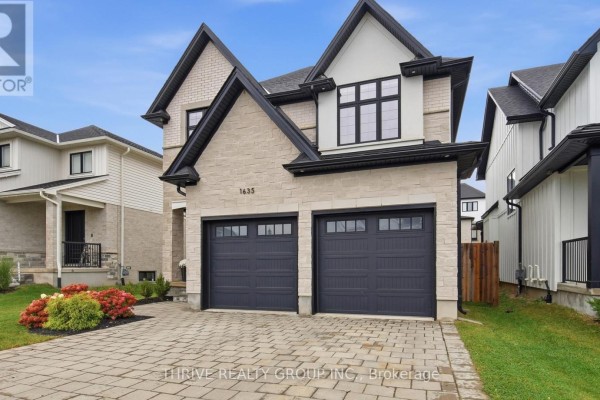
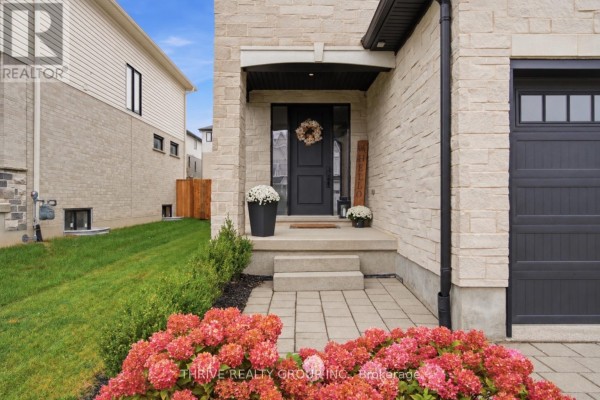
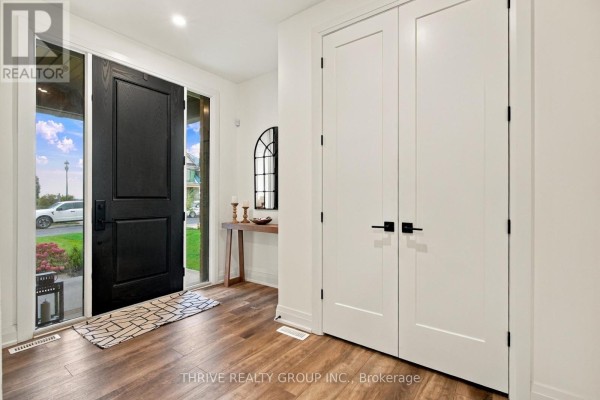
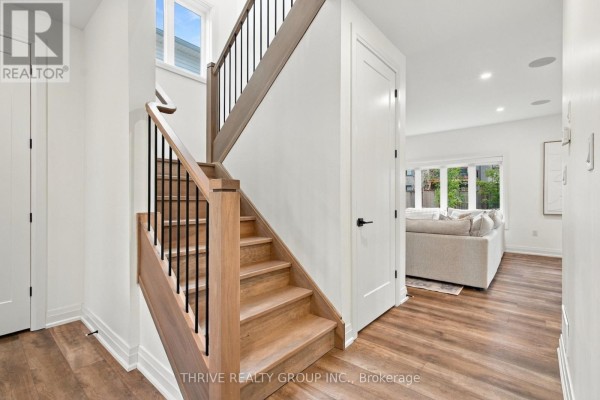
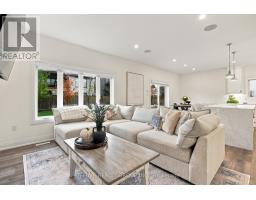
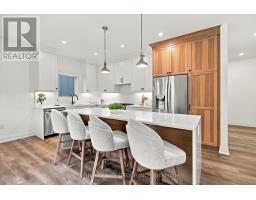
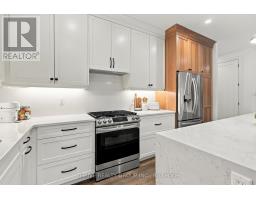
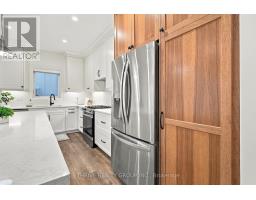
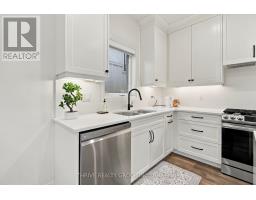
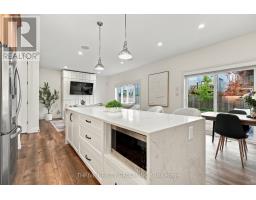
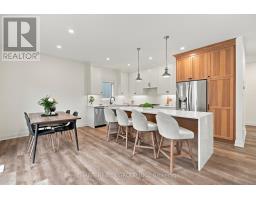
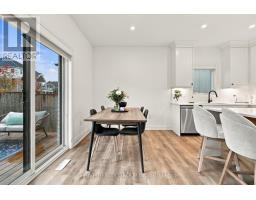
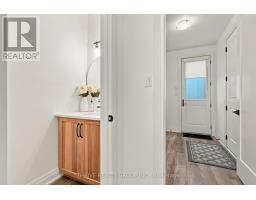
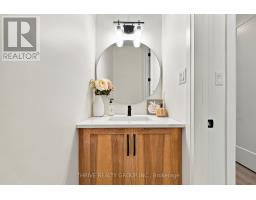
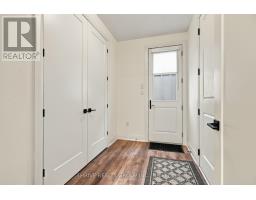
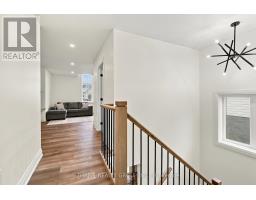
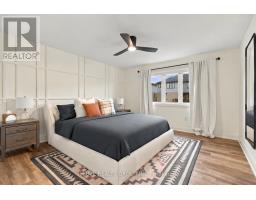
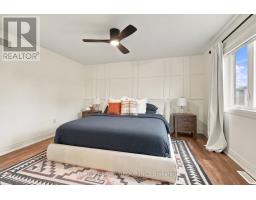
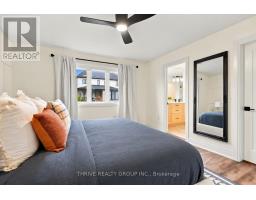
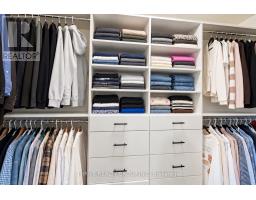
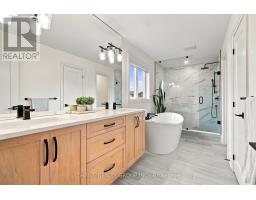
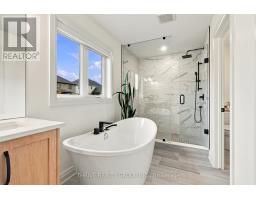
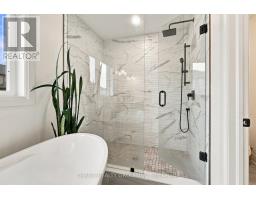
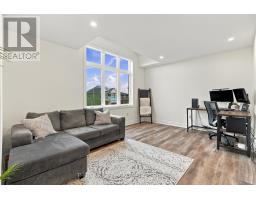
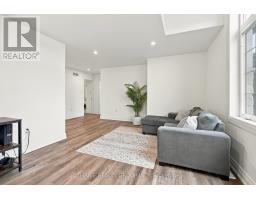
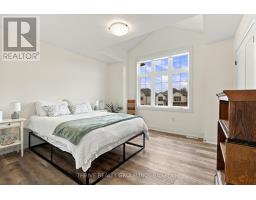
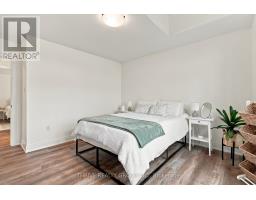
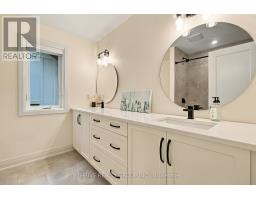
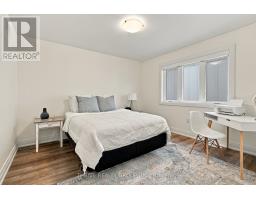
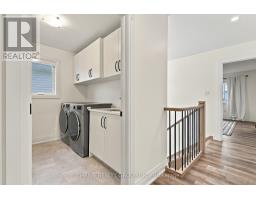
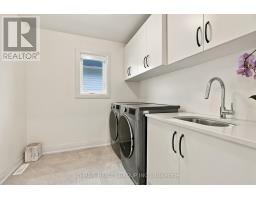
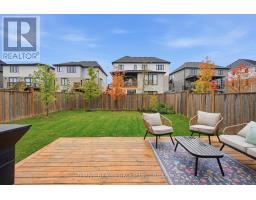
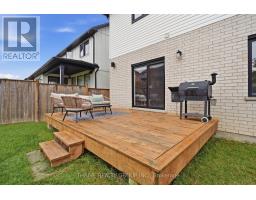
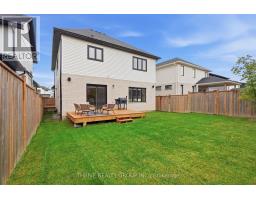
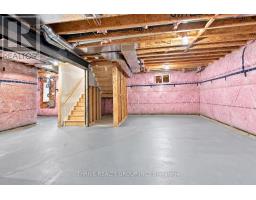
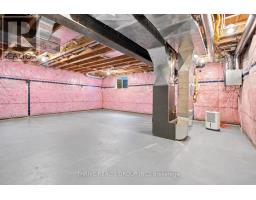
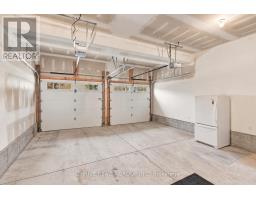
Set in the Riverbend community, this four-year-old home features a customized version of Bridlewood Homes' Duke floor plan, with three bedrooms plus a den upstairs for added flexibility. Upgraded windows, 9-foot ceilings and 8-foot doors give the home an open, airy feel. The kitchen showcases two-toned wood finishes by Cardinal Fine Cabinetry and connects to the living area, centred around a gas fireplace. Sliding doors off the dining area open to a pressure-treated wood deck with a natural gas BBQ hookup, overlooking a fenced yard with mature trees and established landscaping. Upstairs, the primary bedroom offers a walk-in closet with custom shelving and a 5-piece ensuite with in-floor heating, a large walk-in shower, a freestanding tub and a separate water closet. A spacious upper-floor laundry room includes counter space and storage cabinetry. 2 more spacious bedrooms are located on either side of a 4-piece bathroom with a double quartz vanity. Located at the front of the home is the large den space with tons of natural light, offering versatile living space or perfect for future development to a 4th bedroom. The unfinished basement has bathroom and kitchen rough-ins, which provides an option for future living space, or additional income. This home didn't miss a step as it inludes security system and pre-wiring for a sound system. Stone masonry, a paver stone driveway and a double-car garage with windowed doors complete the exterior, bringing together the appeal of a newer home with outdoor spaces ready to enjoy. (id:1945)

This listing content provided by
REALTOR.ca
has been licensed by REALTOR®
members of The Canadian Real Estate Association
members of The Canadian Real Estate Association
Property details for 1635 Upper West Avenue, London South
- Type
- Residential
- Bedrooms
- 3
- Bathrooms
- 3
- Lot Size
- 46.4 x 117.4 M
- Stories
- 2
- Basement
- Unfinished, Full
- Parking
- Attached Garage, Garage
- Heating
- Forced air, Natural gas
- Cooling
- Central air conditioning
- Exterior
- Brick, Stone
- Ownership
- Freehold
- Annual Taxes
- $7,510 (2025)
Nearby Listings Stat
Estimated price and comparable properties near 1635 Upper West Avenue
Active Listings
18
Min Price
$549,900
Max Price
$1,450,000
Avg Price
$762,693
Days on Market
42
days
Sold Listings
5
Min Sold Price
$599,980
Max Sold Price
$1,795,000
Avg Sold Price
$948,936
Days until Sold
26
days
Neighbourhood Census Data
London, Ontario
Population
997
Median Age
47
Median Income
$56,021
Dwelling Value
$500,937
Housing Tenure
Owners 99%
Age Distribution
Dwelling Types
Commute Mode
Education Level
Housing Age
Commute Duration
Avg Household Size: 2.7
Pop. Density: 521.9/km²
Avg Shelter Cost: $1,686/mo
Owners with Mortgage: 53.3%
Owners Spending 30%+: 9.3%
Tenants Spending 30%+: 0%
English only: 90.9%
English and French: 9.1%
Neither: 0.5%
Median Household Income: $136,448
Median Employment Income: $53,632
Price History
Listed
October 5, 2026
by THRIVE REALTY GROUP INC.
Current Price
$899,900
Type
Residential
For Sale