$ 1,699,900

Riverfront ranch with 100-foot lot and Detroit skyline views in Windsor

Property details for 4470 Riverside Drive, Windsor

Type
Residential
Style
Bungalow, Ranch
Bedrooms
3
Bathrooms
3
Lot Size
100.11 X irreg
Stories
1
Parking
Attached Garage, Garage
Heating
Boiler, Natural gas
Cooling
Central air conditioning
Exterior
Brick
Ownership
Freehold

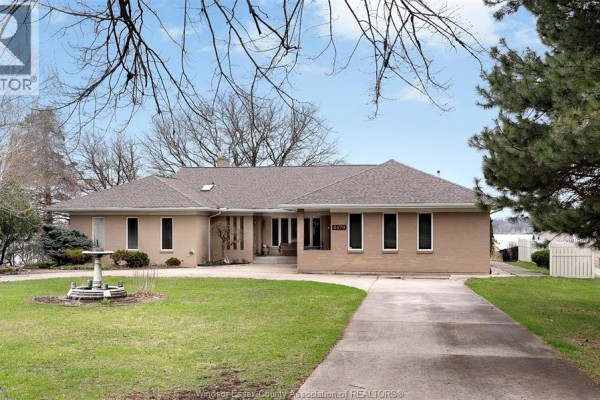
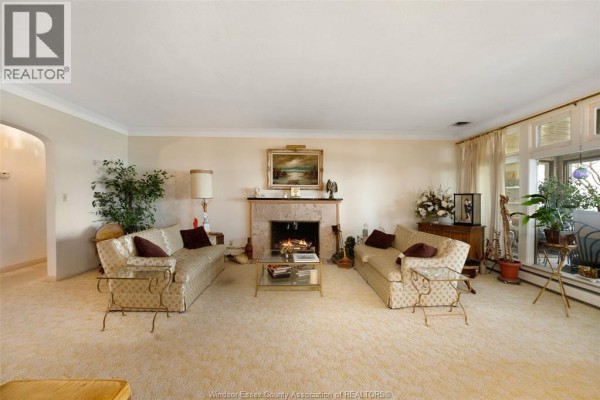
This 1953 brick ranch sits on a 100-foot-wide riverfront lot with direct views of the Detroit skyline and Belle Isle. It's a 3-bed, 3-bath home with a fully finished basement that includes a games room and family room. Photos show a formal living room with a fireplace, a dining area with built-in wooden cabinets, and a sunroom off the main level. There's a circular concrete driveway leading to an attached garage. The yard slopes down to the water with mature trees and no neighbors to the west thanks to Goose Bay Park next door. It's 0.3 km from F J Brennan Catholic school and 0.6 km from Coventry Gardens park. At $1.89 million, it's priced for the waterfront location, well above the nearby median of $499,000.

About 4470 Riverside Drive, Windsor — Property Score

64
Strong Investment Great Location
Score: 64/100
Value
26
Priced 320.1% above area median of $449,900 based on 327 comparable properties nearby 1
Stable pricing - no price changes since original listing date 50
Size
30
3 bedrooms - 3 fewer than similarly priced 6-bedroom homes nearby 24
3 bathrooms - 2 fewer than similarly priced properties nearby 36
Location
81
$45K median household income - below the Canadian average of $70K 53
83% of residents hold postsecondary credentials - a highly educated neighbourhood 91
44% homeownership rate - a renter-majority neighbourhood 61
93% of residents commute under 30 minutes - excellent commuter accessibility 100
2,993/km² population density - a well-balanced suburban area 100
Market
63
Just listed - area average is 33 days on market 100
+0% median price change over 1 month - stable pricing in the area 50
28.8 months of housing supply - 490 active listings with 17 sold last month (buyer's market) 40
Features
66
Boiler, Natural gas 60
Central air conditioning - whole-home cooling 90
1 fireplace - a desirable feature for Canadian winters 75
Built in 1953 (73 years old) - established home with character, older than the area average (1978) 35
Waterfront - premium features that add significant value 70
Investment
94
54% renter population - strong rental demand in this area 94
Quality
73
Spacious layout with distinct formal and informal living areas 75
Solid brick exterior construction, well-maintained 80
Central air conditioning and full basement provide modern comfort 70
Boiler and natural gas heating system 65
Condition
78
Excellent condition brick facade and solid roofline 85
Mature trees and green space complement the property 70
Attractive ranch style with inviting driveway and entrance 80
Listing
83
Listing description quality 90
46 photos provided - 48% more than the area average of 31 photos 92
4 of 7 key property details provided (57%) - some key property details missing 67

This exceptional Windsor property offers panoramic luxury with 100 feet of river frontage, a rare find in this market. Situated adjacent to Goose Bay Park, the estate boasts unobstructed views of the Detroit River and skyline, providing unparalleled privacy and natural beauty. At $1,890,000, it repr...

* This property score is an approximate estimate based on publicly available data, nearby comparable listings, and automated analysis. Scores are for informational purposes only and should not be relied upon as professional appraisals or investment advice. Actual property values may vary. We recommend consulting a licensed real estate professional for accurate assessments.

Full Listing Description

All Property Details

Neighbourhood Census Data

Windsor, Ontario

Population
372
Median Age
42.1
Median Income
$28,832
Dwelling Value
$125,079

Housing Tenure

Owners 44%
Renters 54%

Age Distribution

Dwelling Types

Commute Mode

Education Level

Housing Age

Commute Duration

Avg Household Size: 1.9
Pop. Density: 2,992.8/km²
Avg Shelter Cost: $932/mo
Owners with Mortgage: 77.8%
Owners Spending 30%+: 0%
Tenants Spending 30%+: 50%
English only: 91.9%
English and French: 6.8%
Neither: 1.4%
Median Household Income: $45,376
Median Employment Income: $29,632

Price History

Contact Agent Get in touch about 4470 Riverside Drive, Windsor

FRAN GREBENC
FRAN GREBENC
ROYAL LEPAGE BINDER REAL ESTATE

Photo Gallery - 4470 Riverside Drive, Windsor

Exterior

A front view of a sprawling single-story brick home with a circular driveway and a well-maintained lawn.

Original brick exterior circular driveway large front lawn

A wide-angle view of the front exterior of a single-story brick house with a concrete driveway and a decorative fountain in the yard.

Original brick exterior concrete driveway front lawn

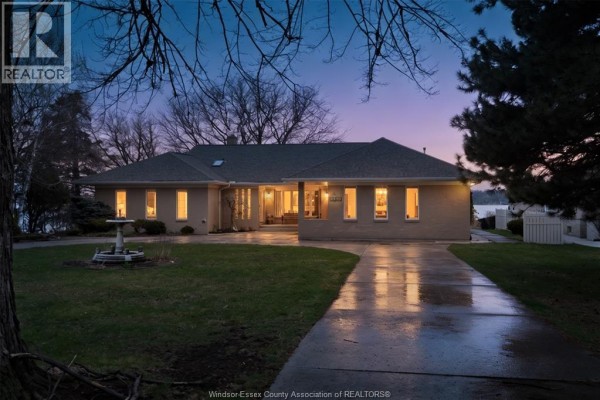
A large ranch-style home with a wide driveway and a fountain in the front yard is illuminated against a twilight sky.

Mixed driveway lawn fountain

A grassy lawn slopes gently towards a body of water with boats and a distant city skyline under a partly cloudy sky.

Original lawn waterfront boats

An aerial view captures several waterfront homes with expansive river views and a distant city skyline under a cloudy sky.

Mixed waterfront river view city skyline

Living Room

A formal living room features a lit fireplace, two sofas, a glass coffee table, and a large window with natural light.

Original fireplace sofa coffee table

A formal living and dining room area with upholstered furniture, a wooden hutch, a glass display cabinet, and a chandelier.

Original dining table hutch glass display cabinet

A living room with a vintage sofa, large patterned rug, hardwood floors, and multiple closet doors.

Mixed sofa ornate rug wood flooring

Dining Room

A formal dining room features an oval table with chairs, a mirrored wall, and a large china cabinet.

Mixed oval dining table wooden chairs chandeliers

A dining room features a wooden octagonal table with six chairs, a bay window with blinds, built-in wooden cabinetry with a desk area, and a television on a wooden stand.

Original wooden cabinets built-in desk bay window

Hallway

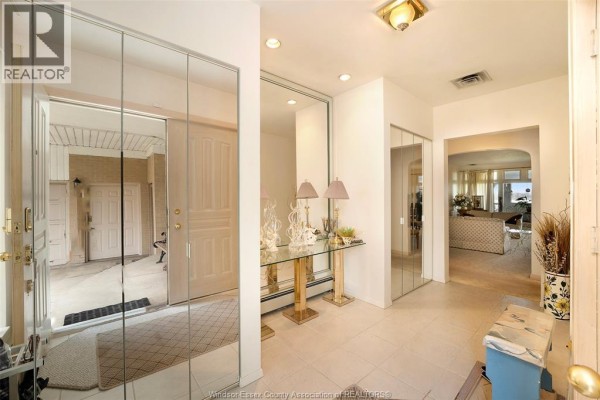
A hallway features mirrored closet doors, a glass console table with lamps, and tile flooring, leading to a living room through an archway.

Mixed mirrored closet doors glass console table lamps

Bedrooms

This bedroom features a large bed, a patterned sofa, an armchair with an ottoman, and decorative rugs on hardwood floors.

Original bed sofa armchair

Laundry

A laundry room with a washer, dryer, sink, and cabinets.

Original washer dryer sink

Yard

A view of a large, green waterfront yard with mature trees and a distant city skyline.

Original waterfront large lawn mature trees

Floor Plan

A detailed floor plan displays the layout of the basement, first floor, and second floor, including room dimensions and features.

Mixed multiple floors basement laundry room