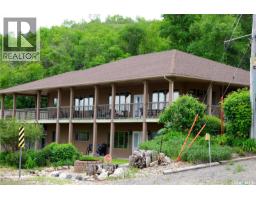
81 Kinsley Place, Mission Lake
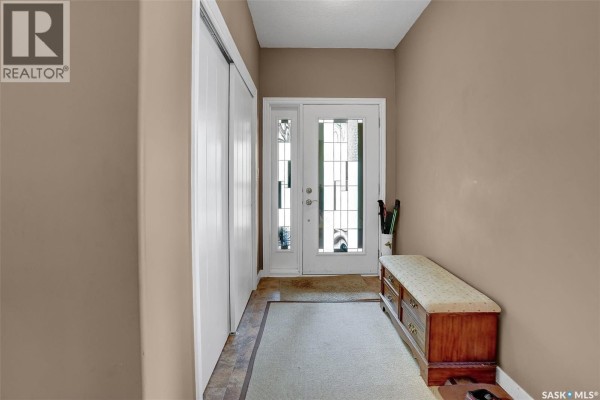
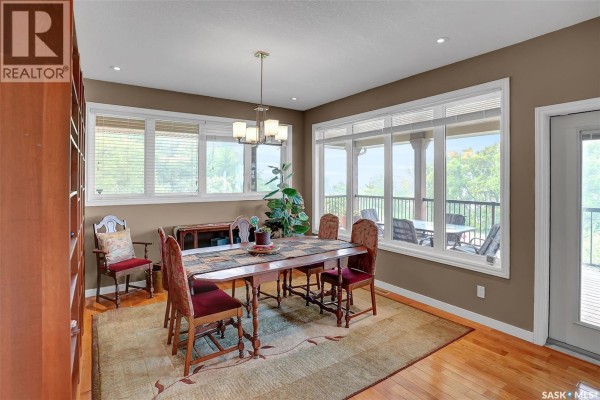
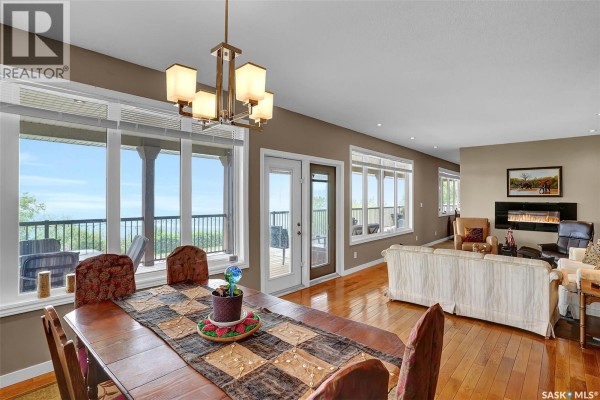
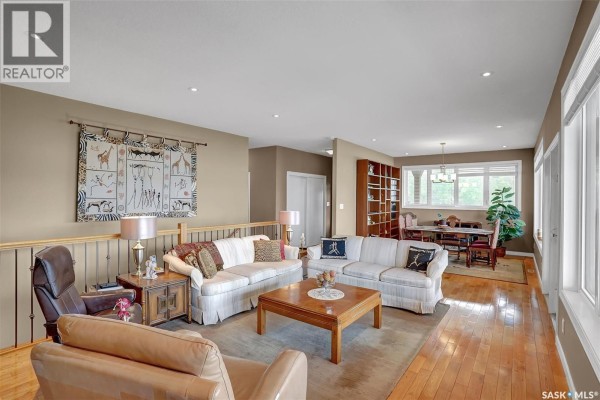
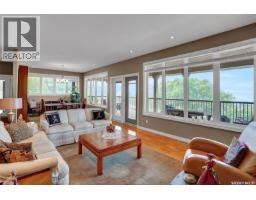
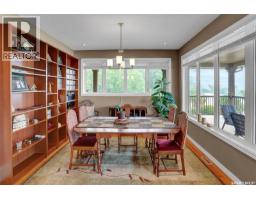
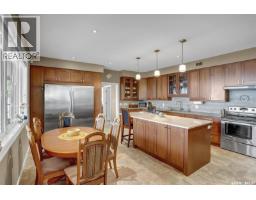
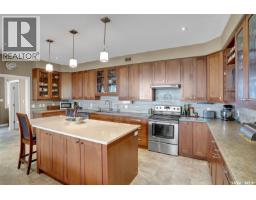
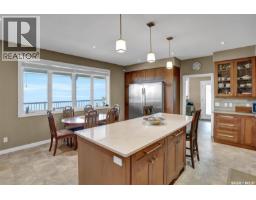
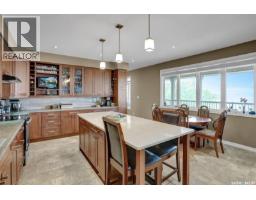
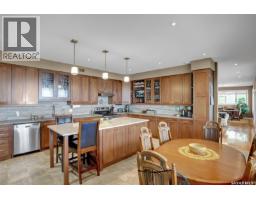
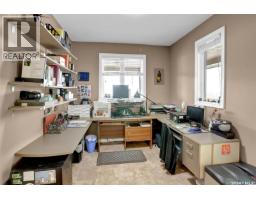
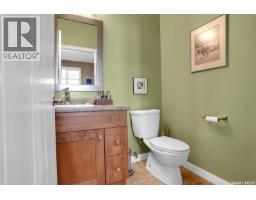
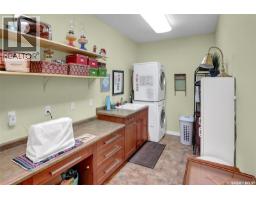
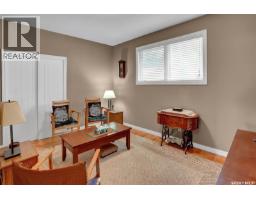
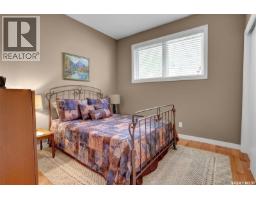
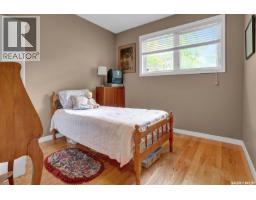
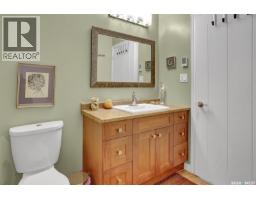
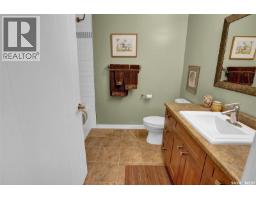
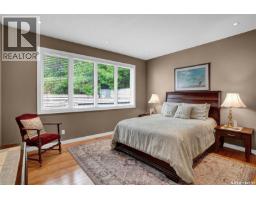
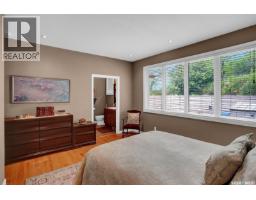
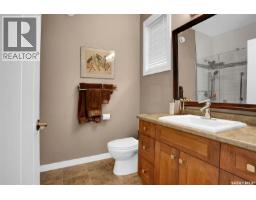
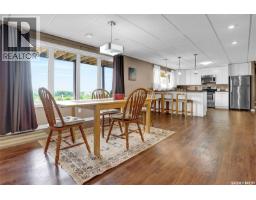
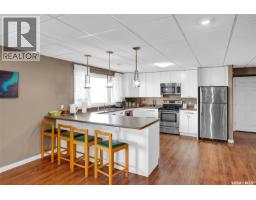
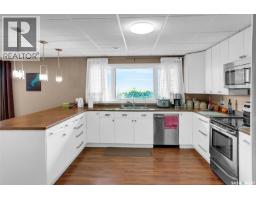
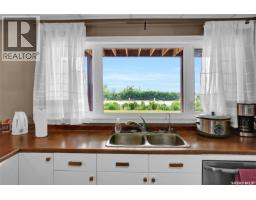
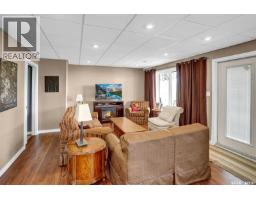
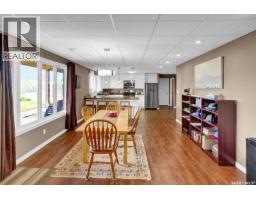
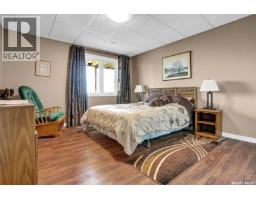
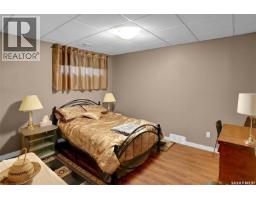
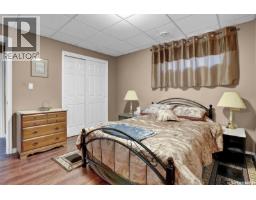
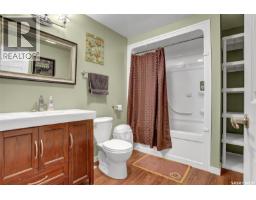
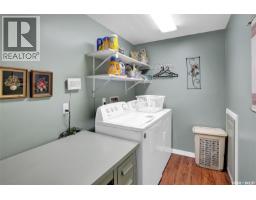
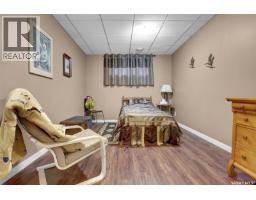
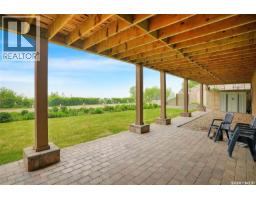
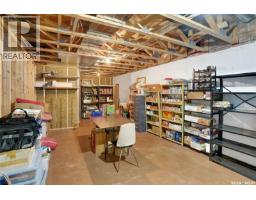
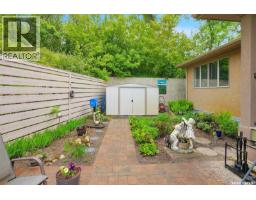
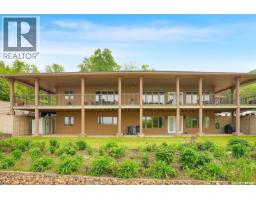
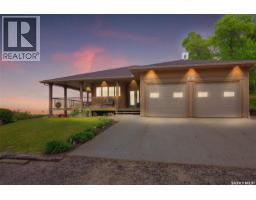
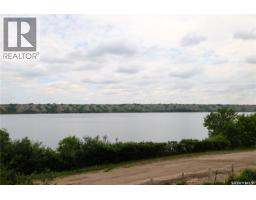
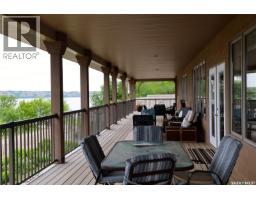
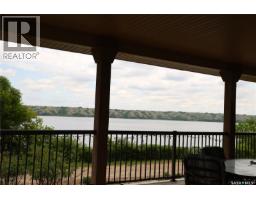
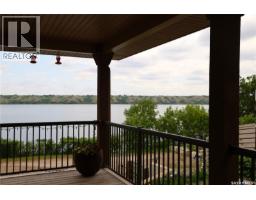
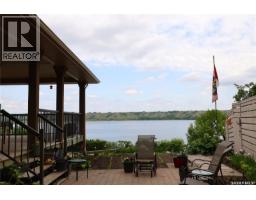
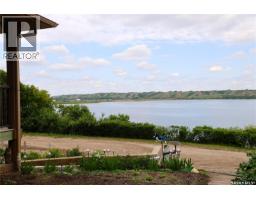
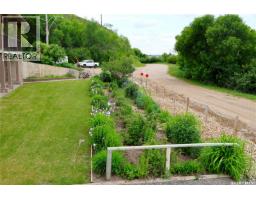
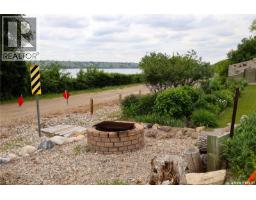
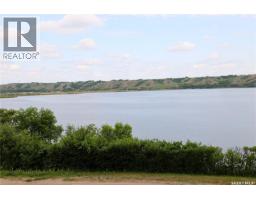
Welcome to 81 Kinsley Place at Mission Lake! WOW! This large walkout delivers incredible, unobstructed views to the lake! This custom, thoughtfully designed home offers an abundance of both luxury and practicality! The main level features 3 good size bedrooms + the primary suite that proudly includes a great 3 pc ensuite, walk in closet, and large windows. The formal dining area is open to the living room with gorgeous hardwood floors. The large kitchen is a chef's dream with nutmeg maple cabinets, large island with a quartz top, S/S appliances (Kenmore Elite freezer/fridge combo), built in pantry with rolling drawers, wine rack, tons of counter space/storage and added pot lights. There is a convenient flex room and 2 pc bath tucked away behind the kitchen. The main bath and ensuite boasts heated flooring. The large laundry room includes the washer and dryer, sink, and more storage capacity. The impressive walkout level showcases an 1800 sq ft suite with a large kitchen with crisp white cabinets, full set of appliances, 3 bedrooms, private laundry room, a full 4 pc bath, and patio doors that lead to a large, private patio space. The exterior of this property includes a retaining wall, swale, garden area, ample parking, and a super impressive covered deck that spans the entire length of the home where you could easily have 75+ people comfortably enjoying the sunrise or the sunsets! There has been many large gatherings and even a few weddings on the property! A large insulated and heated double garage with a workshop completes this property. Other important noteables - steel beam construction, original owners, central vac, central air, air exchanger, original drawings available. A true gem in the land of the living skies! (id:1945)

This listing content provided by
REALTOR.ca
has been licensed by REALTOR®
members of The Canadian Real Estate Association
members of The Canadian Real Estate Association
Property details for 81 Kinsley Place, Mission Lake
- Type
- Residential
- Style
- Bungalow
- Bedrooms
- 7
- Bathrooms
- 4
- Living Area
- 2,228 square feet
- Lot Size
- 7800.00
- Basement
- Finished, Full, Walk out
- Parking
- Attached Garage, Parking Space(s), Heated Garage
- Heating
- Forced air, Natural gas
- Cooling
- Central air conditioning, Air exchanger
- Ownership
- Freehold
- Annual Taxes
- $6,083 (2025)
Nearby Listings Stat
Estimated price and comparable properties near 81 Kinsley Place
Active Listings
1
Min Price
$899,000
Max Price
$899,000
Avg Price
$899,000
Days on Market
85
days
Sold Listings
0
Min Sold Price
$N/A
Max Sold Price
$N/A
Avg Sold Price
$N/A
Days until Sold
N/A
days
Neighbourhood Census Data
North Qu'Appelle No. 187, Saskatchewan
Population
464
Median Age
51.8
Median Income
$42,880
Dwelling Value
$376,773
Housing Tenure
Owners 81%
Renters 17%
Age Distribution
Dwelling Types
Commute Mode
Education Level
Housing Age
Commute Duration
Avg Household Size: 2.3
Pop. Density: 1.6/km²
Avg Shelter Cost: $889/mo
Owners with Mortgage: 32.1%
Owners Spending 30%+: 0%
Tenants Spending 30%+: 0%
English only: 97.8%
English and French: 1.1%
Neither: 1.1%
Median Household Income: $81,664
Median Employment Income: $29,504
Price History
Listed
June 24, 2026
by Boyes Group Realty Inc.
Current Price
$899,000
-4.9% from last change
Type
Residential
For Sale
Price Changes
1
| Date | Price | Change |
|---|---|---|
| Current | $899,000 | $46,000 (-4.9%) |
| Jul 14, 2026 | $945,000 | Listed |