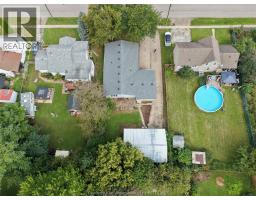
175 Walnut Street, Dresden
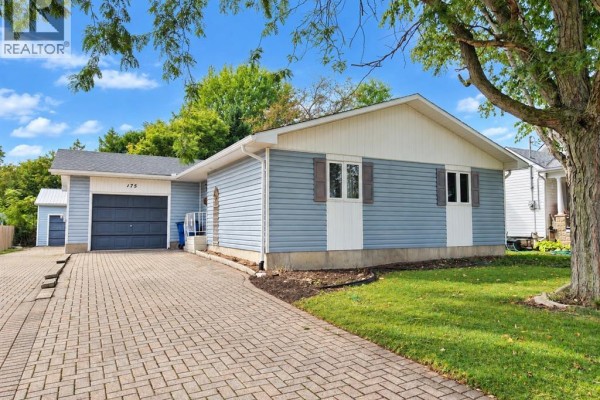
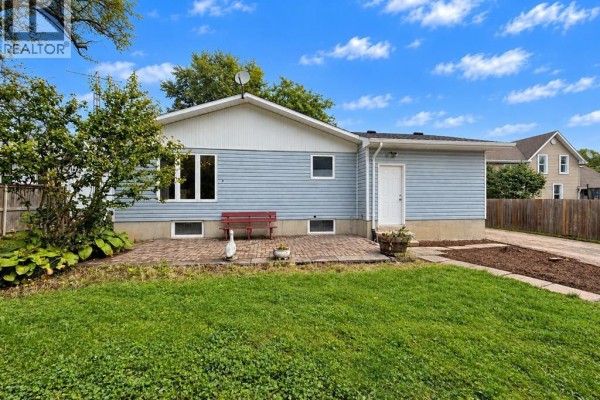
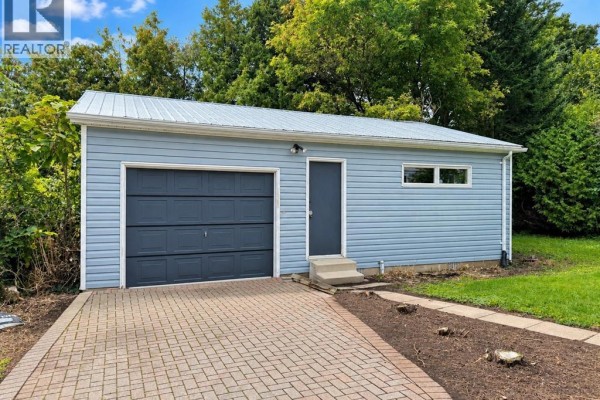
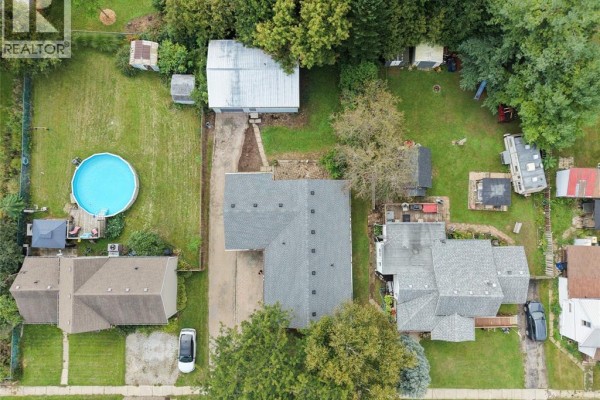
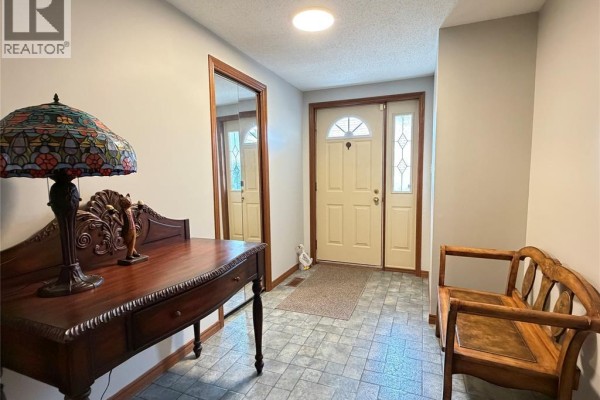
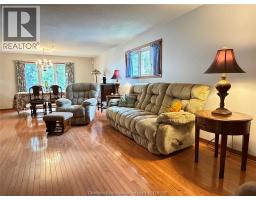
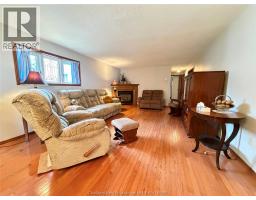
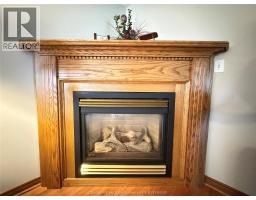
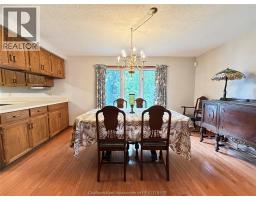
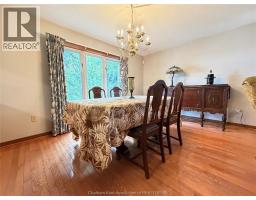
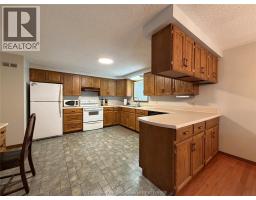
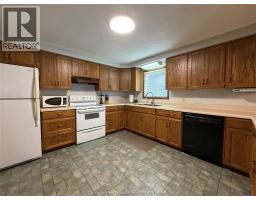
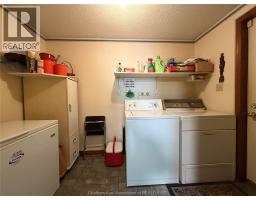
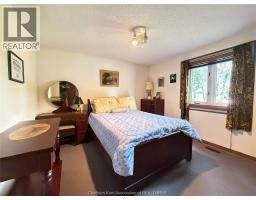
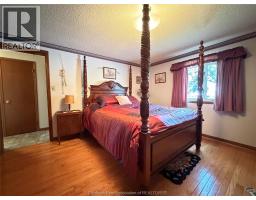
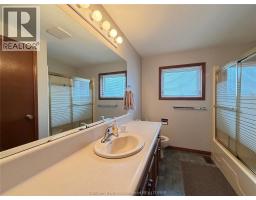
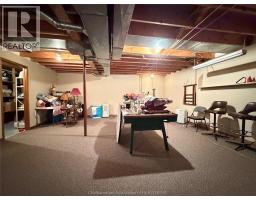
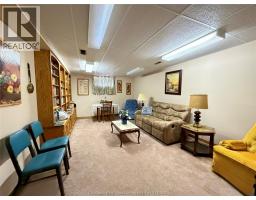
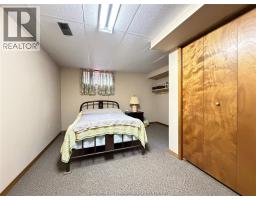
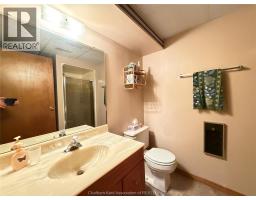
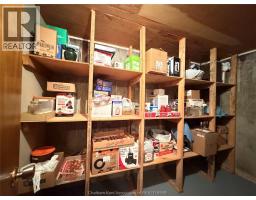
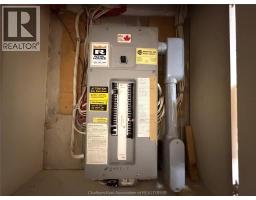
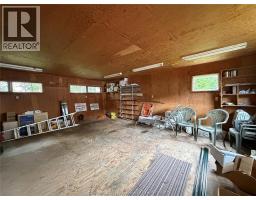
Welcome to this solid 4-bedroom, 2-bathroom home, ideally located in a quiet neighbourhood and offering plenty of space and potential for a growing family. The main floor features a spacious open-concept kitchen that flows seamlessly into the dining and living areas, highlighted by a cozy gas fireplace. Main-floor laundry adds everyday convenience, while two generously sized bedrooms and a 4-piece bathroom complete this level. You’ll also appreciate the ample storage throughout and convenient access to the attached garage. The spacious lower level provides even more living space, featuring a large recreation room—perfect for a games room, family room, or additional area to relax and entertain. Two additional large bedrooms, a 3-piece bathroom, and a generous cold storage room offer plenty of flexibility and practical storage for preserves and household goods. Additional features include 200-amp electrical service, recent shingles and eavestroughs, and a double-wide driveway providing ample parking. A bonus single-car garage with an attached large workshop creates an ideal space for the hobbyist, projects, or additional storage. This well-built home offers plenty of room, versatility, and potential. Move in, make it your own, and enjoy everything this home has to offer! (id:1945)

This listing content provided by
REALTOR.ca
has been licensed by REALTOR®
members of The Canadian Real Estate Association
members of The Canadian Real Estate Association
Property details for 175 Walnut Street, Dresden
- Type
- Residential
- Style
- Bungalow
- Bedrooms
- 4
- Bathrooms
- 2
- Lot Size
- 66.21 X 132.39 / 0.201 AC
- Stories
- 1
- Parking
- Attached Garage, Detached Garage, Garage
- Heating
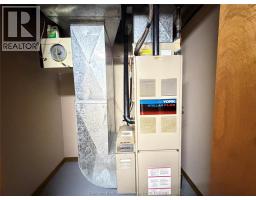
- Forced air, Natural gas, Furnace
- Cooling
- Central air conditioning
- Exterior
- Aluminum/Vinyl
- Ownership
- Freehold
- Annual Taxes
- $3,576 (2026)
Nearby Listings Stat
Estimated price and comparable properties near 175 Walnut Street
Active Listings
3
Min Price
$399,000
Max Price
$459,900
Avg Price
$432,633
Days on Market
61
days
Sold Listings
0
Min Sold Price
$N/A
Max Sold Price
$N/A
Avg Sold Price
$N/A
Days until Sold
N/A
days
Neighbourhood Census Data
Chatham-Kent, Ontario
Population
462
Median Age
45.5
Median Income
$32,256
Dwelling Value
$114,786
Housing Tenure
Owners 92%
Renters 8%
Age Distribution
Dwelling Types
Commute Mode
Education Level
Housing Age
Commute Duration
Avg Household Size: 2.4
Pop. Density: 1,278.4/km²
Avg Shelter Cost: $722/mo
Owners with Mortgage: 68.8%
Owners Spending 30%+: 9.1%
Tenants Spending 30%+: 0%
English only: 97.8%
English and French: 1.1%
Neither: 1.1%
Median Household Income: $58,880
Median Employment Income: $31,616
Price History
Listed
September 18, 2026
by RIVERSITE REALTY INC. II Brokerage
Current Price
$399,000
Type
Residential
For Sale